Skip main navigation
Closed
  • $455,000

    1040 Preserve Ln, Chesterton, IN 46304

    4beds
    2,312sqft
    Single Family Residence
    Built in 2019
    8,276.4 Square Feet Lot
    $456,900 Zestimate®
    $197/sqft
    $2,603 Estimated rent

    Home value

    $456,900

    $420,000 - $493,000

    $2,603/mo

    Zestimate® history
    Loading
    Loading...

    Owner options

    List your home for rent

    $2,603/mo

    Rent Zestimate®

    Find your next renter with Zillow Rental Manager. Plus, with online applications, you can quickly screen prospective tenants – for free.

    Learn more

    $2,603/mo

    Rent Zestimate®

    Refinance and save

    $3,028/mo

    Est. payment

    Refinancing to a lower rate could help reduce your monthly payments and save thousands over the life of the loan.

    See today's rates

    $3,028/mo

    Est. payment

    Explore your selling options

    Work with a Zillow partner agent

    Leverage their expertise and Zillow's premium Showcase listings to get your home seen by more buyers.

    Get started

    List with your own agent

    Get your home in front of millions of buyers by listing it on Zillow.

    Learn how to do it

    Sell it yourself

    Take full control of how buyers see your home on Zillow by listing For Sale by Owner (FSBO).

    List your home

    What's special

    Quartz countertopsUpper-level laundryBoard and batten detailClean and functional spaceSoaking tubFinished storage roomKitchen with maple cabinets
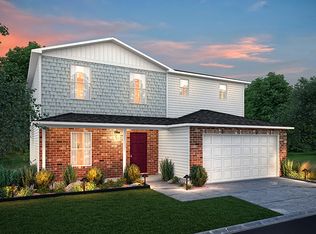
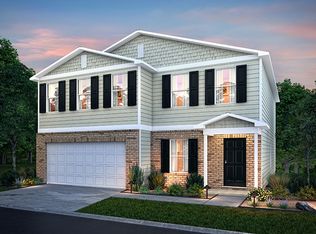
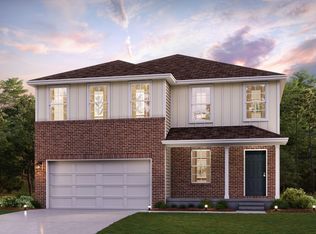
    Located in The Preserve in Chesterton, this thoughtfully upgraded home offers comfort, efficiency, peace of mind, and a fenced backyard hugged by preserved land. This is a home where the big-ticket items are already done, allowing you to focus on enjoying the space from day one. | The kitchen with maple cabinets has been upgraded with quartz countertops and a tile backsplash, creating a clean and functional space that overlooks the dining and living areas elevated by real wood floors. Additional upgrades such as new blinds and board and batten detail add character throughout. Newer furniture pieces including a reclining sofa with two chairs, dining table with seating for 8, island stools, and bookcases next to the fireplace are included, making this home even more move-in ready. The main level also features a bonus room, offering flexibility for work or additional living space. | Upstairs, the primary suite offers a spacious retreat with a closet sized more like a room of its own, along with an attached bath featuring dual sinks, a soaking tub, and a shower. In the hall amongst the full bathroom and three additional bedrooms, you'll find the convenience of upper-level laundry along with a finished storage room. | Many upgrades have been completed to offer peace of mind. Included is a Generac whole home generator and Leaf Filter gutter guards that hold a transferable warranty. The backyard features a fenced yard adorned by the preserve, (ready to enjoy from the patio) and the gutter downspouts are buried. The 4-foot-concrete crawl space has been upgraded with a full moisture control system, sump pump with backup, and extended discharge. | Positioned near major routes, this location allows for easy access to Chicago, the South Shore Line, the Indiana Dunes, New Buffalo, and nearby Valparaiso. This is a home designed for everyday living with upgrades that make a difference-ready to be experienced in person and appreciated from the moment you arrive.

    Zillow last checked:

    Listing updated:

    Listed by:

    Kaylin Carullo,

    Advanced Real Estate, LLC 219-595-2007

    Bought with:

    Nichole Barnett, RB22000887

    RE/MAX Executives

    Source: NIRA as distributed by MLS GRID,MLS#: 836493MLS Logo

    Facts & features

    Interior

    Bedrooms & bathrooms
    • Bedrooms: 4
    • Bathrooms: 3
    • Full bathrooms: 2
    • 1/2 bathrooms: 1
    Primary bedroom
    • Description: With Attached Bathroom and Closet
    • Level: Upper
    • Area: 224
    • Dimensions: 16.0 x 14.0
    Bedroom 2
    • Level: Upper
    • Area: 110
    • Dimensions: 11.0 x 10.0
    Bedroom 3
    • Level: Upper
    • Area: 120
    • Dimensions: 12.0 x 10.0
    Bedroom 4
    • Level: Upper
    • Area: 154
    • Dimensions: 14.0 x 11.0
    Den
    • Description: French Doors
    • Level: Main
    • Area: 140
    • Dimensions: 14.0 x 10.0
    Kitchen
    • Description: Kitchen and a dedicated dining area
    • Level: Main
    • Area: 374
    • Dimensions: 22.0 x 17.0
    Laundry
    • Level: Upper
    • Area: 49
    • Dimensions: 7.0 x 7.0
    Living room
    • Description: With a gas fireplace
    • Level: Main
    • Area: 182
    • Dimensions: 14.0 x 13.0
    Other
    • Description: Finished Storage Room
    • Level: Upper
    • Area: 58.42
    • Dimensions: 12.7 x 4.6
    Other
    • Description: Primary Bedroom CLOSET
    • Level: Upper
    • Area: 115.2
    • Dimensions: 12.0 x 9.6
    Heating
    • Forced Air, Natural Gas
    Appliances
    • Included: Dryer, Washer, Refrigerator, Microwave, Gas Water Heater, Dishwasher
    • Laundry: Gas Dryer Hookup, Washer Hookup, Upper Level, Laundry Room
    Features
    • Ceiling Fan(s), Recessed Lighting, Kitchen Island, Eat-in Kitchen, Double Vanity
    • Basement: Crawl Space
    • Number of fireplaces: 1
    • Fireplace features: Gas
    Interior area
    • Total structure area: 2,312
    • Total interior livable area: 2,312 sqft
    • Finished area above ground: 2,312

    Property

    Parking
    • Total spaces: 2
    • Parking features: Attached, Garage Faces Front, Driveway, Concrete, Off Street, Garage Door Opener
    • Attached garage spaces: 2
    • Has uncovered spaces: Yes
    Features
    • Levels: Two
    • Patio & porch: Patio
    • Exterior features: Lighting, Rain Gutters
    • Fencing: Back Yard,Fenced
    • Has view: Yes
    • View description: Neighborhood, Trees/Woods
    Lot
    • Size: 8,276 sqft
    • Features: Back Yard, Front Yard
    Details
    • Parcel number: 640611402021000006
    • Special conditions: None

    Construction

    Type & style
    • Home type: SingleFamily
    • Property subtype: Single Family Residence
    Condition
    • New construction: No
    • Year built: 2019

    Utilities & green energy

    • Electric: 200+ Amp Service, Generator
    • Sewer: Public Sewer
    • Water: Public

    Community & neighborhood

    Location
    • Region: Chesterton
    • Subdivision: Preserve Ph 1

    HOA & financial

    HOA
    • Has HOA: Yes
    • HOA fee: $240 annually
    • Amenities included: None
    • Association name: 1st American Management
    • Association phone: 219-464-3536

    Other

    Other facts
    • Listing agreement: Exclusive Right To Sell
    • Listing terms: Cash,VA Loan,FHA,Conventional

    Price history

    DateEventPrice
    6/5/2026Sold$455,000-1.1%$197/sqft
    Source: NIRA as distributed by MLS GRID #836493 Report a problem
    5/7/2026Pending sale$459,900$199/sqft
    Source: NIRA as distributed by MLS GRID #836493 Report a problem
    4/16/2026Price change$459,900-2.1%$199/sqft
    Source: NIRA as distributed by MLS GRID #836493 Report a problem
    4/3/2026Listed for sale$470,000+19.6%$203/sqft
    Source: NIRA as distributed by MLS GRID #836493 Report a problem
    9/6/2024Sold$393,000-1.8%$170/sqft
    Source: NIRA as distributed by MLS GRID #805225 Report a problem
    8/18/2024Contingent$400,000$173/sqft
    Source: NIRA as distributed by MLS GRID #805225 Report a problem
    6/12/2024Listed for sale$400,000+0%$173/sqft
    Source: NIRA as distributed by MLS GRID #805225 Report a problem
    1/6/2022Listing removed--
    Source: NIRA as distributed by MLS GRID #502309 Report a problem
    10/11/2021Listed for sale$399,900$173/sqft
    Source: NIRA as distributed by MLS GRID #502309 Report a problem
    6/15/2020Listing removed$2,900$1/sqft
    Source: McColly Real Estate #472703 Report a problem
    6/5/2020Listed for rent$2,900$1/sqft
    Source: McColly Real Estate #472703 Report a problem

    Public tax history

    YearProperty taxesTax assessment
    2025$2,706 -43.9%$367,000 +3.5%
    2024$4,823 +1.2%$354,500 +17.9%
    2023$4,766 +22.7%$300,600 +0.8%
    2022$3,884 +5%$298,200 +16.8%
    2021$3,701 $255,300 +9%
    2020-- $234,200 +77966.7%
    2019$125 $300
    2018-- $300

    Find assessor info on the county website

    Neighborhood: 46304

    Nearby schools

    GreatSchools rating
    Schools provided by the listing agent
    • High: Chesterton Senior High School

    Source: NIRA as distributed by MLS GRID. This data may not be complete. We recommend contacting the local school district to confirm school assignments for this home.

    Get a cash offer in 3 minutes
    Find out how much your home could sell for in as little as 3 minutes with a no-obligation cash offer.
    Estimated market value
    $456,900
    Get a cash offer in 3 minutes
    Find out how much your home could sell for in as little as 3 minutes with a no-obligation cash offer.
    Estimated market value
    $456,900