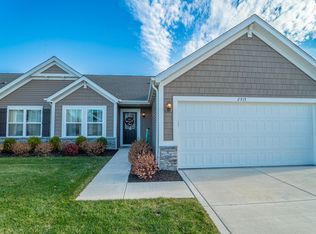
Step into this nearly new Move-In ready 3- Bedroom, Maintenance-Free Ranch Duplex in Springdale! Open Concept layout with lots of natural light and beautiful Vinyl flooring. Enjoy a cozy night by the fireplace in the Great Room while making dinner or watching a movie. Kitchen has Maple cabinets, granite countertops and stainless steel appliances. The Master has an en suite with a double vanity and spacious walk-in closet. Sliding doors in the Kitchen lead to a covered patio. The neutral palette throughout this immaculate home will make moving in feel effortless!
Active
Price increase: $1.4K (9/19)
$329,900
2555 Springdale St, Chesterton, IN 46304
3beds
1,512sqft
Half Duplex
Built in 2022
5,410 Square Feet Lot
$325,400 Zestimate®
$218/sqft
$157/mo HOA
What's special
- 25 days
- 626
- 30
Likely to sell faster than
Zillow last checked:
Listing updated:
Listed by:
Tiffany Razo,
New Chapter Real Estate 219-227-8454
Source: NIRA as distributed by MLS GRID,MLS#: 845617
Facts & features
Interior
Bedrooms & bathrooms
- Bedrooms: 3
- Bathrooms: 2
- Full bathrooms: 2
Rooms
- Room types: Bedroom 2, Primary Bedroom, Living Room, Laundry, Kitchen, Bedroom 3
Primary bedroom
- Description: walk-in closet, double vanity, step in shower
- Level: Main
- Area: 192
- Dimensions: 16.0 x 12.0
Bedroom 2
- Level: Main
- Area: 130
- Dimensions: 13.0 x 10.0
Bedroom 3
- Level: Main
- Area: 130
- Dimensions: 10.0 x 13.0
Foyer
- Level: Main
- Area: 90
- Dimensions: 15.0 x 6.0
Kitchen
- Description: Maple Cabinetry
- Level: Main
- Area: 300
- Dimensions: 25.0 x 12.0
Laundry
- Description: Stackable washer/dryer 2024
- Level: Main
- Area: 48
- Dimensions: 8.0 x 6.0
Living room
- Description: Fireplace
- Level: Main
- Area: 260
- Dimensions: 20.0 x 13.0
Heating
- Forced Air
Appliances
- Included: Dryer, Washer, Stainless Steel Appliance(s), Refrigerator, Microwave, Dishwasher, Disposal
- Laundry: Gas Dryer Hookup, Main Level, Laundry Room
Features
- Double Vanity, Walk-In Closet(s), Pantry, Open Floorplan, Kitchen Island, Granite Counters, Eat-in Kitchen, Entrance Foyer
- Has basement: No
- Number of fireplaces: 1
- Fireplace features: Living Room
Interior area
- Total structure area: 1,512
- Total interior livable area: 1,512 sqft
- Finished area above ground: 1,512
Property
Parking
- Total spaces: 2
- Parking features: Attached, Garage Faces Front, Driveway, Off Street, Garage Door Opener
- Attached garage spaces: 2
- Has uncovered spaces: Yes
Features
- Levels: One
- Patio & porch: Covered, Patio
- Fencing: Partial
- Has view: Yes
- View description: Neighborhood
Lot
- Size: 5,410 Square Feet
- Features: Back Yard, Sprinklers In Rear, Sprinklers In Front, Landscaped, Front Yard
Details
- Parcel number: 640609330016000007
- Special conditions: None
Construction
Type & style
- Home type: SingleFamily
- Property subtype: Half Duplex
- Attached to another structure: Yes
Condition
- New construction: No
- Year built: 2022
Utilities & green energy
- Sewer: Public Sewer
- Water: Public
- Utilities for property: Electricity Connected, Water Connected, Underground Utilities, Sewer Connected, Natural Gas Connected
Community & HOA
Community
- Security: Carbon Monoxide Detector(s), Smoke Detector(s)
- Subdivision: Springdale Ph 3
HOA
- Has HOA: Yes
- Amenities included: Maintenance Grounds, Snow Removal
- Services included: Maintenance Grounds, Snow Removal
- HOA fee: $157 monthly
- HOA name: 1st American
- HOA phone: 219-464-3536
Location
- Region: Chesterton
Financial & listing details
- Price per square foot: $218/sqft
- Tax assessed value: $282,000
- Annual tax amount: $2,949
- Date on market: 9/19/2026
- Listing agreement: Exclusive Right To Sell
- Listing terms: Cash,VA Loan,FHA,Conventional
Estimated market value
$325,400
$309,000 - $342,000
$2,311/mo
Price history
| Date | Event | Price |
|---|---|---|
| 9/19/2026 | Price change | $329,900+0.4%$218/sqft |
Source:  NIRA as distributed by MLS GRID #845617 Report a problem NIRA as distributed by MLS GRID #845617 Report a problem | ||
| 8/27/2026 | Listed for sale | $328,500+4.3%$217/sqft |
Source: Owner Report a problem | ||
| 7/26/2024 | Sold | $315,000-3.1%$208/sqft |
Source: NIRA as distributed by MLS GRID #804858 Report a problem | ||
| 6/27/2024 | Contingent | $324,990$215/sqft |
Source: NIRA as distributed by MLS GRID #804858 Report a problem | ||
| 6/5/2024 | Listed for sale | $324,990+11.9%$215/sqft |
Source: NIRA as distributed by MLS GRID #804858 Report a problem | ||
| 9/23/2022 | Sold | $290,435-1%$192/sqft |
Source: NIRA as distributed by MLS GRID #514036 Report a problem | ||
| 8/23/2022 | Pending sale | $293,435$194/sqft |
Source: NIRA as distributed by MLS GRID #514036 Report a problem | ||
| 7/6/2022 | Price change | $293,435-1.1%$194/sqft |
Source: NIRA as distributed by MLS GRID #514036 Report a problem | ||
| 6/24/2022 | Price change | $296,625-7%$196/sqft |
Source: NIRA as distributed by MLS GRID #514036 Report a problem | ||
| 6/5/2022 | Listed for sale | $318,952$211/sqft |
Source:  Olthof Homes Report a problem Olthof Homes Report a problem | ||
| 5/21/2022 | Listing removed | -- |
Source: Olthof Homes Report a problem | ||
| 5/9/2022 | Price change | $318,952+0.9%$211/sqft |
Source: Olthof Homes Report a problem | ||
| 4/11/2022 | Price change | $316,152+1%$209/sqft |
Source: Olthof Homes Report a problem | ||
| 4/4/2022 | Price change | $313,012+2%$207/sqft |
Source: Olthof Homes Report a problem | ||
| 3/9/2022 | Price change | $306,956+1.5%$203/sqft |
Source: Olthof Homes Report a problem | ||
| 2/16/2022 | Price change | $302,556+0.5%$200/sqft |
Source: Olthof Homes Report a problem | ||
| 2/7/2022 | Price change | $301,051+0.1%$199/sqft |
Source: Olthof Homes Report a problem | ||
| 2/6/2022 | Listed for sale | $300,651$199/sqft |
Source: Olthof Homes Report a problem | ||
Public tax history
| Year | Property taxes | Tax assessment |
|---|---|---|
| 2025 | $2,803 +19% | $282,000 +5.4% |
| 2024 | $2,355 | $267,500 +17.3% |
| 2023 | -- | $228,000 |
Find assessor info on the county website
Monthly payment
Est. payment
Payment breakdown
Explore the cost of this home by adjusting the details. Changes won't be saved.Climate risks
Neighborhood: 46304
Similar homes
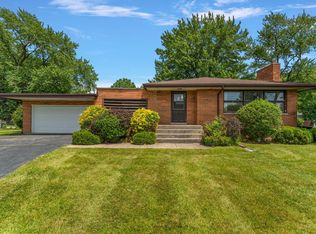
- $300,0003 bd2 ba1.3k sqft701 Pearson Rd, Porter, IN 46304For Sale
 MLS ID #846778, Matt Evans, RE/MAX Lifestyles. NIRA as distributed by MLS GRID
 - $349,9004 bd2 ba1.8k sqft2342 Westwood Ln, Chesterton, IN 46304For Sale
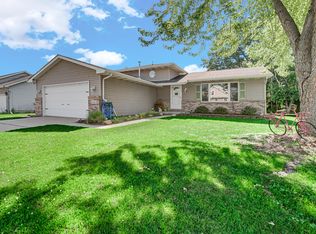 MLS ID #843482, Melissa Capellari, Coldwell Banker Real Estate Gr. NIRA as distributed by MLS GRID
 - $360,0003 bd2 ba1.6k sqft2201 W Morgan Ave, Chesterton, IN 46304For Sale
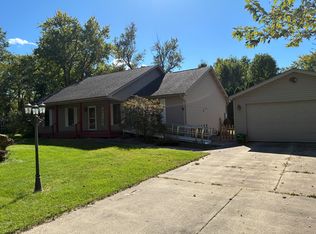 MLS ID #846340, Katherine Phillips, McColly Real Estate. NIRA as distributed by MLS GRID
 - $325,0004 bd2 ba2.1k sqft35 E 900 N, Chesterton, IN 46304For Sale
 MLS ID #846493, Judith Posiadlik, McColly Real Estate. NIRA as distributed by MLS GRID
 - $353,9004 bd2 ba1.9k sqft3624 Fairway Dr, Chesterton, IN 46304For SaleMLS ID #840771, Geremy Rinker, @properties/Christie's Intl RE. NIRA as distributed by MLS GRID
- $280,0003 bd2 ba1.3k sqft350 Brown Ct, Chesterton, IN 46304For SaleMLS ID #846782, Paul Boyter, McColly Real Estate. NIRA as distributed by MLS GRID
- $294,9003 bd2 ba1.6k sqft2423 Jacqueline St, Portage, IN 46368For SaleMLS ID #846761, Karissa Hook, Century 21 Circle. NIRA as distributed by MLS GRID
- $249,0002 bd1 ba1.2k sqft1708 Tower St, Chesterton, IN 46304For SaleMLS ID #845440, Marcy Norman, Trendsetters Realty, LLC. NIRA as distributed by MLS GRID
- $312,9003 bd3 ba2.1k sqft2885 Vivian St, Portage, IN 46368For SaleMLS ID #846719, Mel Paul Gore, Gore Realty. NIRA as distributed by MLS GRID
- $275,0003 bd2 ba1.3k sqft224 S Calumet Rd, Chesterton, IN 46304For SaleMLS ID #846148, Heather Alexander, @properties/Christie's Intl RE. NIRA as distributed by MLS GRID
- $364,9993 bd3 ba2.1k sqft117 Washington Ave, Chesterton, IN 46304For SaleMLS ID #840573, Daniel Meyer, Listing Leaders. NIRA as distributed by MLS GRID
- $300,0004 bd2 ba2.2k sqft769 S Calumet Rd, Chesterton, IN 46304For SaleMLS ID #838403, Carla Ebert-Kienitz, Century 21 Circle. NIRA as distributed by MLS GRID
- $295,0004 bd3 ba1.8k sqft829 Johnson St #A, Porter, IN 46304For SaleMLS ID #838425, Karisa Marek, New Chapter Real Estate. NIRA as distributed by MLS GRID
- $245,0003 bd2 ba1.7k sqft1290 Old Porter Rd, Porter, IN 46304For SaleMLS ID #845395, Kylee Sulkowski, White Hat Realty Group, LLC. NIRA as distributed by MLS GRID
- $399,9003 bd3 ba1.8k sqft2340 Cedar Creek Cir, Portage, IN 46368For SaleMLS ID #846472, Susan Puplava, RE/MAX Executives. NIRA as distributed by MLS GRID
- $283,0004 bd2 ba1.8k sqft7079 Lenburg Rd, Portage, IN 46368For SaleMLS ID #845401, Carter Casko, McColly Real Estate. NIRA as distributed by MLS GRID
- $265,0003 bd2 ba1.4k sqft5712 Blossom Ave, Portage, IN 46368For SaleMLS ID #846837, Madison Young, Brokerworks Group. NIRA as distributed by MLS GRID
- $254,0003 bd2 ba1.5k sqft656 S 4th St, Chesterton, IN 46304For SaleMLS ID #844916, Jasmine Gonzalez, Coldwell Banker Realty. NIRA as distributed by MLS GRID
