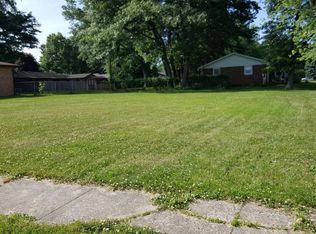
Beautifully unique brick & cedar home with over 2100 finished sq ft. and 2 car garage. Large living room with fireplace and ceiling to floor windows and gorgeous real hardwood floors! Very convenient kitchen plenty of cabinets, built-in appliances and breakfast bar. Large family room with fireplace, plus an office. Attractive stairway with rod iron railing. Bedrooms have ceiling fans and are carpeted. Central air, 200 AMP electrical service. Large private patio area.
Active
$312,900
2885 Vivian St, Portage, IN 46368
3beds
2,137sqft
Single Family Residence
Built in 1978
0.26 Acres Lot
$307,300 Zestimate®
$146/sqft
$-- HOA
What's special
Brick and cedar homeCentral airCeiling to floor windowsBedrooms have ceiling fansLarge private patio areaConvenient kitchenPlenty of cabinets
- 1 day
- 333
- 17
Zillow last checked:
Listing updated:
Listed by:
Mel Paul Gore,
Gore Realty 219-762-7741
Source: NIRA as distributed by MLS GRID,MLS#: 846719
Facts & features
Interior
Bedrooms & bathrooms
- Bedrooms: 3
- Bathrooms: 3
- Full bathrooms: 1
- 3/4 bathrooms: 1
- 1/2 bathrooms: 1
Rooms
- Room types: Bedroom 2, Primary Bedroom, Office, Living Room, Kitchen, Dining Room, Bedroom 3
Primary bedroom
- Level: Upper
- Area: 195
- Dimensions: 15.0 x 13.0
Bedroom 2
- Level: Upper
- Area: 143
- Dimensions: 13.0 x 11.0
Bedroom 3
- Level: Upper
- Area: 121
- Dimensions: 11.0 x 11.0
Dining room
- Level: Main
- Area: 240
- Dimensions: 16.0 x 15.0
Kitchen
- Level: Main
- Area: 132
- Dimensions: 12.0 x 11.0
Living room
- Level: Main
- Area: 286
- Dimensions: 22.0 x 13.0
Office
- Level: Main
- Area: 143
- Dimensions: 13.0 x 11.0
Heating
- Forced Air, Natural Gas
Appliances
- Included: Dryer, Washer, Microwave, Electric Cooktop, Dishwasher
- Laundry: Washer Hookup
Features
- Ceiling Fan(s), Kitchen Island, Entrance Foyer
- Windows: Insulated Windows
- Basement: Crawl Space
- Number of fireplaces: 2
- Fireplace features: Family Room, Living Room, Gas
Interior area
- Total structure area: 2,137
- Total interior livable area: 2,137 sqft
- Finished area above ground: 2,137
Property
Parking
- Total spaces: 2
- Parking features: Garage Door Opener, Garage Faces Front, Driveway, Concrete, Additional Parking
- Garage spaces: 2
- Has uncovered spaces: Yes
Features
- Levels: Bi-Level
- Patio & porch: Patio
- Exterior features: Rain Gutters
- Has view: Yes
- View description: Neighborhood, Park/Greenbelt
Lot
- Size: 0.26 Acres
- Features: Corner Lot, Few Trees
Details
- Parcel number: 640513332020000016
- Special conditions: None
Construction
Type & style
- Home type: SingleFamily
- Property subtype: Single Family Residence
Condition
- New construction: No
- Year built: 1978
Utilities & green energy
- Electric: 200+ Amp Service
- Sewer: Public Sewer
- Water: Public
- Utilities for property: Cable Connected, Water Connected, Sewer Connected, Natural Gas Connected, Electricity Connected
Community & HOA
Community
- Security: Carbon Monoxide Detector(s), Smoke Detector(s)
- Subdivision: Emerald Manor
HOA
- Has HOA: No
Location
- Region: Portage
Financial & listing details
- Price per square foot: $146/sqft
- Tax assessed value: $278,600
- Annual tax amount: $2,704
- Date on market: 10/12/2026
- Listing agreement: Exclusive Right To Sell
- Listing terms: Cash,VA Loan,FHA,Conventional
Estimated market value
$307,300
$292,000 - $323,000
$2,428/mo
Price history
| Date | Event | Price |
|---|---|---|
| 10/12/2026 | Listed for sale | $312,900$146/sqft |
Source:  NIRA as distributed by MLS GRID #846719 Report a problem NIRA as distributed by MLS GRID #846719 Report a problem | ||
Public tax history
| Year | Property taxes | Tax assessment |
|---|---|---|
| 2025 | $2,786 -3.4% | $298,200 +7% |
| 2024 | $2,885 +12.5% | $278,600 -3.2% |
| 2023 | $2,565 +16.1% | $287,900 +12.5% |
| 2022 | $2,208 +6.8% | $255,800 +16.1% |
| 2021 | $2,067 +3.2% | $220,300 +6.8% |
| 2020 | $2,003 +0.4% | $206,200 +3.2% |
| 2019 | $1,995 +6.7% | $199,800 +1.5% |
| 2018 | $1,869 | $196,800 +6.8% |
| 2017 | $1,869 +5.4% | $184,300 +5.4% |
| 2016 | $1,774 +5.3% | $174,900 +8.2% |
| 2014 | $1,684 +7.3% | $161,700 +4.4% |
| 2013 | $1,570 -2.2% | $154,900 -3.2% |
| 2012 | $1,605 -1.6% | $160,000 -1.6% |
| 2011 | $1,632 -2.6% | $162,600 -2.6% |
| 2010 | $1,676 +1% | $167,000 +1% |
| 2009 | $1,660 | $165,400 +22.6% |
| 2006 | -- | $134,900 +12.5% |
| 2005 | -- | $119,900 |
Find assessor info on the county website
Monthly payment
Est. payment
Payment breakdown
Explore the cost of this home by adjusting the details. Changes won't be saved.Climate risks
Neighborhood: 46368
Nearby schools
Schools provided by the listing agent
- Elementary: Central Elementary School
- Middle: Willowcreek Middle School
- High: Portage High School
Source: NIRA as distributed by MLS GRID. This data may not be complete. We recommend contacting the local school district to confirm school assignments for this home.
Similar homes
- $294,9003 bd2 ba1.6k sqft2423 Jacqueline St, Portage, IN 46368For Sale

 MLS ID #846761, Karissa Hook, Century 21 Circle. NIRA as distributed by MLS GRID
 - $332,0004 bd3 ba2.4k sqft2730 Carmen St, Portage, IN 46368For Sale
 MLS ID #839127, Vince Kisala, Coldwell Banker Real Estate Gr. NIRA as distributed by MLS GRID
 - $309,9003 bd3 ba2.2k sqft6211 Kelly Ave, Portage, IN 46368For Sale
 MLS ID #843129, Shelley Seely, Realty Executives Premier. NIRA as distributed by MLS GRID
 - $345,0003 bd3 ba2.1k sqft3043 Mallory St, Portage, IN 46368For Sale
 MLS ID #842658, Jacinda Ross, Jacinda Ross, Broker. NIRA as distributed by MLS GRID
 - $310,0003 bd2 ba1.8k sqft2790 Emerson St, Portage, IN 46368For SaleMLS ID #841012, Matthew Lionberg, Weichert Realtors - Shoreline. NIRA as distributed by MLS GRID
- $315,0003 bd2 ba1.7k sqft6635 Hawthorne Ave, Portage, IN 46368For SaleMLS ID #843163, Andrea Klein, Realty Executives Premier. NIRA as distributed by MLS GRID
- $279,0003 bd2 ba1.8k sqft3009 Kimberly St, Portage, IN 46368For SaleMLS ID #837918, John Rupp, Advantage Realty Team, LLC. NIRA as distributed by MLS GRID
- $295,0003 bd3 ba2.4k sqft2716 Locust St, Portage, IN 46368For SaleMLS ID #845575, Laurie Piro, Listing Leaders. NIRA as distributed by MLS GRID
- $350,0003 bd3 ba2.3k sqft6574 Robbins Rd, Portage, IN 46368For SaleMLS ID #845057, Jeana Consier, Realty Executives Premier. NIRA as distributed by MLS GRID
- $374,0004 bd3 ba2.5k sqft2993 Angelina St, Portage, IN 46368For SaleMLS ID #844858, Jaclyn Gore-Williams, Listing Leaders. NIRA as distributed by MLS GRID
- $294,9003 bd2 ba1.9k sqft6655 Palm Ave, Portage, IN 46368For SaleMLS ID #845414, Karl Landenberger, Village Realty of Indiana, Inc. NIRA as distributed by MLS GRID
- $301,0003 bd2 ba1.7k sqft5398 Tulip Ave, Portage, IN 46368For SaleMLS ID #842144, Timothy Good, Keller Williams Preferred Real. NIRA as distributed by MLS GRID
- $297,5004 bd2 ba1.6k sqft6515 Lakewood Ave, Portage, IN 46368For SaleMLS ID #844817, Brent Wright, McColly Real Estate. NIRA as distributed by MLS GRID
- $374,9003 bd2 ba1.9k sqft6046 Trailcreek Ave, Portage, IN 46368For SaleMLS ID #845917, Julie Elisha, McColly Real Estate. NIRA as distributed by MLS GRID
- $375,0004 bd3 ba1.7k sqft786 N 450 W, Portage, IN 46368For SaleMLS ID #842787, Joseph Janiczek, Banga Realty, LLC. NIRA as distributed by MLS GRID
- $268,9993 bd2 ba1.1k sqft5358 Redwood Ave, Portage, IN 46368For SaleMLS ID #846115, James Gore, Listing Leaders. NIRA as distributed by MLS GRID
- $255,0003 bd3 ba2.3k sqft3058 Debra St, Portage, IN 46368For SaleMLS ID #843750, Jaime Janowsky, Listing Leaders. NIRA as distributed by MLS GRID
- $239,9003 bd2 ba2.9k sqft6288 Mulberry Ave, Portage, IN 46368For SaleMLS ID #843319, Jeana Consier, Realty Executives Premier. NIRA as distributed by MLS GRID
