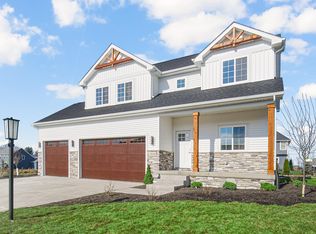
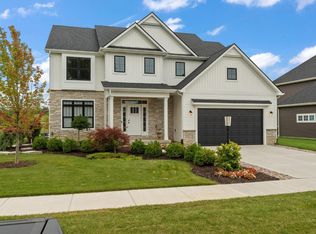
Introducing The Carmela floor plan! Boasting 4 bedrooms, 2.5 baths, main floor office, upstairs laundry room, and all 4 bedrooms have their own walk in closets! This fantastic floor plan checks every box! There's still time to make your own selections! On the main floor you'll find a convenient office, cozy living room with fireplace, and expansive kitchen with an abundance of cabinets and countertops space, island, and walk in pantry! Upstairs the master suite boasts a private bath with custom tile shower, soaking tub, and walk in closet. The other three bedrooms upstairs also have their own walk in closets! A hall bath with dual vanities, and a laundry room complete the upper level. The unfinished basement offers even more room to grow! Smart amenities such as soft-close cabinetry, 42' uppers, quartz countertops, raised pedestal Toto toilets, fully customizable appliance and light fixture allowances, tankless water heater, finished garage with smart openers, Ring doorbell, and more! Landscaping including sod, in ground sprinklers and custom landscaping in the front and side yards is even included! , Located in the coveted Easton Park community, just minutes from award-winning schools, IN Dunes National Lakeshore, and commuter expressways. *Photos are from a recently completed home of the same model and are representative. Schedule your showing today!
Closed
Zillow last checked:
Listing updated:
Bought with:
Erin Booker, RB25000491
E & V Indianapolis, LLC
Source: NIRA as distributed by MLS GRID,MLS#: 823961
Price history
| Date | Event | Price |
|---|---|---|
| 12/19/2025 | Sold | $537,322+7.5%$240/sqft |
Source:  NIRA as distributed by MLS GRID #823961 Report a problem NIRA as distributed by MLS GRID #823961 Report a problem | ||
| 7/10/2025 | Pending sale | $499,900+2.2%$223/sqft |
Source: NIRA as distributed by MLS GRID #823961 Report a problem | ||
| 3/6/2025 | Listing removed | $488,950$218/sqft |
Source: NIRA as distributed by MLS GRID #813788 Report a problem | ||
| 2/6/2025 | Pending sale | $488,950$218/sqft |
Source: NIRA as distributed by MLS GRID #813788 Report a problem | ||


Get a cash offer in 3 minutes
Find out how much your home could sell for in as little as 3 minutes with a no-obligation cash offer.
Estimated market value
$559,600
