Stunning home featuring beautiful upgrades throughout and a thoughtfully designed layout perfect for everyday living and entertaining. The main level features the primary bedroom with en suite bath, along with two additional bedrooms and main-level laundry for added convenience. The main living space showcases custom built-ins, elegant trey ceilings, and spacious, light-filled rooms. The kitchen and living areas flow seamlessly, offering both comfort and style. Step outside onto the deck overlooking the backyard and wooded area -- complete with an automated awning to provide shade on sunny days -- creating the perfect setting for relaxing or entertaining. This home is ideal for related living or multi-generational needs, it includes a separate living space with a full kitchen, two bedrooms, one full bath, and a generous rec room and walk-out access to the patio and backyard offering privacy and flexibility for guests or extended family. Additional highlights include zoned heating and cooling for optimal comfort and efficiency. The backyard extends beyond the fence line and features a cozy area where a fire pit could be added and a scenic trail leading to a creek bed, creating your own private outdoor retreat. This one checks all the boxes - A MUST SEE!
Accepting backup offers
Price cut: $3K (7/31)
$576,000
3911 Crown Dr, Valparaiso, IN 46383
5beds
3,058sqft
Single Family Residence
Built in 2015
10,454 Square Feet Lot
$562,500 Zestimate®
$188/sqft
$33/mo HOA
What's special
Main-level laundryThoughtfully designed layoutCustom built-insPrivate outdoor retreatSpacious light-filled roomsElegant trey ceilingsBeautiful upgrades throughout
- 191 days
- 182
- 5
Zillow last checked:
Listing updated:
Listed by:
Jennifer Colvin,
McColly Real Estate 219-462-2411,
Lynda Anderson,
McColly Real Estate
Source: NIRA as distributed by MLS GRID,MLS#: 834629
Facts & features
Interior
Bedrooms & bathrooms
- Bedrooms: 5
- Bathrooms: 3
- Full bathrooms: 2
- 3/4 bathrooms: 1
Rooms
- Room types: Bedroom 2, Primary Bedroom, Living Room, Laundry, Kitchen, Great Room, Dining Room, Bedroom 5, Bedroom 4, Bedroom 3
Primary bedroom
- Description: en suite; tray ceiling
- Level: Main
- Area: 208
- Dimensions: 16.0 x 13.0
Bedroom 2
- Level: Main
- Area: 132
- Dimensions: 12.0 x 11.0
Bedroom 3
- Level: Main
- Area: 130
- Dimensions: 13.0 x 10.0
Bedroom 4
- Level: Basement
- Area: 165
- Dimensions: 15.0 x 11.0
Bedroom 5
- Level: Basement
- Area: 132
- Dimensions: 12.0 x 11.0
Dining room
- Level: Upper
- Area: 176
- Dimensions: 16.0 x 11.0
Great room
- Level: Basement
- Area: 345
- Dimensions: 23.0 x 15.0
Kitchen
- Description: island
- Level: Main
- Area: 130
- Dimensions: 13.0 x 10.0
Kitchen
- Description: Eat-in; sliders to walkout patio
- Level: Basement
- Area: 224
- Dimensions: 16.0 x 14.0
Laundry
- Level: Main
- Area: 70
- Dimensions: 10.0 x 7.0
Living room
- Description: Fireplace; built-ins
- Level: Main
- Area: 323
- Dimensions: 19.0 x 17.0
Heating
- Forced Air, Zoned, Natural Gas
Appliances
- Included: Dryer, Water Softener Owned, Washer, Stainless Steel Appliance(s), Refrigerator, Microwave, Gas Water Heater, Electric Range, Dishwasher
- Laundry: Laundry Room, Main Level
Features
- Ceiling Fan(s), Walk-In Closet(s), Tray Ceiling(s), Recessed Lighting, Kitchen Island, High Ceilings, Eat-in Kitchen, Entrance Foyer, Double Vanity
- Basement: Finished,Walk-Out Access,Storage Space,Full
- Number of fireplaces: 1
- Fireplace features: Gas, Living Room
Interior area
- Total structure area: 3,058
- Total interior livable area: 3,058 sqft
- Finished area above ground: 1,800
Property
Parking
- Total spaces: 2
- Parking features: Attached, Garage Faces Front, Garage Door Opener
- Attached garage spaces: 2
Features
- Levels: One
- Patio & porch: Covered, Porch, Patio, Other, Deck
- Exterior features: Rain Gutters, Private Yard
- Fencing: Back Yard,Fenced
- Has view: Yes
- View description: Neighborhood, Trees/Woods
Lot
- Size: 10,454 Square Feet
- Features: Back Yard, Wooded, Rectangular Lot, Private, Landscaped, Front Yard
Details
- Parcel number: 641008101022000029
- Special conditions: None
Construction
Type & style
- Home type: SingleFamily
- Property subtype: Single Family Residence
Condition
- New construction: No
- Year built: 2015
Utilities & green energy
- Sewer: Public Sewer
- Water: Public
- Utilities for property: Natural Gas Connected, Water Connected, Sewer Connected
Community & HOA
Community
- Subdivision: Executive Park
HOA
- Has HOA: Yes
- Amenities included: Other
- HOA fee: $400 annually
- HOA name: Executive Park HOA
- HOA phone: 219-608-2272
Location
- Region: Valparaiso
Financial & listing details
- Price per square foot: $188/sqft
- Tax assessed value: $502,900
- Annual tax amount: $4,758
- Date on market: 2/27/2026
- Listing agreement: Exclusive Right To Sell
- Listing terms: Cash,VA Loan,FHA,Conventional
Estimated market value
$562,500
$534,000 - $591,000
$3,277/mo
Price history
| Date | Event | Price |
|---|---|---|
| 8/24/2026 | Contingent | $576,000$188/sqft |
Source:  NIRA as distributed by MLS GRID #834629 Report a problem NIRA as distributed by MLS GRID #834629 Report a problem | ||
| 7/31/2026 | Price change | $576,000-0.5%$188/sqft |
Source: NIRA as distributed by MLS GRID #834629 Report a problem | ||
| 2/27/2026 | Listed for sale | $579,000-1.8%$189/sqft |
Source: NIRA as distributed by MLS GRID #834629 Report a problem | ||
| 11/16/2025 | Listing removed | $589,900$193/sqft |
Source: NIRA as distributed by MLS GRID #819945 Report a problem | ||
| 9/24/2025 | Price change | $589,900-0.9%$193/sqft |
Source: NIRA as distributed by MLS GRID #819945 Report a problem | ||
| 6/17/2025 | Price change | $595,000-0.8%$195/sqft |
Source: NIRA as distributed by MLS GRID #819945 Report a problem | ||
| 5/1/2025 | Listed for sale | $600,000$196/sqft |
Source: NIRA as distributed by MLS GRID #819945 Report a problem | ||
Public tax history
| Year | Property taxes | Tax assessment |
|---|---|---|
| 2025 | $4,731 +5.2% | $502,900 +6.3% |
| 2024 | $4,496 +9.4% | $473,100 +5.2% |
| 2023 | $4,110 +21.3% | $449,600 +9.4% |
| 2022 | $3,388 +7% | $411,000 +21.3% |
| 2021 | $3,166 +3.2% | $338,800 +7% |
| 2020 | $3,069 +2.7% | $316,600 +3.2% |
| 2019 | $2,987 +5.5% | $306,900 +3.4% |
| 2018 | $2,832 | $296,700 +5.5% |
| 2017 | $2,832 +82.2% | $281,200 +83.3% |
| 2016 | $1,554 +11377.1% | $153,400 +30580% |
| 2014 | $14 | $500 |
Find assessor info on the county website
Monthly payment
Est. payment
Payment breakdown
Explore the cost of this home by adjusting the details. Changes won't be saved.Climate risks
Neighborhood: 46383

Similar homes
- $499,0004 bd3 ba2k sqft3304 Blue Grouse St, Valparaiso, IN 46383For Sale
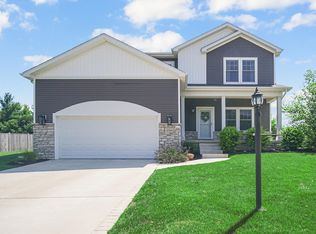
 MLS ID #843570, Janine Henry, New Chapter Real Estate. NIRA as distributed by MLS GRID
 - $449,9004 bd3 ba2.4k sqft361 Sandwood Ct, Valparaiso, IN 46383For Sale
 MLS ID #841563, Jason Lynn, Realty Executives Premier. NIRA as distributed by MLS GRID
 - $549,0004 bd2 ba2.6k sqft405 E Chicago St, Valparaiso, IN 46383For Sale
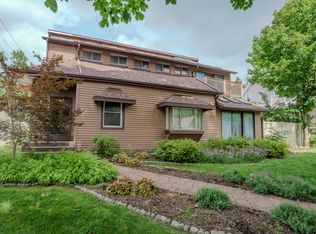 MLS ID #844366, Kallie Fuller, Brokerworks Group. NIRA as distributed by MLS GRID
 - $574,9004 bd3 ba3.9k sqft406 Lafayette St, Valparaiso, IN 46383For Sale
 MLS ID #843418, Elizabeth Sheeran, @properties/Christie's Intl RE. NIRA as distributed by MLS GRID
 - $469,0004 bd3 ba2.7k sqft1305 Roosevelt Rd, Valparaiso, IN 46383For SaleMLS ID #844232, Caleb Key, New Chapter Real Estate. NIRA as distributed by MLS GRID
- $695,0003 bd3 ba2.9k sqft4901 Hyde Park Dr, Valparaiso, IN 46383For SaleMLS ID #835370, Brent Wright, McColly Real Estate. NIRA as distributed by MLS GRID
- $538,5004 bd3 ba2.7k sqft4121 Brander Dr, Valparaiso, IN 46383For SaleMLS ID #838320, Shawn Spaw, Stray Dog Properties, LLC. NIRA as distributed by MLS GRID
- $839,9005 bd5 ba3.3k sqft4705 Hyde Park Dr, Valparaiso, IN 46383For SaleMLS ID #839751, Lisa Moore, Listing Leaders. NIRA as distributed by MLS GRID
- $425,0003 bd2 ba1.9k sqft2906 Gable Dr, Valparaiso, IN 46383For SaleMLS ID #844373, Jacquelyn Brubaker, Coldwell Banker Real Estate Gr. NIRA as distributed by MLS GRID
- $582,5005 bd3 ba3.7k sqft1054 Smallwood Trl, Valparaiso, IN 46385For SaleMLS ID #829583, David Gring, Century 21 Alliance Group. NIRA as distributed by MLS GRID
- $649,9004 bd4 ba3.7k sqft130 Kinsale Ave, Valparaiso, IN 46385For SaleMLS ID #843846, Susie Jaskowiak, @properties/Christie's Intl RE. NIRA as distributed by MLS GRID
- $585,0005 bd4 ba3.4k sqft538 Marilyn Way, Valparaiso, IN 46385For SaleMLS ID #838159, Corrina Whalen, Realty Executives Premier. NIRA as distributed by MLS GRID
- $615,0005 bd4 ba4.1k sqft1156 Smallwood Trl, Valparaiso, IN 46385For SaleMLS ID #841924, Jason Lynn, Realty Executives Premier. NIRA as distributed by MLS GRID
- $424,8004 bd3 ba2k sqft3203 Parker Dr, Valparaiso, IN 46383For SaleMLS ID #840664, Lisa Nemcek, Key Realty Indiana, LLC. NIRA as distributed by MLS GRID
- $569,9003 bd5 ba3.2k sqft153 Morgan Blvd APT 1, Valparaiso, IN 46383For SaleMLS ID #842653, Jason Lynn, Realty Executives Premier. NIRA as distributed by MLS GRID
- $497,4006 bd4 ba3.5k sqft502 Gentile Ct, Valparaiso, IN 46385For SaleMLS ID #843194, Jason Lynn, Realty Executives Premier. NIRA as distributed by MLS GRID
- $369,0004 bd3 ba2k sqft168 Rock Creek Rd, Valparaiso, IN 46383For SaleMLS ID #844463, Shelly Grimm, White Hat Realty Group, LLC. NIRA as distributed by MLS GRID
- $434,9004 bd3 ba2k sqft527 Chicory Ln, Valparaiso, IN 46385For SaleMLS ID #844664, Amanda Love, White Hat Realty Group, LLC. NIRA as distributed by MLS GRID
- $449,9004 bd3 ba2.9k sqft901 Campbell St, Valparaiso, IN 46385For SaleMLS ID #844225, Claudia Forrest, Century 21 Circle. NIRA as distributed by MLS GRID
