Skip main navigation
Closed
  • $502,500

    3907 Crown Dr, Valparaiso, IN 46383

    3beds
    2,078sqft
    Single Family Residence
    Built in 2024
    10,454 Square Feet Lot
    $512,000 Zestimate®
    $242/sqft
    $2,714 Estimated rent

    Home value

    $512,000

    $486,000 - $538,000

    $2,714/mo

    Zestimate® history
    Loading
    Loading...

    Owner options

    List your home for rent

    $2,714/mo

    Rent Zestimate®

    Find your next renter with Zillow Rental Manager. Plus, with online applications, you can quickly screen prospective tenants – for free.

    Learn more

    $2,714/mo

    Rent Zestimate®

    Refinance and save

    $3,480/mo

    Est. payment

    Refinancing to a lower rate could help reduce your monthly payments and save thousands over the life of the loan.

    See today's rates

    $3,480/mo

    Est. payment

    Explore your selling options

    Work with a Zillow partner agent

    Leverage their expertise and Zillow's premium Showcase listings to get your home seen by more buyers.

    Get started

    List with your own agent

    Get your home in front of millions of buyers by listing it on Zillow.

    Learn how to do it

    Sell it yourself

    Take full control of how buyers see your home on Zillow by listing For Sale by Owner (FSBO).

    List your home

    What's special

    Walk-in closetHardwood floors throughoutCustom glass shower doorsGorgeous quartz kitchen countertopsCovered front porchCustom built homeLarge deck
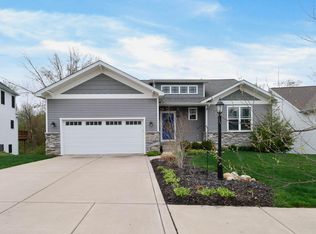
    Perfectly Situated in the highly sought-after Subdivision of Executive Park is this stunning, well-thought out, 2 Story, Custom Built Home. This home is nearing the end of its construction and will boast approx. 2100 finished sq. ft, Covered Front Porch, Hardwood floors throughout the Main level, Open Concept Living Room with a Cozy Fireplace, Dining area, Gorgeous Quartz Kitchen Countertops, Large Deck, 2 Car Garage and Sliding Doors from the Walkout Basement to the Tree Lined Back yard. Offering 3 Bedrooms, 2.5 Baths, having a 3rd Bathroom already plumbed in the Unfinished Basement for future expansion. The Oversized Main Bedroom En-suite has Custom Glass Shower doors, Walk-in Closet and a Double Sink Vanity. Located in the desired Washington Township School district, with Immediate access to Major Highways, Train Station, and Shopping. Valparaiso city utilities ... Nipsco Utilities, and City Water/Sewer the lot is included in price.

    Zillow last checked:

    Listing updated:

    Listed by:

    Ashley Tezak,

    Realty Executives Premier 219-462-2224,

    Michael Tezak

    Bought with:

    Patricia Raffin, RB14038965

    McColly Real Estate

    Source: NIRA as distributed by MLS GRID,MLS#: 800728MLS Logo

    Facts & features

    Interior

    Bedrooms & bathrooms
    • Bedrooms: 3
    • Bathrooms: 3
    • Full bathrooms: 1
    • 3/4 bathrooms: 1
    • 1/2 bathrooms: 1
    Rooms
    • Room types: Bedroom 2, Bedroom 3, Kitchen, Laundry, Living Room, Other Room, Primary Bedroom
    Primary bedroom
    • Area: 228
    • Dimensions: 19.0 x 12.0
    Bedroom 2
    • Area: 130
    • Dimensions: 13.0 x 10.0
    Bedroom 3
    • Area: 130
    • Dimensions: 13.0 x 10.0
    Kitchen
    • Area: 156
    • Dimensions: 13.0 x 12.0
    Laundry
    • Area: 56
    • Dimensions: 7.0 x 8.0
    Living room
    • Area: 340
    • Dimensions: 17.0 x 20.0
    Other
    • Area: 45
    • Dimensions: 9.0 x 5.0
    Heating
    • Forced Air, Natural Gas
    Appliances
    • Included: Dishwasher, Disposal, Microwave, Refrigerator
    Features
    • Country Kitchen
    • Basement: Sump Pump,Walk-Out Access
    • Number of fireplaces: 1
    • Fireplace features: Great Room, Living Room
    Interior area
    • Total structure area: 2,078
    • Total interior livable area: 2,078 sqft
    • Finished area above ground: 2,078

    Property

    Parking
    • Total spaces: 2
    • Parking features: Attached, Garage Door Opener
    • Attached garage spaces: 2
    Features
    • Levels: Two
    • Patio & porch: Covered, Porch
    • Exterior features: None
    • Has view: Yes
    • View description: Trees/Woods
    • Frontage length: 97
    Lot
    • Size: 10,454 Square Feet
    • Dimensions: 97 x 140
    • Features: Cul-De-Sac, Paved, Wooded
    Details
    • Parcel number: 641008101023000029
    • Special conditions: Agent Owned

    Construction

    Type & style
    • Home type: SingleFamily
    • Architectural style: Traditional
    • Property subtype: Single Family Residence
    Condition
    • New construction: Yes
    • Year built: 2024

    Utilities & green energy

    • Sewer: Public Sewer
    • Water: Public
    • Utilities for property: Electricity Available, Natural Gas Available

    Community & HOA

    Community
    • Features: Curbs, Sidewalks
    • Subdivision: Executive Park
    HOA
    • Has HOA: Yes
    • Amenities included: None
    • HOA fee: $400 quarterly
    • HOA name: Jenny Culnan
    • HOA phone: 219-750-9247
    Location
    • Region: Valparaiso

    Financial & listing details

    • Price per square foot: $242/sqft
    • Tax assessed value: $513,300
    • Annual tax amount: $15
    • Date on market: 5/9/2024
    • Listing agreement: Exclusive Right To Sell
    • Listing terms: Cash,Conventional,FHA,VA Loan
    • Road surface type: Paved

    Price history

    DateEventPrice
    5/9/2024Sold$502,500-1.5%$242/sqft
    Source: NIRA as distributed by MLS GRID #800728 Report a problem
    3/12/2024Listed for sale$509,900$245/sqft
    Source: NIRA as distributed by MLS GRID #800728 Report a problem
    3/12/2024Listing removed--
    Source: NIRA as distributed by MLS GRID #543896 Report a problem
    3/8/2024Price change$509,900-1%$245/sqft
    Source: NIRA as distributed by MLS GRID #543896 Report a problem
    3/4/2024Price change$514,900-1%$248/sqft
    Source: NIRA as distributed by MLS GRID #543896 Report a problem
    2/15/2024Price change$519,900-1.9%$250/sqft
    Source: NIRA as distributed by MLS GRID #543896 Report a problem
    1/15/2024Listed for sale$529,900+813.6%$255/sqft
    Source: NIRA as distributed by MLS GRID #543896 Report a problem
    3/17/2022Sold$58,000$28/sqft
    Source: NIRA as distributed by MLS GRID #491496 Report a problem

    Public tax history

    YearProperty taxesTax assessment
    2025$4,532 +238.1%$513,300 +13.3%
    2024$1,341 +26.9%$453,200 +758.3%
    2023$1,056 +13067.1%$52,800
    2022$8 -1.2%$52,800 +17500%
    2021$8 -26.7%$300
    2020$11 +2.6%$300 -25%
    2019$11 -0.5%$400
    2018$11 $400
    2017$11 -17.2%$400 -20%
    2016$13 -3.2%$500
    2014$14 $500
    Find assessor info on the county website

    Neighborhood: 46383

    Nearby schools

    GreatSchools rating
    Schools provided by the listing agent
    • High: Washington High School

    Source: NIRA as distributed by MLS GRID. This data may not be complete. We recommend contacting the local school district to confirm school assignments for this home.

    Get a cash offer in 3 minutes
    Find out how much your home could sell for in as little as 3 minutes with a no-obligation cash offer.
    Estimated market value
    $512,000
    Get a cash offer in 3 minutes
    Find out how much your home could sell for in as little as 3 minutes with a no-obligation cash offer.
    Estimated market value
    $512,000