Beautiful, all brick executive style home with full finished basement! Walk into the very large great room with cathedral ceiling, ceiling fan, fireplace, big arched windows to let in the natural lighting! Open concept kitchen with an abundance of cabinets, ample dining area and all appliances stay. The primary bedroom is 17'8" X 16' and has large walk-in closet and a full bath with a huge soaking tub and double vanity! 2 More large bedrooms and another full bath on the main level. Total of 2,312 square feet on the main level. The lower level is completely finished, has 3/4 bath and is also 2,312 square feet! Total square footage is 4,624 Square feet! A rear deck overlooking the back yard with a park like setting, is landscaped with front & rear yard sprinkler system. No homes behind this property provides complete privacy. Attached garage, 200 AMP electrical service and a GENERAC provides extra security in case of a power outage. A real "Must See" home!
Active
$499,900
2615 Churchview Dr, Portage, IN 46368
3beds
4,624sqft
Single Family Residence
Built in 1996
0.6 Acres Lot
$486,000 Zestimate®
$108/sqft
$-- HOA
What's special
- 9 days
- 182
- 5
Zillow last checked:
Listing updated:
Listed by:
Mel Paul Gore,
Gore Realty 219-762-7741
Source: NIRA as distributed by MLS GRID,MLS#: 844419
Facts & features
Interior
Bedrooms & bathrooms
- Bedrooms: 3
- Bathrooms: 3
- Full bathrooms: 2
- 3/4 bathrooms: 1
Rooms
- Room types: Bedroom 2, Primary Bedroom, Kitchen, Great Room, Dining Room, Basement, Bedroom 3
Primary bedroom
- Level: Main
- Area: 284.8
- Dimensions: 17.8 x 16.0
Bedroom 2
- Level: Main
- Area: 195
- Dimensions: 15.6 x 12.5
Bedroom 3
- Level: Main
- Area: 154.02
- Dimensions: 15.1 x 10.2
Dining room
- Level: Main
- Area: 130
- Dimensions: 13.0 x 10.0
Great room
- Level: Main
- Area: 340
- Dimensions: 20.0 x 17.0
Kitchen
- Level: Main
- Area: 130
- Dimensions: 13.0 x 10.0
Heating
- Forced Air, Natural Gas
Appliances
- Included: Built-In Gas Range, Refrigerator, Microwave, Gas Water Heater, Dishwasher, Disposal
- Laundry: Sink
Features
- Cathedral Ceiling(s), Walk-In Closet(s), Tray Ceiling(s), Soaking Tub, Recessed Lighting, Pantry, Open Floorplan, High Ceilings, Eat-in Kitchen, Crown Molding, Ceiling Fan(s)
- Windows: Insulated Windows
- Basement: Finished,Sump Pump,Full
- Number of fireplaces: 1
- Fireplace features: Gas, Great Room
Interior area
- Total structure area: 4,624
- Total interior livable area: 4,624 sqft
- Finished area above ground: 2,312
Property
Parking
- Total spaces: 2
- Parking features: Garage Door Opener, Garage Faces Side, Driveway
- Garage spaces: 2
- Has uncovered spaces: Yes
Accessibility
- Accessibility features: Other
Features
- Levels: One
- Patio & porch: Deck, Front Porch
- Exterior features: Storage
- Has spa: Yes
- Spa features: Bath
- Has view: Yes
- View description: Neighborhood, Trees/Woods
Lot
- Size: 0.6 Acres
- Features: Back Yard, Sprinklers In Rear, Sprinklers In Front, Landscaped, Front Yard, Few Trees
Details
- Parcel number: 640618106007000016
- Zoning description: residential
- Special conditions: None
Construction
Type & style
- Home type: SingleFamily
- Property subtype: Single Family Residence
Condition
- New construction: No
- Year built: 1996
Utilities & green energy
- Electric: 200+ Amp Service
- Sewer: Public Sewer
- Water: Public
- Utilities for property: Electricity Connected, Water Connected, Sewer Connected, Natural Gas Connected
Community & HOA
Community
- Security: Smoke Detector(s)
- Subdivision: Churchview
HOA
- Has HOA: No
Location
- Region: Portage
Financial & listing details
- Price per square foot: $108/sqft
- Tax assessed value: $537,500
- Annual tax amount: $4,923
- Date on market: 8/27/2026
- Listing agreement: Exclusive Agency
- Listing terms: Cash,FHA,Conventional
Estimated market value
$486,000
$462,000 - $510,000
$2,978/mo
Price history
| Date | Event | Price |
|---|---|---|
| 8/27/2026 | Listed for sale | $499,900$108/sqft |
Source:  NIRA as distributed by MLS GRID #844419 Report a problem NIRA as distributed by MLS GRID #844419 Report a problem | ||
Public tax history
| Year | Property taxes | Tax assessment |
|---|---|---|
| 2025 | $4,982 +15% | $522,300 +4.8% |
| 2024 | $4,334 +13.5% | $498,200 +15% |
| 2023 | $3,819 +12.5% | $433,400 +13.5% |
| 2022 | $3,395 +9.3% | $381,900 +12.5% |
| 2021 | $3,105 +2.9% | $339,500 +9.3% |
| 2020 | $3,018 +2.7% | $310,500 +2.9% |
| 2019 | $2,940 +10% | $301,800 +3.4% |
| 2018 | $2,674 | $292,000 +12.9% |
| 2017 | $2,674 +109.3% | $258,700 +8.1% |
| 2016 | $1,277 -48.1% | $239,300 -6.7% |
| 2014 | $2,463 +3% | $256,500 +8% |
| 2013 | $2,391 -1.4% | $237,600 -2% |
| 2012 | $2,425 -5.5% | $242,500 -5.5% |
| 2011 | $2,566 -2% | $256,600 -2% |
| 2010 | $2,619 | $261,900 |
| 2009 | $2,619 | $261,900 |
| 2006 | -- | $261,900 |
| 2005 | -- | $261,900 |
Find assessor info on the county website
Monthly payment
Est. payment
Payment breakdown
Explore the cost of this home by adjusting the details. Changes won't be saved.Climate risks
Neighborhood: 46368
Nearby schools
Schools provided by the listing agent
- Elementary: Kyle Elementary
- Middle: Willowcreek Middle School
- High: Portage High School
Source: NIRA as distributed by MLS GRID. This data may not be complete. We recommend contacting the local school district to confirm school assignments for this home.
Similar homes
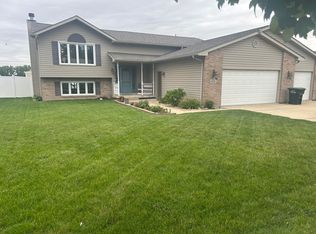
- $405,0004 bd3 ba2.3k sqft6879 Fox Tail Ave, Portage, IN 46368For Sale

 MLS ID #843088, Alonzo Welford, Griffin Realty, LLC. NIRA as distributed by MLS GRID
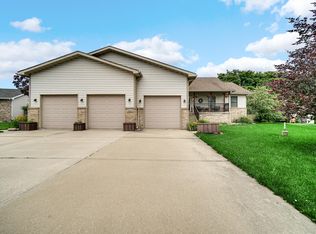
 - $439,0005 bd3 ba2.4k sqft6713 Silver Cloud Dr, Portage, IN 46368For Sale
 MLS ID #839996, Donna Harris, Land & Lakes Real Estate. NIRA as distributed by MLS GRID
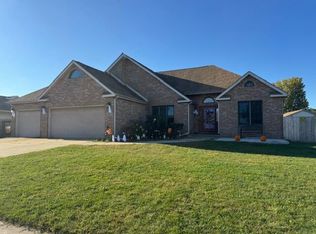
 - $448,9004 bd4 ba3.5k sqft2800 Goldfinch St, Portage, IN 46368For Sale
 MLS ID #842505, Shawn Spaw, Stray Dog Properties, LLC. NIRA as distributed by MLS GRID
 - $395,0004 bd2 ba2.4k sqft6331 Savannah Ave, Portage, IN 46368For Sale
 MLS ID #837323, Tracy Pendergrass, Listing Leaders. NIRA as distributed by MLS GRID
 - $550,0005 bd4 ba3.7k sqft643 N 50 W, Valparaiso, IN 46385For SaleMLS ID #844612, Paul Boyter, McColly Real Estate. NIRA as distributed by MLS GRID
- $497,3003 bd4 ba3.8k sqft4000 Hemlock Dr, Valparaiso, IN 46383For SaleMLS ID #844456, Madison Jirtle, Evolution Real Estate Solution. NIRA as distributed by MLS GRID
- $359,5004 bd3 ba2.8k sqft6512 Ravenwood Ave, Portage, IN 46368For SaleMLS ID #842174, Theresa Casillas, Better Homes and Gardens Real. NIRA as distributed by MLS GRID
- $539,9004 bd3 ba2.5k sqft131 Beverly Dr, Chesterton, IN 46304For SaleMLS ID #844236, John Guest, Coldwell Banker Realty. NIRA as distributed by MLS GRID
- $324,9003 bd2 ba4.1k sqft2854 Blake Rd, Portage, IN 46368For SaleMLS ID #840176, Aron Thompson, VIA Realty. NIRA as distributed by MLS GRID
- $265,0003 bd3 ba2.3k sqft3058 Debra St, Portage, IN 46368For SaleMLS ID #843750, Jaime Janowsky, Listing Leaders. NIRA as distributed by MLS GRID
- $364,0005 bd3 ba3.6k sqft5470 Evergreen Ave, Portage, IN 46368For SaleMLS ID #840288, Nicholas Mohamed, Realty Executives Premier. NIRA as distributed by MLS GRID
- $449,9004 bd3 ba2.4k sqft361 Sandwood Ct, Valparaiso, IN 46383For SaleMLS ID #841563, Jason Lynn, Realty Executives Premier. NIRA as distributed by MLS GRID
- $499,9003 bd3 ba2.4k sqft151 S State Road 2, Valparaiso, IN 46385For SaleMLS ID #843781, Karen Maynard, McColly Real Estate. NIRA as distributed by MLS GRID
- $497,4006 bd4 ba3.5k sqft502 Gentile Ct, Valparaiso, IN 46385For SaleMLS ID #843194, Jason Lynn, Realty Executives Premier. NIRA as distributed by MLS GRID
- $419,9004 bd3 ba2.3k sqft762 Dunewood Dr, Chesterton, IN 46304For SaleMLS ID #844343, Amy Redman, Dunes Realty, LLC. NIRA as distributed by MLS GRID
- $535,0005 bd4 ba3.3k sqft37 Covington Dr, Valparaiso, IN 46385For SaleMLS ID #843290, Paul Boyter, McColly Real Estate. NIRA as distributed by MLS GRID
- $445,0004 bd2 ba2.3k sqft597 N 450 W, Valparaiso, IN 46385For SaleMLS ID #842712, Melissa Osika, @properties/Christie's Intl RE. NIRA as distributed by MLS GRID
- $579,9004 bd3 ba2.4k sqft218 W 700 N, Valparaiso, IN 46385For SaleMLS ID #840276, Tina Douglass, McColly Real Estate. NIRA as distributed by MLS GRID
- $489,9004 bd3 ba3.1k sqft33 S 600 W, Hebron, IN 46341For SaleMLS ID #834694, Nicholas Scalise, Listing Leaders. NIRA as distributed by MLS GRID
- $575,0004 bd4 ba2.9k sqft1089 N 200 W, Chesterton, IN 46304For SaleMLS ID #841929, Lauren Piazza, Realty Executives Premier. NIRA as distributed by MLS GRID
