Opportunities like this rarely come to market in Portage! Nestled on a private lot with no HOA restrictions, this exceptional home offers the space, setting, and versatility you've been searching for. Step inside and immediately appreciate the expansive layout, featuring oversized living areas, abundant natural light, and room for everyone to spread out comfortably. With over 3,600 square feet, 5 bedrooms, and 3 bathrooms, this property offers the kind of space and flexibility that's hard to find. The walk-out basement adds even more living space and creates an easy connection to the outdoors, while the thoughtful layout gives you plenty of options for entertaining, hosting family and friends, or simply making the home fit your lifestyle for years to come. Outside, enjoy a private backyard with mature trees, peaceful surroundings, and plenty of room to relax, play, or entertain. Ideally located near major highways, shopping, dining, schools, and the Indiana Dunes, this home offers the perfect balance of privacy and convenience. Homes with this much space, land, and freedom in such a great location don't come available very often. We are motivated and ready to work with buyers looking for their next home. Schedule your showing today!
Active
Price cut: $15K (9/4)
$364,000
5470 Evergreen Ave, Portage, IN 46368
5beds
3,600sqft
Single Family Residence
Built in 1970
0.39 Acres Lot
$361,300 Zestimate®
$101/sqft
$-- HOA
What's special
Walk-out basementThoughtful layoutPeaceful surroundingsExpansive layoutAbundant natural light
- 90 days
- 413
- 27
Zillow last checked:
Listing updated:
Listed by:
Nicholas Mohamed,
Realty Executives Premier 219-462-2224
Source: NIRA as distributed by MLS GRID,MLS#: 840288
Facts & features
Interior
Bedrooms & bathrooms
- Bedrooms: 5
- Bathrooms: 3
- Full bathrooms: 2
- 3/4 bathrooms: 1
Rooms
- Room types: Bonus Room, Primary Bedroom, Living Room, Laundry, Kitchen, Dining Room, Den, Bedroom 5, Bedroom 4, Bedroom 3, Bedroom 2
Primary bedroom
- Level: Main
- Area: 132
- Dimensions: 11.0 x 12.0
Bedroom 2
- Level: Main
- Area: 120
- Dimensions: 10.0 x 12.0
Bedroom 3
- Level: Main
- Area: 120
- Dimensions: 10.0 x 12.0
Bedroom 4
- Level: Basement
- Area: 154
- Dimensions: 14.0 x 11.0
Bedroom 5
- Level: Basement
- Area: 198
- Dimensions: 11.0 x 18.0
Bonus room
- Level: Basement
- Area: 360
- Dimensions: 24.0 x 15.0
Den
- Level: Basement
- Area: 195
- Dimensions: 15.0 x 13.0
Dining room
- Level: Main
- Area: 160
- Dimensions: 16.0 x 10.0
Kitchen
- Level: Main
- Area: 156
- Dimensions: 13.0 x 12.0
Laundry
- Level: Basement
- Area: 110
- Dimensions: 10.0 x 11.0
Living room
- Level: Main
- Area: 208
- Dimensions: 13.0 x 16.0
Heating
- Forced Air, Natural Gas
Appliances
- Included: Range Hood, Refrigerator, Microwave
Features
- Ceiling Fan(s), Kitchen Island
- Basement: Bath/Stubbed,Walk-Out Access,Finished
- Has fireplace: No
Interior area
- Total structure area: 3,600
- Total interior livable area: 3,600 sqft
- Finished area above ground: 1,830
Property
Parking
- Total spaces: 1
- Parking features: Garage Door Opener, Garage Faces Front, Driveway
- Garage spaces: 1
- Has uncovered spaces: Yes
Features
- Levels: One
- Has view: Yes
- View description: Trees/Woods
Lot
- Size: 0.39 Acres
- Features: Back Yard, Few Trees
Details
- Parcel number: 640510477003000016
- Special conditions: None
Construction
Type & style
- Home type: SingleFamily
- Property subtype: Single Family Residence
Condition
- New construction: No
- Year built: 1970
Utilities & green energy
- Sewer: Unknown
- Water: Public
Community & HOA
HOA
- Has HOA: No
Location
- Region: Portage
Financial & listing details
- Price per square foot: $101/sqft
- Tax assessed value: $340,800
- Annual tax amount: $3,408
- Date on market: 6/8/2026
- Listing agreement: Exclusive Right To Sell
- Listing terms: Cash,FHA,Conventional
Estimated market value
$361,300
$343,000 - $379,000
$3,396/mo
Price history
| Date | Event | Price |
|---|---|---|
| 9/4/2026 | Price change | $364,000-4%$101/sqft |
Source:  NIRA as distributed by MLS GRID #840288 Report a problem NIRA as distributed by MLS GRID #840288 Report a problem | ||
| 7/21/2026 | Price change | $379,000-3.8%$105/sqft |
Source: NIRA as distributed by MLS GRID #840288 Report a problem | ||
| 7/3/2026 | Price change | $394,000-6%$109/sqft |
Source: NIRA as distributed by MLS GRID #840288 Report a problem | ||
| 6/8/2026 | Listed for sale | $419,000+47%$116/sqft |
Source: NIRA as distributed by MLS GRID #840288 Report a problem | ||
| 10/18/2021 | Sold | $285,000+418.2%$79/sqft |
Source: NIRA as distributed by MLS GRID #499915 Report a problem | ||
| 4/21/2011 | Sold | $55,000$15/sqft |
Source: NIRA as distributed by MLS GRID #280612 Report a problem | ||
| 2/4/2011 | Listed for sale | $55,000-15.4%$15/sqft |
Source: isNowListed.com Report a problem | ||
| 8/11/2010 | Listing removed | $65,000$18/sqft |
Source: foreclosure.com Report a problem | ||
| 7/25/2010 | Listed for sale | $65,000-44.9%$18/sqft |
Source: foreclosure.com Report a problem | ||
| 3/10/2006 | Sold | $117,900$33/sqft |
Source: NIRA as distributed by MLS GRID #144371 Report a problem | ||
Public tax history
| Year | Property taxes | Tax assessment |
|---|---|---|
| 2025 | $3,408 -8% | $347,900 +2.1% |
| 2024 | $3,706 +18.5% | $340,800 -5.9% |
| 2023 | $3,128 +17.9% | $362,000 +15.7% |
| 2022 | $2,654 +8.2% | $312,800 +17.9% |
| 2021 | $2,453 +0.5% | $265,400 +8.2% |
| 2020 | $2,442 +2.6% | $245,300 +0.5% |
| 2019 | $2,380 +37.4% | $244,200 +3.5% |
| 2018 | $1,732 | $236,000 +37.9% |
| 2017 | $1,732 -3.3% | $171,200 -3.3% |
| 2016 | $1,791 +6.4% | $177,100 +9.1% |
| 2014 | $1,683 +15.8% | $162,300 +12.9% |
| 2013 | $1,453 +2.6% | $143,800 -3.3% |
| 2012 | $1,416 +13.1% | $148,700 +18.1% |
| 2011 | $1,252 -52.1% | $125,900 -3.7% |
| 2010 | $2,615 -1.9% | $130,700 -1.9% |
| 2009 | $2,665 | $133,200 +31.5% |
| 2006 | -- | $101,300 +13.2% |
| 2005 | -- | $89,500 |
Find assessor info on the county website
Monthly payment
Est. payment
Payment breakdown
Explore the cost of this home by adjusting the details. Changes won't be saved.Climate risks
Neighborhood: 46368
Similar homes
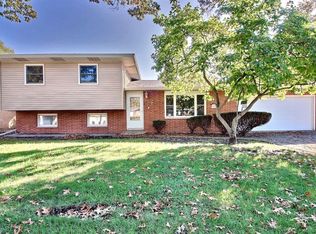
- $395,0004 bd2 ba2.4k sqft6331 Savannah Ave, Portage, IN 46368For Sale
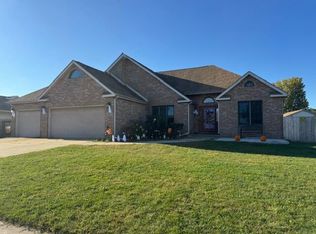
 MLS ID #837323, Tracy Pendergrass, Listing Leaders. NIRA as distributed by MLS GRID
 - $405,0004 bd3 ba2.3k sqft6879 Fox Tail Ave, Portage, IN 46368For Sale
 MLS ID #843088, Alonzo Welford, Griffin Realty, LLC. NIRA as distributed by MLS GRID
 - $350,0003 bd3 ba2.1k sqft3043 Mallory St, Portage, IN 46368For Sale
 MLS ID #842658, Jacinda Ross, Jacinda Ross, Broker. NIRA as distributed by MLS GRID
 - $345,0005 bd2 ba3.4k sqft8141 Hickory Ave, Gary, IN 46403For Sale
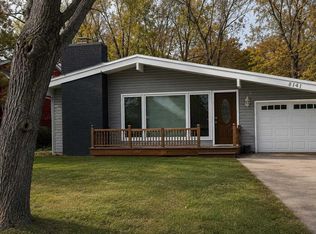 MLS ID #842108, Anthony Anderson, Heritage Real Estate Services,. NIRA as distributed by MLS GRID
 - $265,0003 bd3 ba2.3k sqft3058 Debra St, Portage, IN 46368For SaleMLS ID #843750, Jaime Janowsky, Listing Leaders. NIRA as distributed by MLS GRID
- $439,0005 bd3 ba2.4k sqft6713 Silver Cloud Dr, Portage, IN 46368For SaleMLS ID #839996, Donna Harris, Land & Lakes Real Estate. NIRA as distributed by MLS GRID
- $318,0003 bd2 ba1.8k sqft6100 Robbins Rd, Portage, IN 46368For SaleMLS ID #837732, Tracy Pendergrass, Listing Leaders. NIRA as distributed by MLS GRID
- $319,9003 bd3 ba2.2k sqft6211 Kelly Ave, Portage, IN 46368For SaleMLS ID #843129, Shelley Seely, Realty Executives Premier. NIRA as distributed by MLS GRID
- $499,9003 bd3 ba4.6k sqft2615 Churchview Dr, Portage, IN 46368For SaleMLS ID #844419, Mel Paul Gore, Gore Realty. NIRA as distributed by MLS GRID
- $249,8994 bd3 ba2.9k sqft2198 Crisman Rd, Portage, IN 46368For SaleMLS ID #837426, Douglas Hayes, McColly Real Estate. NIRA as distributed by MLS GRID
- $239,9003 bd2 ba2.9k sqft6288 Mulberry Ave, Portage, IN 46368For SaleMLS ID #843319, Jeana Consier, Realty Executives Premier. NIRA as distributed by MLS GRID
- $199,9004 bd2 ba1.9k sqft3042 Dutch Mill St, Portage, IN 46368For SaleMLS ID #841934, Connor Pascoe, Weichert Realtors - Shoreline. NIRA as distributed by MLS GRID
- $389,9003 bd2 ba2.6k sqft1236 Fisher St, Munster, IN 46321For SaleMLS ID #844862, Rigoberto Garcia, Grinker & Garcia Real Estate. NIRA as distributed by MLS GRID
- $354,9004 bd3 ba3k sqft6092 Cleveland St, Merrillville, IN 46410For SaleMLS ID #842913, Estela Lopez, McColly Real Estate. NIRA as distributed by MLS GRID
- $364,9993 bd3 ba2.1k sqft117 Washington Ave, Chesterton, IN 46304For SaleMLS ID #840573, Daniel Meyer, Listing Leaders. NIRA as distributed by MLS GRID
- $413,0304 bd3 ba2.6k sqft3834 Golden Grain St, Portage, IN 46368New ConstructionNIRA as distributed by MLS GRID
- $369,0004 bd3 ba2k sqft168 Rock Creek Rd, Valparaiso, IN 46383For SaleMLS ID #844463, Shelly Grimm, White Hat Realty Group, LLC. NIRA as distributed by MLS GRID
- $319,0003 bd2 ba2.3k sqft1105 E Rand St, Hobart, IN 46342For SaleMLS ID #843085, Sherri Pendleton, Ginter Realty. NIRA as distributed by MLS GRID
