Skip main navigation
Closed
  • $330,000

    104 Fordwick Ln, Valparaiso, IN 46383

    3beds
    1,908sqft
    Single Family Residence
    Built in 1971
    0.35 Acres Lot
    $354,800 Zestimate®
    $173/sqft
    $2,473 Estimated rent

    Home value

    $354,800

    $330,000 - $383,000

    $2,473/mo

    Zestimate® history
    Loading
    Loading...

    Owner options

    List your home for rent

    $2,473/mo

    Rent Zestimate®

    Find your next renter with Zillow Rental Manager. Plus, with online applications, you can quickly screen prospective tenants – for free.

    Learn more

    $2,473/mo

    Rent Zestimate®

    Refinance and save

    $2,022/mo

    Est. payment

    Refinancing to a lower rate could help reduce your monthly payments and save thousands over the life of the loan.

    See today's rates

    $2,022/mo

    Est. payment

    Explore your selling options

    Work with a Zillow partner agent

    Leverage their expertise and Zillow's premium Showcase listings to get your home seen by more buyers.

    Get started

    List with your own agent

    Get your home in front of millions of buyers by listing it on Zillow.

    Learn how to do it

    Sell it yourself

    Take full control of how buyers see your home on Zillow by listing For Sale by Owner (FSBO).

    List your home

    What's special

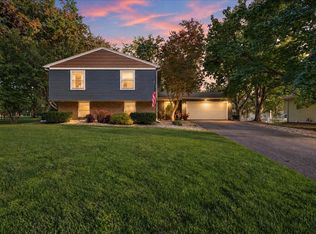
    Well maintained Trilevel in sought after Concord Meadows subdivision. With over 1900 finished SF, this impressive home hosts a nicely sized formal living room with vaulted ceiling (see virtually staged photos!), open to the dining room with slider to enclosed porch overlooking the beautiful back yard. The main level kitchen provides great storage with ample cabinets and pantry, with an additional entry to the enclosed porch. Appreciate the nicely sized bedrooms on the upper level, as well as a full bath flowing freely from the hallway to the primary bedroom. Additional entertainment space in the lower level with gas fireplace, laundry closet and updated 3/4 bathroom. Attached to the home is a generously sized 2.5 car garage with attic storage. Recent updates include AC, Furnace, Hot Water Heater, Sump Pump and Backup Sump Pump in 2019. You won't want to miss the opportunity to call this house your new home!

    Zillow last checked:

    Listing updated:

    Listed by:

    Michele Civanich,

    BHHS Executive Group RE 219-464-8521

    Bought with:

    Anna Kenney, RB19001427

    Realty Executives Premier

    Jodi Gheaja, RB15000720

    Realty Executives Premier

    Source: NIRA as distributed by MLS GRID,MLS#: 806800MLS Logo

    Facts & features

    Interior

    Bedrooms & bathrooms
    • Bedrooms: 3
    • Bathrooms: 2
    • Full bathrooms: 1
    • 3/4 bathrooms: 1
    Rooms
    • Room types: Bedroom 2, Other Room, Primary Bedroom, Living Room, Kitchen, Dining Room, Bedroom 3
    Primary bedroom
    • Description: Full Bathroom Access
    • Area: 172.05
    • Dimensions: 15.5 x 11.1
    Bedroom 2
    • Area: 112
    • Dimensions: 10.0 x 11.2
    Bedroom 3
    • Area: 113.4
    • Dimensions: 10.5 x 10.8
    Dining room
    • Description: Slider to Enclosed Porch
    • Area: 155.89
    • Dimensions: 13.1 x 11.9
    Kitchen
    • Description: Access to Enclosed Porch; Appliances Stay
    • Area: 161.46
    • Dimensions: 13.8 x 11.7
    Living room
    • Description: Cathedral Ceiling
    • Area: 317.07
    • Dimensions: 27.1 x 11.7
    Other
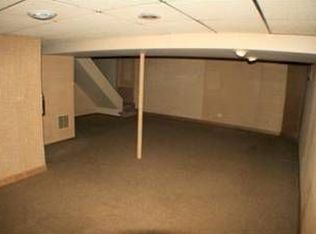
    • Description: Rec Room; Gas Fireplace; Daylight, 3/4 Bathroom; Laundry Closet
    • Area: 477.58
    • Dimensions: 22.11 x 21.6
    Heating
    • Fireplace(s), Natural Gas, Forced Air
    Appliances
    • Included: Dishwasher, Range Hood, Washer, Refrigerator, Dryer, Disposal
    • Laundry: In Basement, Laundry Closet
    Features
    • Cathedral Ceiling(s), Ceiling Fan(s)
    • Windows: Insulated Windows
    • Basement: Daylight,Finished
    • Number of fireplaces: 1
    • Fireplace features: Gas, Recreation Room, Lower Level, Heatilator
    Interior area
    • Total structure area: 1,908
    • Total interior livable area: 1,908 sqft
    • Finished area above ground: 1,284

    Property

    Parking
    • Total spaces: 2.5
    • Parking features: Attached, Garage Door Opener, Paved, Garage Faces Side
    • Attached garage spaces: 2.5
    Features
    • Levels: Tri-Level
    • Patio & porch: Enclosed
    • Exterior features: None
    • Pool features: None
    • Fencing: None
    • Has view: Yes
    • View description: Neighborhood
    • Frontage length: 118
    Lot
    • Size: 0.35 Acres
    • Features: Back Yard, Front Yard, Level, Landscaped
    Details
    • Parcel number: 640901379001.000004
    • Zoning description: Residential
    • Special conditions: Standard

    Construction

    Type & style
    • Home type: SingleFamily
    • Architectural style: Traditional
    • Property subtype: Single Family Residence
    Condition
    • New construction: No
    • Year built: 1971

    Utilities & green energy

    • Electric: 200+ Amp Service
    • Sewer: Public Sewer
    • Water: Public
    • Utilities for property: Cable Connected, Sewer Connected, Water Connected, Natural Gas Connected, Electricity Connected

    Community & HOA

    Community
    • Features: None
    • Security: Other
    • Subdivision: Concord Meadows
    HOA
    • Has HOA: No
    Location
    • Region: Valparaiso

    Financial & listing details

    • Price per square foot: $173/sqft
    • Tax assessed value: $255,000
    • Annual tax amount: $2,799
    • Date on market: 7/13/2024
    • Listing agreement: Exclusive Right To Sell
    • Listing terms: Cash,VA Loan,FHA,Conventional
    • Road surface type: Asphalt

    Price history

    DateEventPrice
    11/18/2024Sold$330,000-2.9%$173/sqft
    Source: NIRA as distributed by MLS GRID #806800 Report a problem
    10/16/2024Pending sale$339,900$178/sqft
    Source: BHHS broker feed #806800 Report a problem
    9/23/2024Price change$339,900-2.9%$178/sqft
    Source: NIRA as distributed by MLS GRID #806800 Report a problem
    7/13/2024Listed for sale$349,900+139.8%$183/sqft
    Source: NIRA as distributed by MLS GRID #806800 Report a problem
    5/31/2001Sold$145,900$76/sqft
    Source: NIRA as distributed by MLS GRID #30223 Report a problem

    Public tax history

    YearProperty taxesTax assessment
    2025$2,925 +5.5%$266,000 +4.3%
    2024$2,772 -4.3%$255,000 +5.4%
    2023$2,898 +7.2%$241,900 +3.2%
    2022$2,704 +7.2%$234,300 +10.4%
    2021$2,523 +6.3%$212,200 +8.3%
    2020$2,373 +4.7%$196,000 +7.1%
    2019$2,267 +7.8%$183,000 +5%
    2018$2,103 $174,300 +3.6%
    2017$2,103 -4.7%$168,200 -7.9%
    2016$2,207 +8.6%$182,700 +12.2%
    2014$2,033 +27.7%$162,900 +3.3%
    2013$1,592 -4.2%$157,700 -5.1%
    2012$1,661 +1%$166,100 +1%
    2011$1,644 +1%$164,400 +1%
    2010$1,628 +11.2%$162,800 -2.5%
    2009$1,465 $167,000 +22.5%
    2006-- $136,300 +1.1%
    2005-- $134,800
    Find assessor info on the county website

    Neighborhood: 46383

    Nearby schools

    GreatSchools rating
    Schools provided by the listing agent
    • Elementary: Cooks Corners Elementary School
    • Middle: Thomas Jefferson Middle School
    • High: Valparaiso High School

    Source: NIRA as distributed by MLS GRID. This data may not be complete. We recommend contacting the local school district to confirm school assignments for this home.

    Get a cash offer in 3 minutes
    Find out how much your home could sell for in as little as 3 minutes with a no-obligation cash offer.
    Estimated market value
    $354,800
    Get a cash offer in 3 minutes
    Find out how much your home could sell for in as little as 3 minutes with a no-obligation cash offer.
    Estimated market value
    $354,800