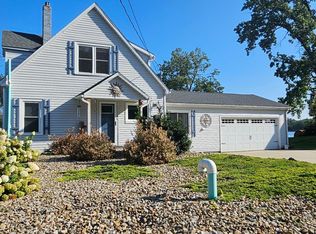
Come take a look at this stunning remodeled Lakeview Home. One of a Kind Extra Large Lot. This 2-3 bed 1 1/2 bath home with 2 1/2 attached garage and a 1 car garage/shed will not disappoint. For your peace of mind the roof, furnace, AC, water heater, Windows, Leaf Guard gutters, have all been replaced within the last 5 years. Open concept, new flooring, outdoor patios, and more have been redone in the last 5 years. It's a must see! All appliances stay! Including a custom imported Italian stove, 2 refrigerators, microwave, washer, and dryer. While were at it, the sellers are including the 24 ft Pontoon boat in this sale!!
Active
Price cut: $5.5K (8/25)
$279,999
209 S Longshore Dr, Walkerton, IN 46574
3beds
1,822sqft
Single Family Residence
Built in 1952
0.34 Acres Lot
$275,400 Zestimate®
$--/sqft
$-- HOA
What's special
Open conceptCustom imported italian stoveOutdoor patiosNew flooringExtra large lotAll appliances stay
- 145 days
- 898
- 54
Zillow last checked:
Listing updated:
Listed by:
Brent J Stegenga 219-798-5828,
Complete Asset Protection Services, LLC
Source: IRMLS,MLS#: 202612735
Facts & features
Interior
Bedrooms & bathrooms
- Bedrooms: 3
- Bathrooms: 2
- Full bathrooms: 1
- 1/2 bathrooms: 1
- Main level bedrooms: 3
Bedroom 1
- Level: Main
Bedroom 2
- Level: Main
Kitchen
- Level: Main
- Area: 144
- Dimensions: 12 x 12
Living room
- Level: Main
- Area: 221
- Dimensions: 17 x 13
Heating
- Forced Air
Cooling
- Central Air
Features
- Basement: Partially Finished
- Has fireplace: No
Interior area
- Total structure area: 1,822
- Total interior livable area: 1,822 sqft
- Finished area above ground: 1,222
- Finished area below ground: 600
Video & virtual tour
Property
Parking
- Total spaces: 2
- Parking features: Attached
- Attached garage spaces: 2
Features
- Levels: One
- Stories: 1
- Waterfront features: Lake
- Body of water: Fish Lake
Lot
- Size: 0.34 Acres
- Dimensions: 252 x 171
- Features: Corner Lot
Details
- Additional structures: Shed
- Parcel number: 461217459011.000055
Construction
Type & style
- Home type: SingleFamily
- Property subtype: Single Family Residence
Materials
- Vinyl Siding
Condition
- New construction: No
- Year built: 1952
Utilities & green energy
- Sewer: Septic Tank
- Water: Well
Community & HOA
Community
- Subdivision: Southtown Beach
Location
- Region: Walkerton
Financial & listing details
- Tax assessed value: $81,300
- Annual tax amount: $535
- Date on market: 4/13/2026
Estimated market value
$275,400
$262,000 - $289,000
$1,826/mo
Price history
| Date | Event | Price |
|---|---|---|
| 8/25/2026 | Price change | $279,999-1.9% |
Source:  IRMLS #202612735 Report a problem IRMLS #202612735 Report a problem | ||
| 7/30/2026 | Price change | $285,500-1.9% |
Source: IRMLS #202612735 Report a problem | ||
| 7/16/2026 | Price change | $290,900-1.2%$160/sqft |
Source:  NIRA as distributed by MLS GRID #836798 Report a problem NIRA as distributed by MLS GRID #836798 Report a problem | ||
| 4/30/2026 | Price change | $294,500-0.2%$162/sqft |
Source: NIRA as distributed by MLS GRID #836798 Report a problem | ||
| 4/18/2026 | Price change | $295,000-1.7%$162/sqft |
Source: NIRA as distributed by MLS GRID #836798 Report a problem | ||
| 4/9/2026 | Listed for sale | $300,000+248.8%$165/sqft |
Source: NIRA as distributed by MLS GRID #836798 Report a problem | ||
| 8/31/2021 | Sold | $86,000-21.7%$47/sqft |
Source: NIRA as distributed by MLS GRID #485031 Report a problem | ||
| 7/21/2021 | Price change | $109,900-6.8%$60/sqft |
Source: NIRA as distributed by MLS GRID #485031 Report a problem | ||
| 6/4/2021 | Listed for sale | $117,900-1.7%$65/sqft |
Source: NIRA as distributed by MLS GRID #485031 Report a problem | ||
| 5/4/2021 | Listing removed | -- |
Source: NIRA as distributed by MLS GRID #485031 Report a problem | ||
| 4/16/2021 | Price change | $119,900-17.3%$66/sqft |
Source: NIRA as distributed by MLS GRID #485031 Report a problem | ||
| 1/15/2021 | Price change | $144,900-9.4%$80/sqft |
Source: NIRA as distributed by MLS GRID #485031 Report a problem | ||
| 11/17/2020 | Listed for sale | $159,900$88/sqft |
Source: Home Connection Realty, Inc. #485031 Report a problem | ||
Public tax history
| Year | Property taxes | Tax assessment |
|---|---|---|
| 2025 | $535 +6.5% | $81,300 -9.2% |
| 2024 | $502 -70.5% | $89,500 |
| 2023 | $1,704 +6.5% | $89,500 +5% |
| 2022 | $1,600 -12.9% | $85,200 -8.2% |
| 2021 | $1,836 +12.2% | $92,800 +1.1% |
| 2020 | $1,636 -7.2% | $91,800 +12.2% |
| 2019 | $1,762 +8.3% | $81,800 |
| 2018 | $1,627 +17% | $81,800 +7.1% |
| 2017 | $1,390 +9.4% | $76,400 +12% |
| 2016 | $1,270 +10.8% | $68,200 +9.6% |
| 2014 | $1,147 -5% | $62,200 +3.2% |
| 2013 | $1,207 | $60,300 -13.2% |
| 2010 | -- | $69,500 |
Find assessor info on the county website
Monthly payment
Est. payment
Payment breakdown
Explore the cost of this home by adjusting the details. Changes won't be saved.Climate risks
Neighborhood: 46574
Nearby schools
Schools provided by the listing agent
- Elementary: Indian Trail
- Middle: Kessling
- High: La Porte
- District: Laporte Community School Corp.
Source: IRMLS. This data may not be complete. We recommend contacting the local school district to confirm school assignments for this home.

Similar homes
- $419,0002 bd2 ba2.4k sqft227 Lakeview Dr, Walkerton, IN 46574For Sale
 MLS ID #844221, Jari Troth, MTM Realty Group. NIRA as distributed by MLS GRID
 - $260,0003 bd2 ba1.5k sqft10935 E Anchor Dr, Walkerton, IN 46574For Sale
 MLS ID #844453, Lucas Herren, Coldwell Banker Real Estate Gr. NIRA as distributed by MLS GRID
 - $279,9003 bd1 ba1.9k sqft9878 N 850 E, New Carlisle, IN 46552For Sale
 MLS ID #844356, Timothy Perry, Coldwell Banker Realty. NIRA as distributed by MLS GRID
 - $274,0003 bd2 ba1.4k sqft2716 E 450 S, La Porte, IN 46350For Sale
 MLS ID #843787, Kristy Ruminski, Brokerworks Group. NIRA as distributed by MLS GRID
 - $339,5004 bd2 ba1.9k sqft4725 E State Road 4, La Porte, IN 46350For SaleMLS ID #841819, Phillip Lain, Listing Leaders Lifestyles, LL. NIRA as distributed by MLS GRID
- $279,9003 bd3 ba2.1k sqft5606 W 300 N, La Porte, IN 46350For SaleMLS ID #840133, Carla Ebert-Kienitz, Century 21 Circle. NIRA as distributed by MLS GRID
- $334,9004 bd2 ba1.9k sqft2672 E State Road 4, La Porte, IN 46350For SaleMLS ID #838551, Amy Wright, @properties/Christie's Intl RE. NIRA as distributed by MLS GRID
- $419,9003 bd2 ba1.7k sqft100 S 500 W, La Porte, IN 46350For SaleMLS ID #844882, Sherry Ritter-Banic, Banic Real Estate & Appraisal. NIRA as distributed by MLS GRID
- $302,5003 bd2 ba1.9k sqft166 N Woodland Dr, La Porte, IN 46350For SaleMLS ID #840049, Zachary Sliwa, The Lyons Group Real Estate. NIRA as distributed by MLS GRID
- $380,0003 bd2 ba2.6k sqft11985 E South St, Walkerton, IN 46574For SaleMLS ID #830738, Christine Spainhour, Village Realty of Indiana, Inc. NIRA as distributed by MLS GRID
- $269,9992 bd2 ba1k sqft1101 Andrew Ave, La Porte, IN 46350For SaleMLS ID #843123, Amy Blind, Pine Lake Realty. NIRA as distributed by MLS GRID
