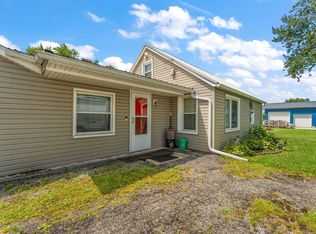
Packed with space and opportunity, this unique split-layout home offers exceptional value for buyers looking to add their personal touch. The primary suite features its own private full bathroom, while three additional bedrooms provide plenty of room for family, guests, or a home office setup. One of the secondary bedrooms also includes a full bathroom, and a convenient common area between the bedrooms creates a flexible space for a study nook, play area, or lounge. Inside, you'll find primarily hard-surface flooring throughout, minimizing carpet and maximizing durability. The character-filled dining room showcases beautiful wood and brick accents along with a rare dual-function fireplace designed for both heating and cooking. The spacious living room features built-in cabinetry and shelving, plus a sliding door that opens to the side-yard patio, creating an easy indoor-outdoor flow. Need even more room? Head upstairs to discover a finished attic bonus space that adds versatile living area beyond the home's listed square footage. Outside, the partially fenced yard offers room to enjoy, garden, or entertain. A large detached two-car garage is complemented by two additional parking spaces, providing ample storage and parking flexibility. With generous living space and unique architectural features, this home is an excellent opportunity for buyers seeking space, character, and value.
Active
Price cut: $16K (6/28)
$189,000
155 W Washington St, Westville, IN 46391
3beds
2,218sqft
:
Get pre-qualified$1,245/mo
Single Family Residence
Built in 1929
8,276 Square Feet Lot
$189,000 Zestimate®
$85/sqft
$-- HOA
What's special
Large detached two-car garageThree additional bedroomsCharacter-filled dining roomTwo additional parking spacesHard-surface flooring throughoutSplit-layout home
- 3 days |
- 148 |
- 4 |
Zillow last checked:
Listing updated:
Listed by:
Kimberly Genovese,
Keller Williams Preferred Real 708-798-1111,
Stephen Roake,
Keller Williams Preferred Real
Source: NIRA as distributed by MLS GRID,MLS#: 842953
Facts & features
Interior
Bedrooms & bathrooms
- Bedrooms: 3
- Bathrooms: 2
- Full bathrooms: 2
Rooms
- Room types: Bonus Room, Primary Bedroom, Living Room, Laundry, Kitchen, Exercise Room, Dining Room, Bedroom 4, Bedroom 3, Bedroom 2
Primary bedroom
- Level: Main
- Area: 154
- Dimensions: 14.0 x 11.0
Bedroom 2
- Level: Main
- Area: 165
- Dimensions: 15.0 x 11.0
Bedroom 3
- Level: Main
- Area: 195
- Dimensions: 15.0 x 13.0
Bedroom 4
- Level: Main
- Area: 99
- Dimensions: 11.0 x 9.0
Bonus room
- Level: Upper
- Area: 120
- Dimensions: 12.0 x 10.0
Dining room
- Level: Main
- Area: 144
- Dimensions: 12.0 x 12.0
Kitchen
- Level: Main
- Area: 144
- Dimensions: 16.0 x 9.0
Laundry
- Level: Main
- Area: 63
- Dimensions: 9.0 x 7.0
Living room
- Level: Main
- Area: 304
- Dimensions: 19.0 x 16.0
Heating
- Has Heating (Unspecified Type)
Appliances
- Included: Dishwasher, Refrigerator, Electric Range
- Laundry: Electric Dryer Hookup
Features
- Ceiling Fan(s), Laminate Counters
- Basement: Crawl Space,Unfinished
- Number of fireplaces: 1
- Fireplace features: Other, Wood Burning
Interior area
- Total structure area: 2,218
- Total interior livable area: 2,218 sqft
- Finished area above ground: 2,218
Property
Parking
- Total spaces: 2
- Parking features: Detached, Driveway
- Garage spaces: 2
- Has uncovered spaces: Yes
Features
- Levels: One and One Half
- Has view: Yes
- View description: City
Lot
- Size: 8,276 Square Feet
- Features: Back Yard
Details
- Parcel number: 460929278008000028
- Special conditions: None
Construction
Type & style
- Home type: SingleFamily
- Property subtype: Single Family Residence
Condition
- New construction: No
- Year built: 1929
Utilities & green energy
- Sewer: Public Sewer
- Water: Public
- Utilities for property: Electricity Connected, Water Connected, Sewer Connected, Natural Gas Connected
Community & HOA
Community
- Subdivision: Concannons Add
HOA
- Has HOA: No
Location
- Region: Westville
Financial & listing details
- Price per square foot: $85/sqft
- Tax assessed value: $156,900
- Annual tax amount: $1,569
- Date on market: 7/27/2026
- Listing agreement: Exclusive Right To Sell
- Listing terms: Cash,Conventional
Estimated market value
$189,000
$180,000 - $198,000
$2,064/mo
Price history
| Date | Event | Price |
|---|---|---|
| 6/28/2026 | Price change | $189,000-7.8% |
Source:  IRMLS #202624504 Report a problem IRMLS #202624504 Report a problem | ||
| 6/21/2026 | Listed for sale | $205,000+97.1% |
Source: IRMLS #202624504 Report a problem | ||
| 7/31/2013 | Sold | $104,000-0.9%$47/sqft |
Source:  NIRA as distributed by MLS GRID #326152 Report a problem NIRA as distributed by MLS GRID #326152 Report a problem | ||
| 4/16/2013 | Listed for sale | $104,900+150.4%$47/sqft |
Source: 1st XIT Inc #326152 Report a problem | ||
| 4/16/2008 | Sold | $41,900-45.4%$19/sqft |
Source: NIRA as distributed by MLS GRID #206260 Report a problem | ||
| 10/2/2007 | Sold | $76,680$35/sqft |
Source: Public Record Report a problem | ||
Public tax history
| Year | Property taxes | Tax assessment |
|---|---|---|
| 2025 | $1,569 +2.4% | $160,600 +2.4% |
| 2024 | $1,532 +5.2% | $156,900 +2.4% |
| 2023 | $1,456 +6% | $153,200 +5.2% |
| 2022 | $1,373 +3.1% | $145,600 +6% |
| 2021 | $1,332 +5.5% | $137,300 +3.1% |
| 2020 | $1,263 -50.9% | $133,200 +5.5% |
| 2019 | $2,574 +5.1% | $126,300 |
| 2018 | $2,450 +1.5% | $126,300 +5.2% |
| 2017 | $2,414 +11.1% | $120,100 +1.5% |
| 2016 | $2,172 -29.6% | $118,300 -23.3% |
| 2014 | $3,086 +116.1% | $154,200 +17.5% |
| 2013 | $1,428 | $131,200 -15.2% |
| 2010 | -- | $154,700 +44.2% |
| 2006 | $1,016 | $107,300 +11.1% |
| 2005 | -- | $96,600 |
Find assessor info on the county website
Monthly payment
Est. payment
Payment breakdown
Explore the cost of this home by adjusting the details. Changes won't be saved.Climate risks
Neighborhood: 46391
Nearby schools
GreatSchools rating
- 6/10Westville Elementary SchoolGrades: PK-6Distance: 0.3 mi
- 8/10Westville High SchoolGrades: 7-12Distance: 0.3 mi
- $220,1003 bd1 ba1.8k sqft308 Ridge St, Westville, IN 46391Off Market
- $219,2002 bd1 ba2.1k sqft305 Clyborn St, Westville, IN 46391Off Market
- $168,4002 bd1 ba864 sqft156 W Jefferson St, Westville, IN 46391Off Market
- $57,6003 bd1 ba944 sqft158 W Jefferson St, Westville, IN 46391Sold
- $328,3004 bd2 ba2k sqft152 W Jefferson St, Westville, IN 46391Off Market
- $150,8002 bd1 ba1k sqft156 W Washington St, Westville, IN 46391Off Market
- $59,0001 bd1 ba736 sqft154 W Washington St, Westville, IN 46391Sold
- $104,1001 bd1 ba800 sqft402 Ridge St, Westville, IN 46391Off Market
A local agent can set up tours, give advice and negotiate with sellers.
A local lender can help you make sure your offer is ready when you are.
Similar homes
- $159,0003 bd1 ba1.4k sqft346 E 900 N, La Porte, IN 46350For Sale

 MLS ID #26038518, Marina Klein, Blackrock Real Estate. MichRIC
 - $185,0003 bd1 ba1.8k sqft118 S 13th St, Chesterton, IN 46304For Sale

 MLS ID #841451, Debra Lightfoot, McColly Real Estate. NIRA as distributed by MLS GRID
 - $167,9004 bd1 ba1.2k sqft705 Plymouth Ct, Michigan City, IN 46360For Sale
 MLS ID #843087, Angela Moser, RE/MAX Diamond Properties. NIRA as distributed by MLS GRID
 - $189,0003 bd1 ba1.1k sqft4954 Lindsey Ln, Michigan City, IN 46360For Sale
 MLS ID #841731, Gail Odle, Blackrock Real Estate Services. NIRA as distributed by MLS GRID
 - $269,9003 bd3 ba2k sqft574 E 1100 N, Westville, IN 46391For SaleMLS ID #831912, Brent Wright, McColly Real Estate. NIRA as distributed by MLS GRID
- $225,0003 bd2 ba1.8k sqft215 Wren Pl, Trail Creek, IN 46360For SaleMLS ID #842807, Claudia Forrest, Century 21 Circle. NIRA as distributed by MLS GRID
- $229,9003 bd2 ba1.2k sqft1703 Eisenhower Ave, Valparaiso, IN 46383For SaleMLS ID #842112, Wendi Wiltfang, Seramur Properties, LLC. NIRA as distributed by MLS GRID
- $213,0003 bd2 ba1.4k sqft703 Dearborn Rd, Valparaiso, IN 46385For SaleMLS ID #842583, Keri Hir, Keri Hir. NIRA as distributed by MLS GRID
- $179,9004 bd1 ba1.3k sqft225 Columbia St, Michigan City, IN 46360For SaleMLS ID #838368, Stacy Carney, Property Management of NWI, LL. NIRA as distributed by MLS GRID
- $197,5003 bd2 ba1.2k sqft1501 Lafayette St, Valparaiso, IN 46383For SaleMLS ID #836398, Cara Warren, eXp Realty, LLC. NIRA as distributed by MLS GRID
- $215,0003 bd1 ba1.4k sqft4609 Bear Ln, Valparaiso, IN 46383For SaleMLS ID #836034, Patrice Grande, Countryside Realty. NIRA as distributed by MLS GRID
- $279,9005 bd2 ba1.8k sqft302 G St, La Porte, IN 46350For SaleMLS ID #842999, Gene Eigenmann, LaPorte County Realty, Inc.. NIRA as distributed by MLS GRID
- $199,9993 bd1 ba1.7k sqft724 Dupage St, Michigan City, IN 46360For SaleMLS ID #837343, Joshua Vida, Paradigm Realty Solutions, LLC. NIRA as distributed by MLS GRID
- $150,0004 bd1 ba1.6k sqft260 N Ohio St, Hobart, IN 46342For SaleMLS ID #202626063, Abergayle Sheets, Listing Leaders Executive Real Estate Group, LLC. IRMLS
- $275,0003 bd2 ba1.6k sqft301 N Lincoln St, Wanatah, IN 46390For SaleMLS ID #842359, Danek Znika, Brokerworks Group. NIRA as distributed by MLS GRID
- $170,0003 bd2 ba1.8k sqft312 S Dickson St, Michigan City, IN 46360For SaleMLS ID #202610174, Cristina Haussmann, Homes Land & Lakes Realty. IRMLS
- $218,9993 bd2 ba2.1k sqft1807 E Michigan Blvd, Michigan City, IN 46360For SaleMLS ID #839944, Carla Ebert-Kienitz, Century 21 Circle. NIRA as distributed by MLS GRID
- $189,0003 bd1 ba2k sqft6665 Old Porter Rd, Portage, IN 46368For SaleMLS ID #832385, Shelby Crawford, Listing Leaders. NIRA as distributed by MLS GRID
- $179,0003 bd2 ba1.6k sqft118 Jackson St, Michigan City, IN 46360For SaleMLS ID #836117, Daren Huber, Coldwell Banker Realty. NIRA as distributed by MLS GRID
- $199,9002 bd1 ba1.3k sqft811 Rumely St, La Porte, IN 46350For SaleMLS ID #842341, Tricia Welty-Meyer, Weichert Realtors, Merrion Gro. NIRA as distributed by MLS GRID
