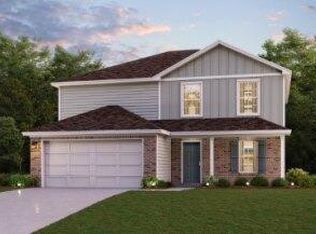
Welcome to your dream home! This spacious 3,000+ square foot, two-story beauty is a perfect blend of luxury and comfort, offering everything you need for modern living. This home features five bedrooms, including a primary suite with two spacious walk-in closets, and four bathrooms. The open-concept kitchen and dining room are equipped with stainless steel appliances and granite countertops. The cozy living room, complete with a fireplace, is perfect for gatherings. The fully finished basement includes an additional bedroom and bathroom, making it ideal for guests or as an in-law suite. Outdoor space includes a deck off the dining area leading to a fenced-in yard, featuring an above-ground pool and a serene stream. The primary suite is located on the second floor along with three other bedrooms, providing privacy and space for everyone. The location offers easy access to expressways, ensuring that commutes and travel are a breeze. Designed for those who appreciate both elegance and functionality, this home offers endless possibilities for entertaining or relaxing. Don't miss out on the opportunity to make this house your home!
Closed
Zillow last checked:
Listing updated:
Bought with:
Kimberly Fowler, RB21000186
Blackrock Real Estate Services
Source: NIRA as distributed by MLS GRID,MLS#: 822624
Price history
| Date | Event | Price |
|---|---|---|
| 9/15/2025 | Sold | $370,000-1.3%$116/sqft |
Source:  NIRA as distributed by MLS GRID #822624 Report a problem NIRA as distributed by MLS GRID #822624 Report a problem | ||
| 8/14/2025 | Contingent | $375,000$117/sqft |
Source: NIRA as distributed by MLS GRID #822624 Report a problem | ||
| 7/26/2025 | Listed for sale | $375,000$117/sqft |
Source: NIRA as distributed by MLS GRID #822624 Report a problem | ||
| 7/21/2025 | Contingent | $375,000$117/sqft |
Source: NIRA as distributed by MLS GRID #822624 Report a problem | ||
| 7/2/2025 | Price change | $375,000-5.1%$117/sqft |
Source: NIRA as distributed by MLS GRID #822624 Report a problem | ||
| 6/16/2025 | Listed for sale | $395,000$124/sqft |
Source: NIRA as distributed by MLS GRID #822624 Report a problem | ||
| 6/5/2025 | Listing removed | $395,000$124/sqft |
Source: NIRA as distributed by MLS GRID #812832 Report a problem | ||
| 2/20/2025 | Price change | $395,000-3.4%$124/sqft |
Source: NIRA as distributed by MLS GRID #812832 Report a problem | ||
| 11/12/2024 | Listed for sale | $409,000+13.6%$128/sqft |
Source: NIRA as distributed by MLS GRID #812832 Report a problem | ||
| 12/9/2022 | Sold | $360,000-4%$113/sqft |
Source: NIRA as distributed by MLS GRID #514130 Report a problem | ||
| 8/30/2022 | Price change | $375,000-2.6%$117/sqft |
Source: NIRA as distributed by MLS GRID #514130 Report a problem | ||
| 8/10/2022 | Price change | $385,000-1.3%$121/sqft |
Source: NIRA as distributed by MLS GRID #514130 Report a problem | ||
| 7/24/2022 | Price change | $390,000-2.3%$122/sqft |
Source: NIRA as distributed by MLS GRID #514130 Report a problem | ||
| 6/18/2022 | Listed for sale | $399,000+56.9%$125/sqft |
Source: NIRA as distributed by MLS GRID #514130 Report a problem | ||
| 9/21/2017 | Sold | $254,262$80/sqft |
Source: NIRA as distributed by MLS GRID #409364 Report a problem | ||
Nearby homes

Get a cash offer in 3 minutes
Find out how much your home could sell for in as little as 3 minutes with a no-obligation cash offer.
Estimated market value
$380,600
