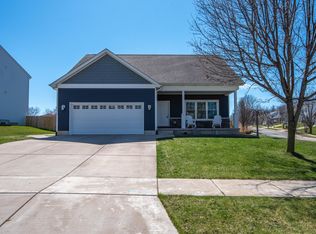
Come see this beautifully maintained 2023 built 4 bedroom, 2.5 bath, two-story home in the desirable University Village Community!?Offering 2,014 sq. ft. of thoughtfully designed living space, this home provides plenty of room for comfort and functionality. Step inside to discover an open-concept layout that seamlessly connects the living, dining, and kitchen areas that’s perfect for both everyday living and entertaining. The kitchen offers gorgeous cabinetry, granite countertops, and stainless-steel appliances, making it a true centerpiece of the home. The main level features a flex room that can be used as a home office, playroom, or sitting area, along with a convenient half bath. Upstairs, you’ll find all four bedrooms, including the spacious primary suite with a private bath, dual-sink vanity, and walk-in closet. Each of the additional three bedrooms also includes a walk-in closet and shares a full-sized secondary bath. A large loft area and a walk-in laundry room add even more convenience and flexibility to the upper level. The home also offers a full-size unfinished basement, perfect for storage or ready to be transformed into your dream space. Outside, enjoy the attached 2 car garage, a welcoming covered front porch, and a fenced-in backyard offering privacy and plenty of room to relax or entertain. Conveniently located just minutes from Michigan City, this home combines style, space, and location.
Closed
Zillow last checked:
Listing updated:
Bought with:
WhiteCo NonMember
NonMember WH
Source: IRMLS,MLS#: 202539162
Price history
| Date | Event | Price |
|---|---|---|
| 1/12/2026 | Sold | $336,500-0.9% |
Source:  IRMLS #202539162 Report a problem IRMLS #202539162 Report a problem | ||
| 12/15/2025 | Pending sale | $339,500$168/sqft |
Source:  NIRA as distributed by MLS GRID #828436 Report a problem NIRA as distributed by MLS GRID #828436 Report a problem | ||
| 10/22/2025 | Price change | $339,500-3%$168/sqft |
Source: NIRA as distributed by MLS GRID #828436 Report a problem | ||
| 10/7/2025 | Price change | $349,900-2.5% |
Source: IRMLS #202539162 Report a problem | ||
| 9/26/2025 | Listed for sale | $358,980+17.7% |
Source: IRMLS #202539162 Report a problem | ||
| 11/1/2024 | Sold | $304,880-1.6%$151/sqft |
Source: NIRA as distributed by MLS GRID #540776 Report a problem | ||
| 10/7/2024 | Price change | $309,880+1.6%$153/sqft |
Source: NIRA as distributed by MLS GRID #540776 Report a problem | ||
| 10/5/2024 | Listed for sale | $304,880-1.6%$151/sqft |
Source:  Century Communities Report a problem Century Communities Report a problem | ||
| 9/21/2024 | Listing removed | $309,880$153/sqft |
Source: Century Communities Report a problem | ||
| 9/6/2024 | Listed for sale | $309,880$153/sqft |
Source: Century Communities Report a problem | ||
| 8/26/2024 | Listing removed | -- |
Source: NIRA as distributed by MLS GRID #540776 Report a problem | ||
| 8/23/2024 | Price change | $309,880-3.2%$153/sqft |
Source: NIRA as distributed by MLS GRID #540776 Report a problem | ||
| 8/22/2024 | Price change | $319,990+0.9%$158/sqft |
Source: NIRA as distributed by MLS GRID #540776 Report a problem | ||
| 8/8/2024 | Price change | $316,990-0.9%$157/sqft |
Source: NIRA as distributed by MLS GRID #540776 Report a problem | ||
| 8/6/2024 | Listed for sale | $319,990$158/sqft |
Source: Century Communities Report a problem | ||
| 7/17/2024 | Listing removed | $319,990$158/sqft |
Source: Century Communities Report a problem | ||
| 7/16/2024 | Listed for sale | $319,990$158/sqft |
Source: Century Communities Report a problem | ||
| 6/24/2024 | Listing removed | -- |
Source: NIRA as distributed by MLS GRID #540776 Report a problem | ||
| 6/15/2024 | Price change | $319,990-1.8%$158/sqft |
Source: NIRA as distributed by MLS GRID #540776 Report a problem | ||
| 5/21/2024 | Price change | $325,990-0.8%$161/sqft |
Source: NIRA as distributed by MLS GRID #540776 Report a problem | ||
| 5/4/2024 | Listed for sale | $328,490$163/sqft |
Source: Century Communities Report a problem | ||
| 4/17/2024 | Listing removed | $328,490$163/sqft |
Source: Century Communities Report a problem | ||
| 3/13/2024 | Price change | $328,490+0.8%$163/sqft |
Source: NIRA as distributed by MLS GRID #540776 Report a problem | ||
| 1/23/2024 | Price change | $325,990+0.6%$161/sqft |
Source: Century Communities Report a problem | ||
| 1/3/2024 | Price change | $323,990+0.6%$160/sqft |
Source: NIRA as distributed by MLS GRID #540776 Report a problem | ||
| 12/20/2023 | Price change | $321,990+0.6%$159/sqft |
Source: NIRA as distributed by MLS GRID #540776 Report a problem | ||
| 10/26/2023 | Listed for sale | $319,990$158/sqft |
Source: NIRA as distributed by MLS GRID #540776 Report a problem | ||
Nearby homes
- $424,8004 bd3 ba2.7k sqft10242 West Rolling Meadows, Westville, IN 46391Off Market
- $383,8004 bd-- ba2.1k sqft10198 W Rolling Meadows Dr, Westville, IN 46391Off Market
- $380,0005 bd4 ba3.7k sqft10242 W Rolling Meadows Dr, Westville, IN 46391Sold
- $39,9000.28 acres0 S Creekside Ct, Westville, IN 46391Lot/Land



Get pre-qualified for a loan
At Zillow Home Loans, we can pre-qualify you in as little as 5 minutes with no impact to your credit score.An equal housing lender. NMLS #10287.
