Skip main navigation
Closed
  • $380,000

    10242 W Rolling Meadows Dr, Westville, IN 46391

    5beds
    3,782sqft
    Single Family Residence
    Built in 2018
    0.42 Acres Lot
    $380,900 Zestimate®
    $100/sqft
    $3,888 Estimated rent

    Home value

    $380,900

    $362,000 - $400,000

    $3,888/mo

    Zestimate® history
    Loading
    Loading...

    Owner options

    List your home for rent

    $3,888/mo

    Rent Zestimate®

    Find your next renter with Zillow Rental Manager. Plus, with online applications, you can quickly screen prospective tenants – for free.

    Learn more

    $3,888/mo

    Rent Zestimate®

    Refinance and save

    $2,318/mo

    Est. payment

    Refinancing to a lower rate could help reduce your monthly payments and save thousands over the life of the loan.

    See today's rates

    $2,318/mo

    Est. payment

    Explore your selling options

    Work with a Zillow partner agent

    Leverage their expertise and Zillow's premium Showcase listings to get your home seen by more buyers.

    Get started

    List with your own agent

    Get your home in front of millions of buyers by listing it on Zillow.

    Learn how to do it

    Sell it yourself

    Take full control of how buyers see your home on Zillow by listing For Sale by Owner (FSBO).

    List your home

    What's special

    Main bedroom with ensuiteNew lightingSoft-close cabinets
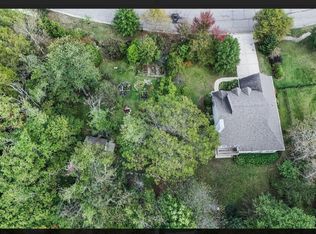
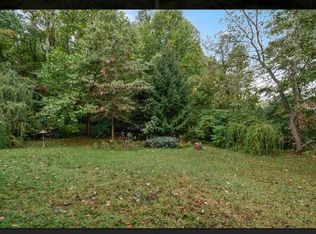
    Beautifully updated 5-bedroom home situated on two parcels totaling nearly 1/2 acre! Main level features the main bedroom with ensuite and laundry. Upstairs offers 3 additional bedrooms plus a spacious bonus room over the garage. Two bedrooms include oversized closets--ideal for storage or play space. The 5th bedroom is located in the finished basement with an egress window and another full bathroom just off the gaming room. Kitchen has been updated with granite countertops, new tiled backsplash (March 2026), soft-close cabinets, new lighting, and updated hardware. Fresh paint throughout the entire main floor and upper level, along with new baseboards on the main level. Ethernet wiring installed on each level for modern connectivity. Exterior features include a poured concrete landscaping border, patio just off the kitchen sliding door and a 12x16 lofted barn with metal roof (built in 2021 by Youder). Plenty of outdoor space with nearly half an acre included. Move-in ready with thoughtful updates throughout!

    Zillow last checked:

    Listing updated:

    Listed by:

    Nicole Pleasant,

    Listing Leaders 219-462-5478,

    Laura Koeppen,

    Listing Leaders

    Bought with:

    Bradley Gaff, RB20000402

    White Hat Realty Group, LLC

    Source: NIRA as distributed by MLS GRID,MLS#: 837816MLS Logo

    Facts & features

    Interior

    Bedrooms & bathrooms
    • Bedrooms: 5
    • Bathrooms: 4
    • Full bathrooms: 2
    • 3/4 bathrooms: 1
    • 1/2 bathrooms: 1
    Rooms
    • Room types: Bonus Room, Utility Room, Primary Bedroom, Living Room, Laundry, Kitchen, Game Room, Bedroom 5, Bedroom 4, Bedroom 3, Bedroom 2
    Primary bedroom
    • Description: en-suite, walk-in closet new baseboard, fresh paint
    • Area: 218.3
    • Dimensions: 14.8 x 14.75
    Bedroom 2
    • Description: bonus room access from this bedroom, fresh paint
    • Area: 163.8
    • Dimensions: 13.65 x 12.0
    Bedroom 3
    • Description: fresh paint
    • Area: 129.25
    • Dimensions: 11.75 x 11.0
    Bedroom 4
    • Description: fresh paint
    • Area: 150.28
    • Dimensions: 12.9 x 11.65
    Bedroom 5
    • Description: egress window
    • Area: 192.3
    • Dimensions: 14.85 x 12.95
    Bonus room
    • Description: fresh paint, new vinyl plank flooring, new electric
    • Area: 208.32
    • Dimensions: 21.15 x 9.85
    Game room
    • Area: 193.14
    • Dimensions: 16.65 x 11.6
    Kitchen
    • Description: granite, island, newly tiled backsplash, new lighting, new hardware on cabinets, title backsplash
    • Area: 225.22
    • Dimensions: 19.5 x 11.55
    Laundry
    • Description: new trim, fresh paint
    • Area: 42
    • Dimensions: 7.0 x 6.0
    Living room
    • Description: new baseboard, freshly painted
    • Area: 336.72
    • Dimensions: 20.85 x 16.15
    Living room
    • Area: 297406.25
    • Dimensions: 19375.0 x 15.35
    Utility room
    • Description: storage/mechanical room
    • Area: 180
    • Dimensions: 20.0 x 9.0
    Heating
    • Forced Air, Natural Gas
    Appliances
    • Included: Dryer, Washer, Stainless Steel Appliance(s), Refrigerator, Range, Microwave, Gas Water Heater, Dishwasher
    • Laundry: Gas Dryer Hookup, Main Level, Laundry Room
    Features
    • Ceiling Fan(s), Walk-In Closet(s), Recessed Lighting, Kitchen Island, High Ceilings, Granite Counters, Eat-in Kitchen, Entrance Foyer, Double Vanity
    • Basement: Daylight,Sump Pump,Full,Finished
    • Has fireplace: No
    Interior area
    • Total structure area: 3,782
    • Total interior livable area: 3,782 sqft
    • Finished area above ground: 2,810

    Property

    Parking
    • Total spaces: 2
    • Parking features: Attached, On Street, Kitchen Level, Garage Faces Front, Driveway, Concrete, Additional Parking, Off Street, Garage Door Opener
    • Attached garage spaces: 2
    • Has uncovered spaces: Yes
    Features
    • Levels: Two
    • Patio & porch: Covered, Patio, Front Porch
    • Pool features: None
    • Has view: Yes
    • View description: Neighborhood
    Lot
    • Size: 0.42 Acres
    • Features: Back Yard, Landscaped, Front Yard, Few Trees, Corner Lot
    Details
    • Has additional parcels: Yes
    • Parcel number: 460908400064000027
    • Zoning description: residential
    • Special conditions: Standard

    Construction

    Type & style
    • Home type: SingleFamily
    • Property subtype: Single Family Residence
    Condition
    • New construction: No
    • Year built: 2018

    Utilities & green energy

    • Electric: 200+ Amp Service
    • Sewer: Public Sewer
    • Water: Public
    • Utilities for property: Electricity Connected, Water Connected, Sewer Connected, Natural Gas Connected

    Community & HOA

    Community
    • Security: Smoke Detector(s)
    • Subdivision: University Village
    HOA
    • Has HOA: No
    Location
    • Region: Westville

    Financial & listing details

    • Price per square foot: $100/sqft
    • Tax assessed value: $343,400
    • Annual tax amount: $7,102
    • Date on market: 4/27/2026
    • Listing agreement: Exclusive Right To Sell
    • Listing terms: Cash,VA Loan,FHA,Conventional

    Price history

    DateEventPrice
    5/28/2026Sold$380,000$100/sqft
    Source: NIRA as distributed by MLS GRID #837816 Report a problem
    4/27/2026Pending sale$380,000$100/sqft
    Source: NIRA as distributed by MLS GRID #837816 Report a problem
    4/27/2026Listed for sale$380,000-10.6%$100/sqft
    Source: NIRA as distributed by MLS GRID #837816 Report a problem
    4/25/2026Listing removed$424,900$112/sqft
    Source: NIRA as distributed by MLS GRID #836228 Report a problem
    4/20/2026Price change$424,900-1.2%$112/sqft
    Source: NIRA as distributed by MLS GRID #836228 Report a problem
    3/30/2026Listed for sale$429,900+58.8%$114/sqft
    Source: NIRA as distributed by MLS GRID #836228 Report a problem
    11/15/2018Sold$270,675$72/sqft
    Source: NIRA as distributed by MLS GRID #435963 Report a problem

    Public tax history

    YearProperty taxesTax assessment
    2025$3,400 +13%$343,400 +0.5%
    2024$3,008 +2.3%$341,600 +6.9%
    2023$2,941 +6.5%$319,600 +8.2%
    2022$2,762 -1.8%$295,300 +6.9%
    2021$2,813 +31.2%$276,200 -1.8%
    2020$2,145 +3393%$281,300 +23.9%
    2019$61 +360.3%$227,000 +56650%
    2018$13 -13.1%$400
    2017$15 +100.7%$400
    2016$8 +6.8%$400
    2014$7 +5.6%$400 +33.3%
    2013$7 $300 -75%
    2010-- $1,200
    Find assessor info on the county website

    Neighborhood: 46391

    Nearby schools

    GreatSchools rating
    Get a cash offer in 3 minutes
    Find out how much your home could sell for in as little as 3 minutes with a no-obligation cash offer.
    Estimated market value
    $380,900
    Get a cash offer in 3 minutes
    Find out how much your home could sell for in as little as 3 minutes with a no-obligation cash offer.
    Estimated market value
    $380,900