Skip main navigation
Closed
  • $284,000

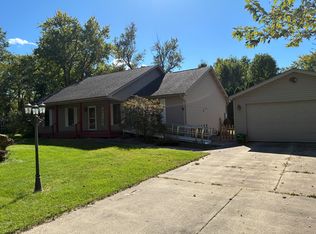
    312 S 22nd St, Chesterton, IN 46304

    3beds
    1,588sqft
    Single Family Residence
    Built in 1909
    0.29 Acres Lot
    $296,400 Zestimate®
    $179/sqft
    $1,699 Estimated rent

    Home value

    $296,400

    Estimated sales range

    Not available

    $1,699/mo

    Zestimate® history
    Loading
    Loading...

    Owner options

    List your home for rent

    $1,699/mo

    Rent Zestimate®

    Find your next renter with Zillow Rental Manager. Plus, with online applications, you can quickly screen prospective tenants – for free.

    Learn more

    $1,699/mo

    Rent Zestimate®

    Refinance and save

    $1,723/mo

    Est. payment

    Refinancing to a lower rate could help reduce your monthly payments and save thousands over the life of the loan.

    See today's rates

    $1,723/mo

    Est. payment

    Explore your selling options

    Work with a Zillow partner agent

    Leverage their expertise and Zillow's premium Showcase listings to get your home seen by more buyers.

    Get started

    List with your own agent

    Get your home in front of millions of buyers by listing it on Zillow.

    Learn how to do it

    Sell it yourself

    Take full control of how buyers see your home on Zillow by listing For Sale by Owner (FSBO).

    List your home

    What's special

    Cape cod charmDormer windowsLarge yardHardwood floorsTimeless architectural details
    New Listing!Charming Cape Cod Near Indiana Dunes - 3 Bed, 1 Bath - Duneland SchoolsDon't miss this opportunity to own a charming Cape Cod-style home in a prime Chesterton location! This 3-bedroom, 1-bath residence offers a perfect mix of character, comfort, and convenience. A must- see gem nestled within the highly- desired community of Chesterton, this home has much to offer by itself while also bursting with potential. Key Features: 3 Bedrooms - Bright and inviting,;with all 3 bedrooms located upstairs its perfect for family, guests, and/or a home office 1 Full Bath - Offering both a walk- in shower and a whirlpool bath Cape Cod Charm - Hardwood floors, dormer windows, and timeless architectural details Large Yard - Ideal for gardening, entertaining, or relaxing outdoors Prime Location - Minutes from Indiana Dunes National Park, Lake Michigan, and nature trails Top-Rated Duneland School District - Highly sought-after for families Easy Access to Highways - Convenient for commuting to Chicago or nearby cities Close to Historic Downtown Chesterton - Enjoy boutique shopping, dining, and local eventsWhether you're just starting out or downsizing - this home checks all the boxes. Schedule your showing today!

    Zillow last checked:

    Listing updated:

    Listed by:

    Cathlena Hayes,

    BS Realty Services Indiana LLC 630-205-1146

    Bought with:

    Nikola Trajceski, RB19001195

    Listing Leaders

    Source: NIRA as distributed by MLS GRID,MLS#: 825381MLS Logo

    Facts & features

    Interior

    Bedrooms & bathrooms
    • Bedrooms: 3
    • Bathrooms: 1
    • Full bathrooms: 1
    Primary bedroom
    • Area: 150
    • Dimensions: 10.0 x 15.0
    Bedroom 2
    • Area: 112
    • Dimensions: 14.0 x 8.0
    Bedroom 3
    • Area: 117
    • Dimensions: 13.0 x 9.0
    Dining room
    • Area: 169
    • Dimensions: 13.0 x 13.0
    Kitchen
    • Area: 156
    • Dimensions: 12.0 x 13.0
    Living room
    • Description: Oversized Livingroom
    • Area: 300
    • Dimensions: 12.0 x 25.0
    Other
    • Description: Bathroom
    • Area: 45
    • Dimensions: 5.0 x 9.0
    Heating
    • Forced Air, Natural Gas
    Appliances
    • Included: Dishwasher, Refrigerator, Washer, Microwave, Gas Water Heater, Dryer
    • Laundry: Gas Dryer Hookup, Washer Hookup, Lower Level
    Features
    • Ceiling Fan(s), Granite Counters, Kitchen Island
    • Basement: Partially Finished
    • Has fireplace: No
    Interior area
    • Total structure area: 1,588
    • Total interior livable area: 1,588 sqft
    • Finished area above ground: 1,588

    Property

    Parking
    • Total spaces: 1
    • Parking features: Additional Parking, Detached, Off Street, Asphalt, Alley Access
    • Garage spaces: 1
    Features
    • Levels: One and One Half
    • Patio & porch: Enclosed, Patio, Front Porch
    • Exterior features: Rain Gutters
    • Pool features: None
    • Has spa: Yes
    • Spa features: Bath
    • Has view: Yes
    • View description: Neighborhood
    Lot
    • Size: 0.29 Acres
    • Features: Back Yard, Landscaped, Rectangular Lot, Front Yard
    Details
    • Parcel number: 640335380007000023
    • Zoning description: residential
    • Special conditions: None

    Construction

    Type & style
    • Home type: SingleFamily
    • Property subtype: Single Family Residence
    Condition
    • New construction: No
    • Year built: 1909

    Utilities & green energy

    • Electric: Circuit Breakers
    • Sewer: Public Sewer
    • Water: Public
    • Utilities for property: Cable Available, Sewer Available, Water Connected, Sewer Connected, Natural Gas Connected, Electricity Connected

    Community & neighborhood

    Security
    • Security features: Smoke Detector(s)
    Location
    • Region: Chesterton
    • Subdivision: Busse Add

    Other

    Other facts
    • Listing agreement: Exclusive Right To Sell
    • Listing terms: Cash,VA Loan,FHA,Conventional

    Price history

    DateEventPrice
    10/10/2025Sold$284,000-1.7%$179/sqft
    Source: NIRA as distributed by MLS GRID #825381 Report a problem
    9/5/2025Pending sale$289,000$182/sqft
    Source: NIRA as distributed by MLS GRID #825381 Report a problem
    8/2/2025Listed for sale$289,000+23%$182/sqft
    Source: NIRA as distributed by MLS GRID #825381 Report a problem
    8/26/2021Sold$235,000$148/sqft
    Source: NIRA as distributed by MLS GRID #496718 Report a problem

    Public tax history

    YearProperty taxesTax assessment
    2025$2,017 +10.7%$198,400 +0.6%
    2024$1,822 +5.2%$197,300 +10%
    2023$1,731 +17.2%$179,300 +8.7%
    2022$1,477 +4.8%$164,900 +11%
    2021$1,409 +11.1%$148,600 +3.6%
    2020$1,268 +4.1%$143,400 +10.6%
    2019$1,218 -9.5%$129,700 +3.5%
    2018$1,346 $125,300 -9.3%
    2017$1,346 -1.8%$138,100 -3.9%
    2016$1,370 -4.9%$143,700 +6.9%
    2014$1,441 +12.6%$134,400 +4.3%
    2013$1,280 +0.9%$128,800 -3.7%
    2012$1,268 +14.3%$133,700 +2%
    2011$1,110 +10.1%$131,100 +3.8%
    2010$1,007 +2.2%$126,300 -0.8%
    2009$986 $127,300 +1036.6%
    2006-- $11,200
    2005-- $11,200

    Find assessor info on the county website

    Neighborhood: 46304

    Nearby schools

    GreatSchools rating
    Schools provided by the listing agent
    • Elementary: Bailly Elementary School
    • Middle: Chesterton Middle School
    • High: Chesterton Senior High School

    Source: NIRA as distributed by MLS GRID. This data may not be complete. We recommend contacting the local school district to confirm school assignments for this home.

    Get a cash offer in 3 minutes
    Find out how much your home could sell for in as little as 3 minutes with a no-obligation cash offer.
    Estimated market value
    $296,400
    Get a cash offer in 3 minutes
    Find out how much your home could sell for in as little as 3 minutes with a no-obligation cash offer.
    Estimated market value
    $296,400