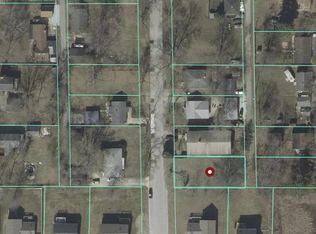
*** SPACIOUS TRI-LEVEL *** CORNER LOT *** DEAD END STREET *** Liberty Heights Subdivision! Built in 2016... Want to be close to everything, with a little privacy from the road noise, this is your home.... Open concept main floor with cathedral/vaulted ceilings, big living room & nice size kitchen with eat-in area that leads out to spacious rear deck. Upper level has vaulted/high ceiling master suite with French doors, walk-in closet, roomy master bath; double sink vanity, shower & tub. The other 2 bedrooms have vaulted ceilings, full bath in hallway..... Lower level has nice size family room with gas fireplace, an office or can be your 4th bedroom (has closet), full bath, laundry area that leads out to attached 2.25 to 2.5 car garage. Over all this home has a nice layout with plenty of comfortable spaces. It will definitely make a nice home for you.... Ridge RD & U.S. 51 about an 1/8 of a mile in either direction. Lake Michigan beaches, Dunes State Park are real nice all year round. South Shore Line Train to Chicago & South Bend.
Active
$315,000
1934 Cooke St, Hobart, IN 46342
3beds
1,453sqft
Single Family Residence
Built in 2016
0.3 Acres Lot
$-- Zestimate®
$217/sqft
$-- HOA
What's special
Gas fireplaceLaundry areaSpacious rear deckDead end streetOpen concept main floorSpacious tri-levelFrench doors
- 2 hours
- 66
- 5
Zillow last checked:
Listing updated:
Listed by:
Dave Kunovski,
Kuno Real Estate 219-808-9983
Source: NIRA as distributed by MLS GRID,MLS#: 847269
Facts & features
Interior
Bedrooms & bathrooms
- Bedrooms: 3
- Bathrooms: 3
- Full bathrooms: 3
Rooms
- Room types: Bedroom 2, Primary Bedroom, Living Room, Kitchen, Dining Room, Bedroom 3
Primary bedroom
- Level: Upper
- Area: 168
- Dimensions: 12.0 x 14.0
Bedroom 2
- Level: Upper
- Area: 120
- Dimensions: 10.0 x 12.0
Bedroom 3
- Level: Upper
- Area: 100
- Dimensions: 10.0 x 10.0
Dining room
- Level: Main
- Area: 120
- Dimensions: 10.0 x 12.0
Kitchen
- Level: Main
- Area: 120
- Dimensions: 10.0 x 12.0
Living room
- Level: Main
- Area: 360
- Dimensions: 18.0 x 20.0
Heating
- Forced Air, Natural Gas
Appliances
- Included: None
- Laundry: Lower Level
Features
- Cathedral Ceiling(s), Walk-In Closet(s), Vaulted Ceiling(s), Open Floorplan, High Ceilings, Eat-in Kitchen, Double Vanity
- Basement: Crawl Space
- Number of fireplaces: 1
- Fireplace features: Family Room, Lower Level
Interior area
- Total structure area: 1,453
- Total interior livable area: 1,453 sqft
- Finished area above ground: 1,453
Property
Parking
- Total spaces: 2
- Parking features: Attached, Paved, On Street, Garage Faces Front, Concrete, Off Street
- Attached garage spaces: 2
Features
- Levels: Tri-Level
- Patio & porch: Deck
- Exterior features: Private Yard
- Pool features: None
- Has view: Yes
- View description: Neighborhood
Lot
- Size: 0.3 Acres
- Features: Back Yard, Front Yard, Corner Lot
Details
- Parcel number: 450928154012000018
- Zoning description: residential
- Special conditions: HUD Owned
Construction
Type & style
- Home type: SingleFamily
- Property subtype: Single Family Residence
Condition
- New construction: No
- Year built: 2016
Utilities & green energy
- Electric: Circuit Breakers
- Sewer: Public Sewer
- Water: Public
- Utilities for property: Electricity Connected, Water Connected, Sewer Connected, Natural Gas Connected
Community & HOA
Community
- Subdivision: Liberty Heights
HOA
- Has HOA: No
Location
- Region: Hobart
Financial & listing details
- Price per square foot: $217/sqft
- Tax assessed value: $317,700
- Annual tax amount: $3,838
- Date on market: 10/23/2026
- Listing agreement: Exclusive Right To Sell
- Listing terms: Cash,FHA,Conventional
Estimated market value
Not available
Estimated sales range
Not available
$2,776/mo
Price history
| Date | Event | Price |
|---|---|---|
| 10/23/2026 | Listed for sale | $315,000+15.2%$217/sqft |
Source:  NIRA as distributed by MLS GRID #847269 Report a problem NIRA as distributed by MLS GRID #847269 Report a problem | ||
| 11/17/2025 | Sold | $273,422-23%$188/sqft |
Source: Public Record Report a problem | ||
| 12/13/2023 | Listing removed | -- |
Source: NIRA as distributed by MLS GRID #541880 Report a problem | ||
| 11/20/2023 | Listed for sale | $355,000+42.3%$244/sqft |
Source: NIRA as distributed by MLS GRID #541880 Report a problem | ||
| 6/7/2017 | Sold | $249,399$172/sqft |
Source: Public Record Report a problem | ||
Public tax history
| Year | Property taxes | Tax assessment |
|---|---|---|
| 2025 | $3,838 -0.7% | $352,400 +10.9% |
| 2024 | $3,865 +2.1% | $317,700 -0.8% |
| 2023 | $3,785 +65.2% | $320,400 -1.1% |
| 2022 | $2,291 +196.9% | $324,100 +12.8% |
| 2021 | $772 | $287,300 +7.8% |
| 2020 | -- | $266,500 +3.4% |
| 2019 | $172 +2.7% | $257,700 +5.4% |
| 2018 | $168 +284.2% | $244,600 +0.4% |
| 2017 | $44 | $243,600 +17300% |
| 2016 | $44 0% | $1,400 |
| 2014 | $44 -0.3% | $1,400 |
| 2013 | $44 -12% | $1,400 |
| 2012 | $50 +18.8% | $1,400 |
| 2011 | $42 -8% | $1,400 |
| 2010 | $45 | $1,400 |
| 2009 | -- | $1,400 |
Find assessor info on the county website
Monthly payment
Est. payment
Payment breakdown
Explore the cost of this home by adjusting the details. Changes won't be saved.Climate risks
Neighborhood: Liberty
Nearby schools
Schools provided by the listing agent
- Elementary: Liberty Elementary
- Middle: Hobart Middle School
- High: Hobart High School
Source: NIRA as distributed by MLS GRID. This data may not be complete. We recommend contacting the local school district to confirm school assignments for this home.
Similar homes
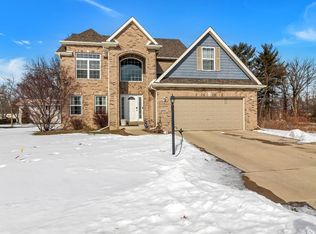
- $294,9003 bd2 ba1.6k sqft60 Polly Ln, Hobart, IN 46342For Sale
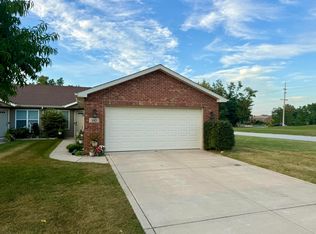
 MLS ID #845114, Deborah Jones, Listing Leaders. NIRA as distributed by MLS GRID
 - $327,9993 bd3 ba1.7k sqft8438 Madison St, Merrillville, IN 46410For Sale
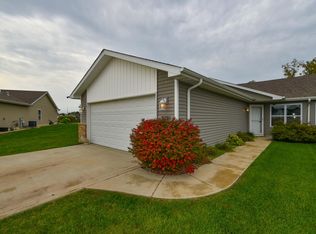 MLS ID #847055, Debra Depper, eXp Realty, LLC. NIRA as distributed by MLS GRID
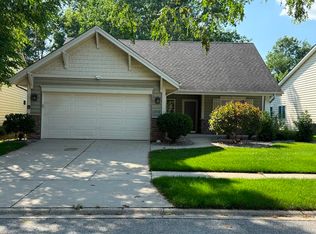
 - $294,9992 bd2 ba1.7k sqft6418 Grosbeak Ct, Hobart, IN 46342For Sale
 MLS ID #841719, Joshua Vida, Paradigm Realty Solutions, LLC. NIRA as distributed by MLS GRID
 - $327,0003 bd2 ba2.1k sqft9915 Monroe St, Crown Point, IN 46307Re-activated
 MLS ID #12713251, Lisa Soltesz, Opendoor Brokerage, LLC. MRED as distributed by MLS GRID
 - $385,0003 bd2 ba1.4k sqft222 Cessna Dr, Burns Harbor, IN 46304For SaleMLS ID #847068, Henry Ryan, Henry Ryan, Broker. NIRA as distributed by MLS GRID
- $388,0004 bd3 ba2k sqft179 Aviana Ave, Hobart, IN 46342For SaleMLS ID #839837, Estela Lopez, McColly Real Estate. NIRA as distributed by MLS GRID
- $254,9002 bd2 ba1.3k sqft6870 Avocet Cir, Hobart, IN 46342For SaleMLS ID #846442, Carrie Adelman, Ginter Realty. NIRA as distributed by MLS GRID
- $329,9993 bd3 ba1.7k sqft8652 Madison St, Merrillville, IN 46410New ConstructionMLS ID #847023, Debra Depper, eXp Realty, LLC. NIRA as distributed by MLS GRID
- $265,0003 bd2 ba1.1k sqft5358 Redwood Ave, Portage, IN 46368For SaleMLS ID #846115, James Gore, Listing Leaders. NIRA as distributed by MLS GRID
- $299,0003 bd2 ba1.5k sqft1470 W 84th Ave, Merrillville, IN 46410For SaleMLS ID #846384, Johnette Gore, Premier Midwest Realty, INC. NIRA as distributed by MLS GRID
- $283,0004 bd2 ba1.8k sqft7079 Lenburg Rd, Portage, IN 46368For SaleMLS ID #845401, Carter Casko, McColly Real Estate. NIRA as distributed by MLS GRID
- $341,0003 bd2 ba2k sqft12421 Tippecanoe Pl, Crown Point, IN 46307For SaleMLS ID #846413, Daniel Beirne, Opendoor Brokerage, LLC. NIRA as distributed by MLS GRID
- $360,0003 bd2 ba1.6k sqft2201 W Morgan Ave, Chesterton, IN 46304For SaleMLS ID #846340, Katherine Phillips, McColly Real Estate. NIRA as distributed by MLS GRID
- $196,0003 bd1 ba1k sqft3851 Maple St, Hobart, IN 46342For SaleMLS ID #840898, Dayna Foster, Double Diamond Real Estate LLC. NIRA as distributed by MLS GRID
- $345,0003 bd2 ba1.9k sqft10670 Maine Dr, Crown Point, IN 46307For SaleMLS ID #844400, Daniel Spitale, McColly Real Estate. NIRA as distributed by MLS GRID
- $339,9994 bd3 ba2.1k sqft302 Green Acres Dr, Valparaiso, IN 46383For SaleMLS ID #842052, Johanna Frekot, Q3 Realty Partners. NIRA as distributed by MLS GRID
- $344,9703 bd2 ba1.8k sqft1473 Happy Valley Rd, Crown Point, IN 46307For SaleMLS ID #844720, David Rosales, Keller Williams Realty Group. NIRA as distributed by MLS GRID
