Marsh views from the sunroom, coffee on the rear porch, and a kitchen island big enough for everyone to pull up a seat--this Mill Creek half duplex has a lot to love. The newer 2-bedroom, 2-bath home is beautifully decorated and impeccably maintained, with white kitchen cabinets, thoughtful upgrades and views of the private marshland from the rear windows. The primary suite includes a walk-in closet and walk-in shower. Add main-level laundry and an attached 2-car garage, and you have an easy, move-in-ready home in St. John with a setting that's hard to find.
Active
$349,900
9363 Mill Creek Rd, Saint John, IN 46373
2beds
1,736sqft
Half Duplex
Built in 2021
6,250 Square Feet Lot
$-- Zestimate®
$202/sqft
$173/mo HOA
What's special
Main-level laundryWhite kitchen cabinetsBeautifully decorated
- 5 hours
- 47
- 0
Zillow last checked:
Listing updated:
Listed by:
Elizabeth Sheeran,
@properties/Christie's Intl RE 219-440-0070
Source: NIRA as distributed by MLS GRID,MLS#: 846427
Facts & features
Interior
Bedrooms & bathrooms
- Bedrooms: 2
- Bathrooms: 2
- Full bathrooms: 2
Rooms
- Room types: Bedroom 2, Primary Bedroom, Living Room, Laundry, Kitchen, Dining Room
Primary bedroom
- Level: Main
- Area: 210
- Dimensions: 15.0 x 14.0
Bedroom 2
- Level: Main
- Area: 144
- Dimensions: 12.0 x 12.0
Dining room
- Level: Main
- Area: 120
- Dimensions: 12.0 x 10.0
Kitchen
- Level: Main
- Area: 180
- Dimensions: 15.0 x 12.0
Laundry
- Level: Main
- Area: 49
- Dimensions: 7.0 x 7.0
Living room
- Level: Main
- Area: 255
- Dimensions: 17.0 x 15.0
Sunroom
- Level: Main
- Area: 169
- Dimensions: 13.0 x 13.0
Heating
- Forced Air, Natural Gas
Appliances
- Included: Dryer, Washer, Refrigerator, Range, Microwave, Dishwasher
- Laundry: Laundry Room, Main Level
Features
- Open Floorplan
- Has basement: No
- Has fireplace: No
Interior area
- Total structure area: 1,736
- Total interior livable area: 1,736 sqft
- Finished area above ground: 1,736
Property
Parking
- Total spaces: 2
- Parking features: Attached, Kitchen Level, Garage Faces Front, Driveway, Garage Door Opener
- Attached garage spaces: 2
- Has uncovered spaces: Yes
Features
- Levels: One
- Patio & porch: Patio, Rear Porch
- Exterior features: Rain Gutters
- Pool features: None
- Has view: Yes
- View description: Meadow, Pond, Neighborhood
- Has water view: Yes
- Water view: Pond
Lot
- Size: 6,250 Square Feet
- Features: Back Yard, Private, Few Trees
Details
- Parcel number: 451510102007000015
- Special conditions: None
Construction
Type & style
- Home type: SingleFamily
- Property subtype: Half Duplex
- Attached to another structure: Yes
Condition
- New construction: No
- Year built: 2021
Utilities & green energy
- Electric: 100 Amp Service
- Sewer: Public Sewer
- Water: Public
Community & HOA
Community
- Security: Smoke Detector(s)
- Subdivision: Mill Creek
HOA
- Has HOA: Yes
- Amenities included: Maintenance Grounds, Snow Removal, Management
- Services included: Maintenance Grounds, Snow Removal
- HOA fee: $173 monthly
- HOA name: FIRST AMERICAN MANAGEMENT
- HOA phone: 219-464-3536
Location
- Region: Saint John
Financial & listing details
- Price per square foot: $202/sqft
- Tax assessed value: $299,900
- Annual tax amount: $3,047
- Date on market: 10/6/2026
- Listing agreement: Exclusive Right To Sell
- Listing terms: Cash,VA Loan,FHA,Conventional
Estimated market value
Not available
Estimated sales range
Not available
Not available
Price history
| Date | Event | Price |
|---|---|---|
| 10/6/2026 | Listed for sale | $349,900+3.5%$202/sqft |
Source:  NIRA as distributed by MLS GRID #846427 Report a problem NIRA as distributed by MLS GRID #846427 Report a problem | ||
| 12/13/2024 | Sold | $338,000-2%$195/sqft |
Source: NIRA as distributed by MLS GRID #813048 Report a problem | ||
| 11/16/2024 | Listed for sale | $345,000+18.6%$199/sqft |
Source: NIRA as distributed by MLS GRID #813048 Report a problem | ||
| 7/29/2021 | Sold | $290,878$168/sqft |
Source: Public Record Report a problem | ||
Public tax history
| Year | Property taxes | Tax assessment |
|---|---|---|
| 2025 | $3,047 -49.9% | $305,200 +1.8% |
| 2024 | $6,085 +1.3% | $299,900 +0.9% |
| 2023 | $6,006 +46310.7% | $297,100 +4.9% |
| 2022 | $13 -5% | $283,300 +47116.7% |
| 2021 | $14 -0.1% | $600 |
| 2020 | $14 | $600 |
| 2019 | -- | $600 |
Find assessor info on the county website
Monthly payment
Est. payment
Payment breakdown
Explore the cost of this home by adjusting the details. Changes won't be saved.Climate risks
Neighborhood: 46373
Nearby schools
Schools provided by the listing agent
- Middle: Hanover Central Middle School
- High: Hanover Central High School
Source: NIRA as distributed by MLS GRID. This data may not be complete. We recommend contacting the local school district to confirm school assignments for this home.

Similar homes
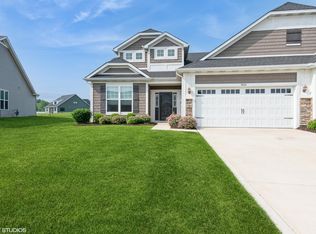
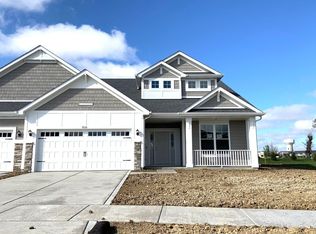
- $349,5002 bd2 ba1.8k sqft8942 Finley Ct, Cedar Lake, IN 46303For Sale
 MLS ID #844349, Amy Blanton, Better Homes and Gardens Real. NIRA as distributed by MLS GRID
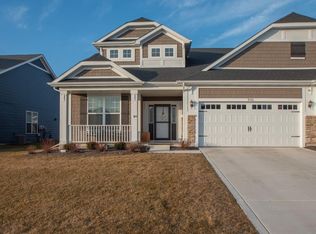
 - $349,9003 bd2 ba1.5k sqft9389 W 107th Pl, Saint John, IN 46373For Sale
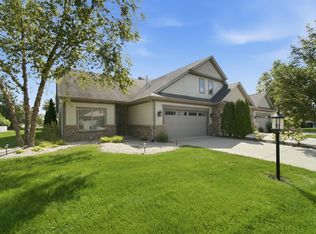 MLS ID #844562, Anita Frame, Frame Property Network, Inc. NIRA as distributed by MLS GRID
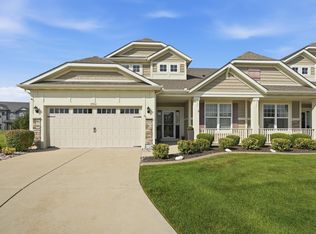
 - $320,0003 bd2 ba1.4k sqft9831 Hart St, Saint John, IN 46373For Sale
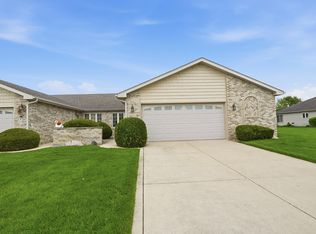 MLS ID #846228, Nicholas Oosting, Listing Leaders Northwest. NIRA as distributed by MLS GRID
 - $399,9003 bd3 ba1.6k sqft9228 Briar Ln, Saint John, IN 46373For Sale
 MLS ID #844801, Joell Drasich, eXp Realty, LLC. NIRA as distributed by MLS GRID
 - $405,0002 bd2 ba1.7k sqft8069 Cranberry Dr, Saint John, IN 46373For SaleMLS ID #844520, Nicole Milford, Compass Indiana, LLC. NIRA as distributed by MLS GRID
- $358,4752 bd2 ba1.7k sqft13877 Nantucket Dr #2, Cedar Lake, IN 46303For SaleMLS ID #841662, Melissa Grah, Better Homes and Gardens Real. NIRA as distributed by MLS GRID
- $314,9002 bd2 ba1.3k sqft14046 Nantucket Dr, Cedar Lake, IN 46303For SaleMLS ID #844898, Michael Felder, Keller Williams Preferred Real. NIRA as distributed by MLS GRID
- $319,9003 bd2 ba1.6k sqft13574 Freedom Way, Cedar Lake, IN 46303For SaleMLS ID #845998, Jessica Ivin, Better Homes and Gardens Real. NIRA as distributed by MLS GRID
- $399,9004 bd3 ba1.8k sqft8883 Finley Ct, Cedar Lake, IN 46303For SaleMLS ID #839255, Tiffany Dowling, Keller Williams Preferred Real. NIRA as distributed by MLS GRID
- $338,9002 bd2 ba1.5k sqft1077 Freedom Cir S, Crown Point, IN 46307For SaleMLS ID #844213, Tiffany Wythe, New Chapter Real Estate. NIRA as distributed by MLS GRID
- $379,9993 bd2 ba1.7k sqft7656 W 105th Pl, Crown Pt, IN 46307For SaleMLS ID #840593, Adrian Alvarez, Realty Executives Premier. NIRA as distributed by MLS GRID
- $314,9002 bd2 ba1.6k sqft15440 101st Place, Dyer, IN 46311For SaleMLS ID #843558, Christine Hall, Realty Executives Premier. NIRA as distributed by MLS GRID
- $389,9003 bd3 ba2.4k sqft14065 S Wilmington St, Cedar Lake, IN 46303For SaleMLS ID #844778, Jason Moon, Trueblood Real Estate, LLC. NIRA as distributed by MLS GRID
- $253,9003 bd2 ba1.4k sqft13952 Paramount Way, Cedar Lake, IN 46303For SaleMLS ID #846294, Megan Mellis, Realty Executives Premier. NIRA as distributed by MLS GRID
- $350,0002 bd2 ba1.6k sqft10115 Texas Ln, Crown Point, IN 46307For SaleMLS ID #840183, Shirley Niven, Century 21 Circle. NIRA as distributed by MLS GRID
- $298,9002 bd2 ba1.7k sqft14486 Clover Ave, Cedar Lake, IN 46303For SaleMLS ID #840467, Robert Showalter, McColly Real Estate. NIRA as distributed by MLS GRID
- $315,0002 bd2 ba1.5k sqft15406 W 102nd Pl, Dyer, IN 46311For SaleMLS ID #843456, Stefanie Campbell, @properties/Christie's Intl RE. NIRA as distributed by MLS GRID
- $424,9003 bd3 ba2.2k sqft10407 Morse Pl, Crown Pt, IN 46307For SaleMLS ID #841277, Diane Schwader, Double Diamond Real Estate LLC. NIRA as distributed by MLS GRID
