Sophisticated. Elegant. Distinctive, are just a few words that describe this exceptional Mill Creek townhome. Unlike a typical Mill Creek half-duplex, this beautifully appointed residence showcases extensive wainscoting, detailed millwork, and thoughtful custom finishes throughout, creating an inviting sense of timeless elegance. A soaring two-story foyer welcomes you into the home, complete with a recessed, lighted display niche perfect for showcasing collectibles. Elegant French Doors open to the formal living room, featuring extensive wainscoting & custom details throughout. Formerly used to display a collection of antiques and art glass, this versatile space could also serve as a third bedroom, home office, or den, depending on your needs. Continue down the gracious foyer to find the second bedroom, a tucked-away laundry room, & a full bath. The foyer then opens into the spacious, open-concept main living area, where tall ceilings and recessed lighting create an airy, welcoming atmosphere. A gas fireplace serves as the focal point of the family room, providing a warm and inviting gathering space. The kitchen is both stylish & functional, featuring granite counters, pantry & island with additional seating; custom backsplash, & beautifully finished cabinetry. Thoughtful molding was added beneath the cabinets to elegantly conceal the under-cabinet lighting while enhancing the custom look. A comfortable dining area sits just off the kitchen and provides plenty of space for entertaining. From the dining area, step outside to the partially covered, expanded patio, where additional landscaping and privacy screening create a peaceful outdoor retreat. The spacious Primary Suite offers a tranquil escape with a tray ceiling, & recessed lighting, The en-suite bath features dual sinks, a walk-in shower, and a generous walk-in closet. From the custom finishes and architectural details to the carefully considered upgrades throughout, home is truly turnkey.
Pending
$349,900
9368 Mill Creek Rd, Cedar Lake, IN 46303
2beds
1,802sqft
Half Duplex
Built in 2021
6,250 Square Feet Lot
$-- Zestimate®
$194/sqft
$173/mo HOA
What's special
Beautifully finished cabinetryGas fireplaceElegant french doorsSpacious primary suiteSoaring two-story foyerThoughtful custom finishes throughoutGracious foyer
- 14 days
- 354
- 13
Likely to sell faster than
Zillow last checked:
Listing updated:
Listed by:
Daniel Cacich,
Coldwell Banker Real Estate Gr 219-310-1243,
Candice Morales-Christian,
Coldwell Banker Real Estate Gr
Source: NIRA as distributed by MLS GRID,MLS#: 845745
Facts & features
Interior
Bedrooms & bathrooms
- Bedrooms: 2
- Bathrooms: 2
- Full bathrooms: 1
- 3/4 bathrooms: 1
Rooms
- Room types: Bedroom 2, Utility Room, Primary Bedroom, Living Room, Laundry, Kitchen, Family Room, Dining Room, Den
Primary bedroom
- Description: Tray Ceiling 3/4 bath Walk-In Closet
- Level: Main
- Area: 208
- Dimensions: 16.0 x 13.0
Bedroom 2
- Level: Main
- Area: 156
- Dimensions: 13.0 x 12.0
Dining room
- Level: Main
- Area: 121
- Dimensions: 11.0 x 11.0
Family room
- Description: Gas Fireplace
- Level: Main
- Area: 285
- Dimensions: 19.0 x 15.0
Foyer
- Description: 2 Story Entrance
- Level: Main
- Area: 175
- Dimensions: 25.0 x 7.0
Kitchen
- Description: Granite and Island
- Level: Main
- Area: 165
- Dimensions: 15.0 x 11.0
Laundry
- Level: Main
- Area: 42
- Dimensions: 7.0 x 6.0
Living room
- Description: Can be a 3rd bedroom
- Level: Main
- Area: 156
- Dimensions: 13.0 x 12.0
Utility room
- Level: Main
- Area: 36
- Dimensions: 9.0 x 4.0
Heating
- Forced Air, Natural Gas
Appliances
- Included: Dryer, Water Softener Owned, Washer, Stainless Steel Appliance(s), Refrigerator, Microwave, Gas Water Heater, Dishwasher
- Laundry: Laundry Room, Main Level
Features
- Cathedral Ceiling(s), Walk-In Closet(s), Tray Ceiling(s), Recessed Lighting, Open Floorplan, Kitchen Island, High Ceilings, Granite Counters, Entrance Foyer, Crown Molding, Ceiling Fan(s)
- Has basement: No
- Number of fireplaces: 1
- Fireplace features: Family Room, Gas Log
Interior area
- Total structure area: 1,802
- Total interior livable area: 1,802 sqft
- Finished area above ground: 1,802
Property
Parking
- Total spaces: 2
- Parking features: Attached, Garage Faces Front, Driveway, Garage Door Opener
- Attached garage spaces: 2
- Has uncovered spaces: Yes
Accessibility
- Accessibility features: Accessible Approach with Ramp
Features
- Levels: One
- Patio & porch: Covered, Porch, Patio, Front Porch
- Exterior features: Rain Gutters
- Pool features: None
- Has view: Yes
- View description: Neighborhood
Lot
- Size: 6,250 Square Feet
- Features: Landscaped, Sprinklers In Rear, Sprinklers In Front
Details
- Parcel number: 451510101004000015
- Special conditions: None
Construction
Type & style
- Home type: SingleFamily
- Property subtype: Half Duplex
- Attached to another structure: Yes
Condition
- New construction: No
- Year built: 2021
Utilities & green energy
- Sewer: Public Sewer
- Water: Public
- Utilities for property: Cable Available, Water Connected, Underground Utilities, Sewer Connected, Natural Gas Connected, Electricity Connected, Cable Connected
Community & HOA
Community
- Security: Smoke Detector(s)
- Subdivision: Mill Creek
HOA
- Has HOA: Yes
- Amenities included: Maintenance Grounds, Snow Removal
- Services included: Maintenance Grounds, Snow Removal
- HOA fee: $173 monthly
- HOA name: Mill Creek Master Association
- HOA phone: 219-464-3536
Location
- Region: Cedar Lake
Financial & listing details
- Price per square foot: $194/sqft
- Annual tax amount: $3,261
- Date on market: 9/22/2026
- Listing agreement: Exclusive Right To Sell
- Listing terms: Cash,VA Loan,FHA,Conventional
Estimated market value
Not available
Estimated sales range
Not available
Not available
Price history
| Date | Event | Price |
|---|---|---|
| 10/6/2026 | Pending sale | $349,900$194/sqft |
Source:  NIRA as distributed by MLS GRID #845745 Report a problem NIRA as distributed by MLS GRID #845745 Report a problem | ||
| 9/22/2026 | Listed for sale | $349,900+2.2%$194/sqft |
Source: NIRA as distributed by MLS GRID #845745 Report a problem | ||
| 4/1/2022 | Sold | $342,230-0.9%$190/sqft |
Source: NIRA as distributed by MLS GRID #507768 Report a problem | ||
| 3/2/2022 | Price change | $345,230-0.3%$192/sqft |
Source: NIRA as distributed by MLS GRID #507768 Report a problem | ||
| 2/24/2022 | Price change | $346,230-0.3%$192/sqft |
Source: NIRA as distributed by MLS GRID #507768 Report a problem | ||
| 2/7/2022 | Price change | $347,230+0.7%$193/sqft |
Source:  Olthof Homes Report a problem Olthof Homes Report a problem | ||
| 1/31/2022 | Price change | $344,940+1%$191/sqft |
Source: Olthof Homes Report a problem | ||
| 1/10/2022 | Price change | $341,540+1.3%$190/sqft |
Source: Olthof Homes Report a problem | ||
| 12/5/2021 | Price change | $337,240+0.1%$187/sqft |
Source: Olthof Homes Report a problem | ||
| 11/8/2021 | Price change | $336,744-0.2%$187/sqft |
Source: Olthof Homes Report a problem | ||
| 9/16/2021 | Price change | $337,493+0.3%$187/sqft |
Source: Olthof Homes Report a problem | ||
| 7/9/2021 | Price change | $336,490-0.9%$187/sqft |
Source: Olthof Homes Report a problem | ||
| 6/7/2021 | Price change | $339,490+0.4%$188/sqft |
Source: Olthof Homes Report a problem | ||
| 5/6/2021 | Price change | $338,039+2.1%$188/sqft |
Source: Olthof Homes Report a problem | ||
| 4/12/2021 | Price change | $331,239+1.6%$184/sqft |
Source: Olthof Homes Report a problem | ||
| 4/10/2021 | Listed for sale | $326,139$181/sqft |
Source: Olthof Homes Report a problem | ||
Public tax history
Tax history is unavailable.
Monthly payment
Est. payment
Payment breakdown
Explore the cost of this home by adjusting the details. Changes won't be saved.Climate risks
Neighborhood: 46303

Similar homes
- $349,9002 bd2 ba1.7k sqft9363 Mill Creek Rd, Saint John, IN 46373For Sale
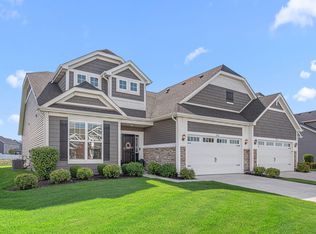
 MLS ID #846427, Elizabeth Sheeran, @properties/Christie's Intl RE. NIRA as distributed by MLS GRID
 - $349,5002 bd2 ba1.8k sqft8942 Finley Ct, Cedar Lake, IN 46303For Sale
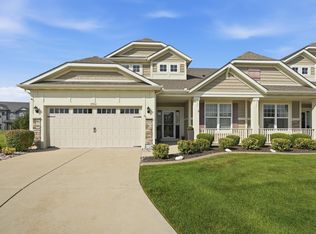 MLS ID #844349, Amy Blanton, Better Homes and Gardens Real. NIRA as distributed by MLS GRID
 - $350,0003 bd3 ba1.7k sqft8921 W 125th Pl, Cedar Lake, IN 46303For Sale
 MLS ID #845433, Stefano Belmonte, Better Homes and Gardens Real. NIRA as distributed by MLS GRID
 - $309,9003 bd3 ba1.4k sqft11632 Woodmar Pl, Cedar Lake, IN 46303For Sale
 MLS ID #846345, Marc Roy, McColly Real Estate. NIRA as distributed by MLS GRID
 - $350,0002 bd2 ba1.7k sqft9101 Green Meadow Dr, Cedar Lake, IN 46303For SaleMLS ID #840326, Karen Stein, McColly Real Estate. NIRA as distributed by MLS GRID
- $360,0003 bd2 ba2.6k sqft8205 W 126th Pl, Cedar Lake, IN 46303For SaleMLS ID #845258, Ona Fines, Colonial Realty, LLC. NIRA as distributed by MLS GRID
- $309,9002 bd2 ba1.3k sqft11538 Homestead Village Ct, Saint John, IN 46373For SaleMLS ID #846444, George Ayling, Select A Fee Real Estate Syste. NIRA as distributed by MLS GRID
- $285,0002 bd2 ba1.5k sqft10630 115th Ct, Cedar Lake, IN 46303For SaleMLS ID #839238, Paul Boyter, McColly Real Estate. NIRA as distributed by MLS GRID
- $325,0003 bd2 ba1.6k sqft9987 Settlers Ct, Saint John, IN 46373For SaleMLS ID #846441, Michelle Gilbertsen, McColly Real Estate. NIRA as distributed by MLS GRID
- $319,9903 bd3 ba1.5k sqft9035 Remington Way, Saint John, IN 46373New ConstructionNIRA as distributed by MLS GRID
- $399,9004 bd3 ba1.8k sqft8883 Finley Ct, Cedar Lake, IN 46303For SaleMLS ID #839255, Tiffany Dowling, Keller Williams Preferred Real. NIRA as distributed by MLS GRID
- $395,0002 bd2 ba1.5k sqft10553 W 116th Ave, Cedar Lake, IN 46303New ConstructionMLS ID #845443, Tracie Hlebasko, McColly Real Estate. NIRA as distributed by MLS GRID
- $349,9003 bd2 ba1.5k sqft9389 W 107th Pl, Saint John, IN 46373For SaleMLS ID #844562, Anita Frame, Frame Property Network, Inc. NIRA as distributed by MLS GRID
- $395,0002 bd2 ba1.5k sqft10575 W 116th Ave, Cedar Lake, IN 46303New ConstructionMLS ID #845446, Tracie Hlebasko, McColly Real Estate. NIRA as distributed by MLS GRID
- $395,0002 bd2 ba1.5k sqft10591 W 116th Ave, Cedar Lake, IN 46303New ConstructionMLS ID #845447, Tracie Hlebasko, McColly Real Estate. NIRA as distributed by MLS GRID
- $395,0002 bd2 ba1.5k sqft10595 W 116th Ave, Cedar Lake, IN 46303New ConstructionMLS ID #845448, Tracie Hlebasko, McColly Real Estate. NIRA as distributed by MLS GRID
- $309,9903 bd3 ba1.5k sqft9020 Remington Way, Saint John, IN 46373New ConstructionNIRA as distributed by MLS GRID
- $340,0003 bd2 ba1.6k sqft9898 Hart St, Saint John, IN 46373For SaleMLS ID #843656, John Consier, Realty Executives Premier. NIRA as distributed by MLS GRID
- $380,0004 bd3 ba2.4k sqft11276 Gerry Ct, Crown Point, IN 46307For SaleMLS ID #846102, David Whitehead, RE/MAX Lifestyles. NIRA as distributed by MLS GRID
