From the moment you step inside this beautifully designed Nottingham, you'll feel it--this is where life gets easier, more comfortable, and more enjoyable. Thoughtfully crafted for both everyday living and special moments, this home welcomes you with a light-filled sunroom, a cozy fireplace for quiet evenings, custom plantation shutters on every window, a stunning flex room featuring a tray ceiling, elegant wainscoting, and French doors --perfect for a home office, dining space, or retreat. At the heart of the home, the designer kitchen invites connection and conversation. With crisp white staggered cabinetry, a classic subway tile backsplash, gleaming granite countertops, an oversized island, and stainless steel appliances, it's a space that's as functional as it is beautiful--ideal for everything from morning coffee to entertaining guests. The main suite offers a peaceful escape, highlighted by a tray ceiling and a spa-inspired bath with a tiled shower and elevated double vanity--your own private sanctuary at the end of the day. Every detail has been carefully considered, from the volume ceilings and custom trim work to the durable quick-step flooring that flows seamlessly through the main living areas. Even the practical spaces shine, with storm doors, a finished garage, and convenient laundry tub. Step outside to your 12' x 15' concrete patio--perfect for summer evenings, morning sunshine, or simply enjoying your low-maintenance, professionally landscaped yard with irrigation. With industry-leading warranties, including a 10-year structural warranty with 6 years remaining, you'll enjoy not just a beautiful home--but true peace of mind. Welcome to Mill Creek--where comfort, style, and belonging come together.
Closed
$380,000
9346 Green Meadow Dr, Cedar Lake, IN 46303
3beds
1,880sqft
Half Duplex
Built in 2023
6,098 Square Feet Lot
$381,500 Zestimate®
$202/sqft
$3,031 Estimated rent
Home value
$381,500
$359,000 - $404,000
$3,031/mo
Zestimate® history
Owner options
List your home for rent
$3,031/mo
Rent Zestimate®
Find your next renter with Zillow Rental Manager. Plus, with online applications, you can quickly screen prospective tenants – for free.
$3,031/mo
Rent Zestimate®
Refinance and save
$2,078/mo
Est. payment
Refinancing to a lower rate could help reduce your monthly payments and save thousands over the life of the loan.
$2,078/mo
Est. payment
Explore your selling options
Work with a Zillow partner agent
Leverage their expertise and Zillow's premium Showcase listings to get your home seen by more buyers.
Get startedList with your own agent
Get your home in front of millions of buyers by listing it on Zillow.
Learn how to do itSell it yourself
Take full control of how buyers see your home on Zillow by listing For Sale by Owner (FSBO).
List your homeWhat's special
Cozy fireplaceCrisp white staggered cabinetryClassic subway tile backsplashLight-filled sunroomFrench doorsCustom trim workElegant wainscoting
Zillow last checked:
Listing updated:
Listed by:
Karin Gustafson,
Advanced Real Estate, LLC 219-595-2007
Bought with:
Angie Popovich, RB17001823
BHHS Executive Realty
Source: NIRA as distributed by MLS GRID,MLS#: 836735
Facts & features
Interior
Bedrooms & bathrooms
- Bedrooms: 3
- Bathrooms: 2
- Full bathrooms: 2
Rooms
- Room types: Bedroom 2, Primary Bedroom, Living Room, Laundry, Kitchen, Dining Room, Bedroom 3
Primary bedroom
- Description: Primary Suite
- Area: 210
- Dimensions: 15.0 x 14.0
Bedroom 2
- Description: In the front of the home
- Area: 144
- Dimensions: 12.0 x 12.0
Bedroom 3
- Description: Currently a sewing room
- Area: 144
- Dimensions: 12.0 x 12.0
Dining room
- Description: Overlooks the Sunroom
- Area: 132
- Dimensions: 12.0 x 11.0
Kitchen
- Description: Oversized Island
- Area: 176
- Dimensions: 16.0 x 11.0
Laundry
- Description: Main floor
- Area: 48
- Dimensions: 8.0 x 6.0
Living room
- Description: Fire place
- Area: 255
- Dimensions: 17.0 x 15.0
Sunroom
- Description: Lots of natural Light
- Area: 120
- Dimensions: 12.0 x 10.0
Heating
- Forced Air, Natural Gas
Appliances
- Included: Built-In Gas Range, Washer, Stainless Steel Appliance(s), Refrigerator, Microwave, Gas Water Heater, ENERGY STAR Qualified Appliances, Dishwasher, Disposal, Dryer
- Laundry: Gas Dryer Hookup, Washer Hookup, Sink, Main Level, Laundry Room
Features
- Entrance Foyer, Walk-In Closet(s), Tray Ceiling(s), Recessed Lighting, Pantry, Open Floorplan, Kitchen Island, Granite Counters
- Windows: Insulated Windows
- Has basement: No
- Number of fireplaces: 1
- Fireplace features: Family Room, Gas
Interior area
- Total structure area: 1,880
- Total interior livable area: 1,880 sqft
- Finished area above ground: 1,880
Property
Parking
- Total spaces: 2
- Parking features: Additional Parking, On Street, Garage Faces Front, Driveway, Concrete
- Garage spaces: 2
- Has uncovered spaces: Yes
Features
- Levels: One
- Patio & porch: Covered, Rear Porch, Patio, Front Porch
- Exterior features: Lighting, Rain Gutters
- Pool features: None
- Has view: Yes
- View description: Neighborhood
Lot
- Size: 6,098 Square Feet
- Features: Front Yard, Sprinklers In Rear, Sprinklers In Front, Paved, Landscaped
Details
- Parcel number: 451510103017000015
- Zoning description: residential
- Special conditions: None
Construction
Type & style
- Home type: SingleFamily
- Property subtype: Half Duplex
- Attached to another structure: Yes
Condition
- New construction: No
- Year built: 2023
Utilities & green energy
- Electric: 200+ Amp Service
- Sewer: Public Sewer
- Water: Public, Well
- Utilities for property: Cable Available, Water Connected, Underground Utilities, Sewer Connected, Natural Gas Connected, Electricity Connected
Community & HOA
Community
- Security: Smoke Detector(s)
- Subdivision: Mill Crk-Ph 6
HOA
- Has HOA: Yes
- Amenities included: Jogging Path, Snow Removal, Park, Management, Maintenance Grounds, Landscaping
- Services included: Maintenance Grounds, Snow Removal
- HOA fee: $161 monthly
- HOA name: Mill Creek Paired Villa Association
- HOA phone: 219-464-3536
Location
- Region: Cedar Lake
Financial & listing details
- Price per square foot: $202/sqft
- Annual tax amount: $3,528
- Date on market: 4/9/2026
- Listing agreement: Exclusive Right To Sell
- Listing terms: Cash,VA Loan,FHA,Conventional
Price history
| Date | Event | Price |
|---|---|---|
| 5/22/2026 | Sold | $380,000$202/sqft |
Source:  NIRA as distributed by MLS GRID #836735 Report a problem NIRA as distributed by MLS GRID #836735 Report a problem | ||
| 4/13/2026 | Pending sale | $380,000$202/sqft |
Source: NIRA as distributed by MLS GRID #836735 Report a problem | ||
| 4/9/2026 | Listed for sale | $380,000+11.8%$202/sqft |
Source: NIRA as distributed by MLS GRID #836735 Report a problem | ||
| 6/29/2023 | Sold | $340,000-6%$181/sqft |
Source: NIRA as distributed by MLS GRID #527836 Report a problem | ||
| 5/9/2023 | Contingent | $361,805$192/sqft |
Source: NIRA as distributed by MLS GRID #527836 Report a problem | ||
| 3/25/2023 | Listed for sale | $361,805$192/sqft |
Source: NIRA as distributed by MLS GRID #527836 Report a problem | ||
Public tax history
Tax history is unavailable.
Neighborhood: 46303
Nearby homes
- $386,1002 bd2 ba1.8k sqft9367 Green Meadow Dr, Cedar Lake, IN 46303Off Market

- $335,0002 bd2 ba1.8k sqft9356 Mill Creek Rd, Saint John, IN 46373Sold
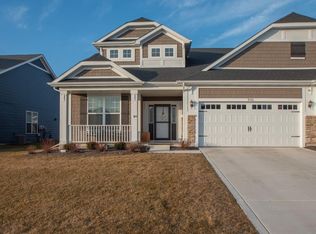
- $347,5002 bd2 ba1.8k sqft9450 Mill Creek Rd, Cedar Lake, IN 46303Sold
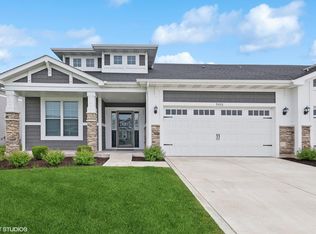
- $372,0002 bd2 ba1.8k sqft9534 Mill Creek Rd, Cedar Lake, IN 46303Sold
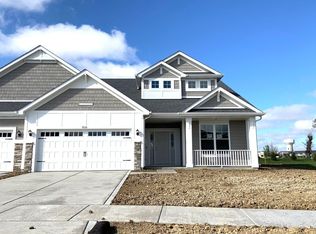
- $349,400-- bd2 ba1.7k sqft9290 Mill Creek Rd, Saint John, IN 46373Off Market
- $338,0002 bd2 ba1.7k sqft9363 Mill Creek Rd, Saint John, IN 46373Sold
- $373,500-- bd2 ba1.8k sqft9285 Mill Creek Rd, Cedar Lake, IN 46303Off Market
- $349,0002 bd2 ba1.7k sqft9278 Mill Creek Rd, Cedar Lake, IN 46303Sold
Nearby schools
GreatSchools rating
- NALincoln Elementary SchoolGrades: K-2Distance: 1.8 mi
- 6/10Hanover Central Middle SchoolGrades: 6-8Distance: 4.4 mi
- 7/10Hanover Central High SchoolGrades: 9-12Distance: 2.8 mi
Schools provided by the listing agent
- Elementary: Lincoln Elementary School
- Middle: Hanover Central Middle School
- High: Hanover Central High School
Source: NIRA as distributed by MLS GRID. This data may not be complete. We recommend contacting the local school district to confirm school assignments for this home.
Get a cash offer in 3 minutes
Find out how much your home could sell for in as little as 3 minutes with a no-obligation cash offer.
Estimated market value
$381,500
Get a cash offer in 3 minutes
Find out how much your home could sell for in as little as 3 minutes with a no-obligation cash offer.
Estimated market value
$381,500
- Indiana
- Lake County
- Cedar Lake
- 46303
- 9346 Green Meadow Dr
Nearby cities
Nearby zip codes
Other Cedar Lake Topics
