As you enter the foyer the Villa's 9 Ft. ceilings allow the unit's open concept to view the homes living spaces. This spacious area includes the living room, with it's ceiling fan, recessed lighting and lots of window's and a large kitchen and eating area. The kitchen holds stainless steel GE appliances,(Stove, Microwave/Hood combo, Refrigerator & dishwasher) as well as a stainless steel undermount sink, custom faucet and garbage disposal . There are lots of Maple Cabinets (42" with Crown Molding) and a pantry. There is additional space for a dining table with a door that provides access to the rear patio. The Granite countertop in the kitchen has a 12" overhang allowing for additional kitchen seating. The primary bedroom has a walk-in closet and a private bathroom. The bath has a ceramic tile floor, double sinks, a handicapped accessible shower with a fold down seat and a extendable shower head as well as lots of grab bars. The 2nd bedroom has a ceiling lite/fan & a large closet. The main bathroom with a ceramic tile floor has a tub/shower combo. There is a den office for an additional entertaining area. The utility room has storage shelves, Speed Queen washer & dryer as well as the Hague water softener system (owned) . These are included in the purchase of the home. The attached garage foyer with it's storage/guest closet provides access to the completely finished attached garage The garage has both an opener and an exterior key pad for your convenience.. The storage shelves and cabinets in the garage remain in the home. There is access to the attic thru the garage that has extra ceramic tile, carpet and vinyl flooring. Both front & rear doors are protected by storm doors with self storing screens. There is a security system in the home.
Active
Price cut: $10K (8/5)
$360,000
9101 Green Meadow Dr, Cedar Lake, IN 46303
2beds
1,760sqft
Townhouse
Built in 2018
7,623 Square Feet Lot
$356,400 Zestimate®
$205/sqft
$173/mo HOA
What's special
Completely finished attached garageRecessed lightingCustom faucetStainless steel undermount sinkGarbage disposal
- 67 days |
- 229 |
- 1 |
Zillow last checked:
Listing updated:
Listed by:
Karen Stein,
McColly Real Estate 219-934-6300
Source: NIRA as distributed by MLS GRID,MLS#: 840326
Facts & features
Interior
Bedrooms & bathrooms
- Bedrooms: 2
- Bathrooms: 2
- Full bathrooms: 1
- 3/4 bathrooms: 1
Rooms
- Room types: Bedroom 2, Primary Bedroom, Living Room, Laundry, Kitchen, Dining Room, Den
Primary bedroom
- Level: Main
- Area: 210
- Dimensions: 15.0 x 14.0
Bedroom 2
- Level: Main
- Area: 144
- Dimensions: 12.0 x 12.0
Den
- Level: Main
- Area: 143
- Dimensions: 13.0 x 11.0
Dining room
- Description: eating area
- Level: Main
- Area: 144
- Dimensions: 12.0 x 12.0
Kitchen
- Level: Main
- Area: 210
- Dimensions: 15.0 x 14.0
Laundry
- Level: Main
- Area: 64
- Dimensions: 8.0 x 8.0
Living room
- Level: Main
- Area: 204
- Dimensions: 17.0 x 12.0
Heating
- Forced Air, Natural Gas
Appliances
- Included: Disposal, Water Softener Owned, Washer, Range Hood, Refrigerator, Range, Microwave, Dishwasher
- Laundry: Laundry Room, Main Level
Features
- Ceiling Fan(s), Recessed Lighting, Pantry, Open Floorplan, Kitchen Island, Granite Counters, Eat-in Kitchen, Entrance Foyer, Double Vanity
- Has basement: No
- Has fireplace: No
Interior area
- Total structure area: 1,760
- Total interior livable area: 1,760 sqft
- Finished area above ground: 1,760
Property
Parking
- Total spaces: 2
- Parking features: Attached, Kitchen Level, Driveway, Garage Door Opener
- Attached garage spaces: 2
- Has uncovered spaces: Yes
Features
- Levels: One
- Patio & porch: Patio, Porch
- Exterior features: Lighting
- Pool features: None
- Has view: Yes
- View description: Neighborhood, Park/Greenbelt, Pond
- Has water view: Yes
- Water view: Pond
Lot
- Size: 7,623 Square Feet
- Features: Back Yard, Sprinklers In Rear, Sprinklers In Front, Landscaped, Front Yard
Details
- Parcel number: 451510130008000015
- Special conditions: None
Construction
Type & style
- Home type: Townhouse
- Property subtype: Townhouse
- Attached to another structure: Yes
Condition
- New construction: No
- Year built: 2018
Utilities & green energy
- Electric: 200+ Amp Service
- Sewer: Public Sewer
- Water: Public
Community & HOA
Community
- Features: Curbs
- Security: Smoke Detector(s), Security System
- Subdivision: Mill Crk Sub Ph 3
HOA
- Has HOA: Yes
- Amenities included: Jogging Path, Snow Removal, Park, Management, Maintenance Grounds, Landscaping
- Services included: Maintenance Grounds, Snow Removal
- HOA fee: $173 monthly
- HOA name: 1st American Management
- HOA phone: 219-464-3536
Location
- Region: Cedar Lake
Financial & listing details
- Price per square foot: $205/sqft
- Tax assessed value: $312,000
- Annual tax amount: $2,950
- Date on market: 6/8/2026
- Listing agreement: Exclusive Right To Sell
- Listing terms: Cash,VA Loan,FHA,Conventional
Estimated market value
$356,400
$339,000 - $374,000
$2,525/mo
Price history
| Date | Event | Price |
|---|---|---|
| 8/5/2026 | Price change | $360,000-2.7%$205/sqft |
Source:  NIRA as distributed by MLS GRID #840326 Report a problem NIRA as distributed by MLS GRID #840326 Report a problem | ||
| 7/13/2026 | Price change | $370,000-1.3%$210/sqft |
Source: NIRA as distributed by MLS GRID #840326 Report a problem | ||
| 7/9/2026 | Price change | $375,000-1.3%$213/sqft |
Source: NIRA as distributed by MLS GRID #840326 Report a problem | ||
| 6/16/2026 | Price change | $380,000-2.3%$216/sqft |
Source: NIRA as distributed by MLS GRID #840326 Report a problem | ||
| 6/8/2026 | Listed for sale | $389,000+56.2%$221/sqft |
Source: NIRA as distributed by MLS GRID #840326 Report a problem | ||
| 7/6/2018 | Sold | $248,988$141/sqft |
Source: NIRA as distributed by MLS GRID #433719 Report a problem | ||
Public tax history
| Year | Property taxes | Tax assessment |
|---|---|---|
| 2025 | $2,731 -0.6% | $312,000 +14% |
| 2024 | $2,746 -8.1% | $273,800 +0.8% |
| 2023 | $2,987 +4.9% | $271,500 +3.7% |
| 2022 | $2,847 +4.2% | $261,800 +5.6% |
| 2021 | $2,734 +5.8% | $247,900 +7.6% |
| 2020 | $2,583 -0.8% | $230,400 +2.6% |
| 2019 | $2,604 | $224,500 +6.2% |
| 2018 | -- | $211,300 |
Find assessor info on the county website
Monthly payment
Est. payment
Payment breakdown
Explore the cost of this home by adjusting the details. Changes won't be saved.Climate risks
Neighborhood: 46303
Nearby schools
GreatSchools rating
- NALincoln Elementary SchoolGrades: K-2Distance: 1.9 mi
- 6/10Hanover Central Middle SchoolGrades: 6-8Distance: 4.4 mi
- 7/10Hanover Central High SchoolGrades: 9-12Distance: 2.9 mi
- $368,900-- bd2 ba1.8k sqft9071 Green Meadow Dr, Cedar Lake, IN 46303Off Market
- $347,0002 bd2 ba1.8k sqft9113 Green Meadow Dr, Saint John, IN 46373Sold
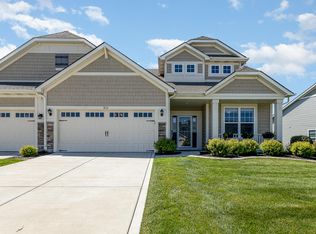
- $353,000-- bd2 ba1.7k sqft9059 Green Meadow Dr, Cedar Lake, IN 46303Off Market
- $375,200-- bd2 ba1.8k sqft9139 Green Meadow Dr, Cedar Lake, IN 46303Off Market
- $365,9002 bd2 ba1.8k sqft9051 Green Meadow Dr, Cedar Lake, IN 46303Off Market
- $347,5002 bd2 ba1.8k sqft9450 Mill Creek Rd, Saint John, IN 46373Sold
- $373,600-- bd2 ba1.8k sqft9438 Mill Creek Rd, Saint John, IN 46373Off Market
- $371,600-- bd2 ba1.8k sqft9380 Mill Creek Rd, Saint John, IN 46373Off Market
A local agent can set up tours, give advice and negotiate with sellers.
A local lender can help you make sure your offer is ready when you are.
Similar homes
- from $396,5003 bd3 ba2k sqftSophia B mw Plan, Monastery Woods, Cedar Lake, IN 46303New Construction
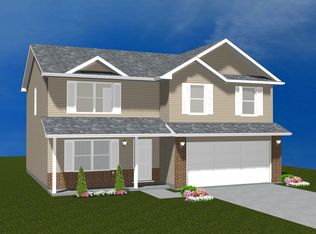 Accent Homes, Inc.
 - from $357,9003 bd3 ba2k sqftSophia mw Plan, Monastery Woods, Cedar Lake, IN 46303New ConstructionAccent Homes, Inc.
- from $372,9003 bd3 ba1.6k sqftAuburn II MW Plan, Monastery Woods, Cedar Lake, IN 46303New Construction
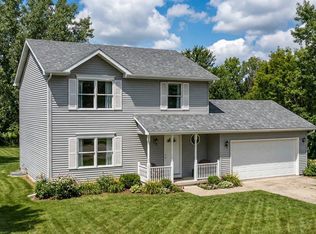 Accent Homes, Inc.
 - $359,0003 bd3 ba1.7k sqft2155 W 129th Ave, Crown Point, IN 46307For Sale

 MLS ID #840737, Joseph Villegas, Advanced Real Estate, LLC. NIRA as distributed by MLS GRID
 - $249,9002 bd2 ba1.3k sqft14143 Magnolia St, Cedar Lake, IN 46303For SaleMLS ID #840996, Jim Samuelson, BHHS Executive Realty. NIRA as distributed by MLS GRID
- $336,0003 bd3 ba1.8k sqft15539 98th Pl, Dyer, IN 46311For SaleMLS ID #842857, Veronica Hinton, @properties/Christie's Intl RE. NIRA as distributed by MLS GRID
- from $361,9003 bd2 ba1.3k sqftLexington II mw Plan, Monastery Woods, Cedar Lake, IN 46303New ConstructionAccent Homes, Inc.
- from $397,5004 bd3 ba2k sqftPhillips IV Plan, Monastery Woods, Cedar Lake, IN 46303New ConstructionAccent Homes, Inc.
- from $344,9004 bd3 ba2k sqftAmhurst III MW Plan, Monastery Woods, Cedar Lake, IN 46303New ConstructionAccent Homes, Inc.
- from $387,9003 bd2 ba1.6k sqftCheyenne II MW Plan, Monastery Woods, Cedar Lake, IN 46303New ConstructionAccent Homes, Inc.
- from $393,9004 bd3 ba1.8k sqftSierra II Plan, Monastery Woods, Cedar Lake, IN 46303New ConstructionAccent Homes, Inc.
- from $312,9003 bd2 ba1.3k sqftLexington IIs mw Plan, Monastery Woods, Cedar Lake, IN 46303New ConstructionAccent Homes, Inc.
- $345,0004 bd3 ba1.8k sqft8389 Buchanan St, Merrillville, IN 46410For SaleMLS ID #840254, Donald Deerwester III, McCormick Real Estate, Inc.. NIRA as distributed by MLS GRID
- $299,9003 bd2 ba2.1k sqft4911 W 85th Ln, Crown Point, IN 46307For SaleMLS ID #843431, Jorrdan Orr, McColly Real Estate. NIRA as distributed by MLS GRID
- from $402,9004 bd3 ba2.1k sqftIrvington mw Plan, Monastery Woods, Cedar Lake, IN 46303New ConstructionAccent Homes, Inc.
- from $345,9004 bd3 ba2.1k sqftSavoy Plan, Prairie Creek, Merrillville, IN 46410New ConstructionAccent Homes, Inc.
- from $426,5004 bd3 ba2.5k sqftSmithport Plan, Monastery Woods, Cedar Lake, IN 46303New ConstructionAccent Homes, Inc.
- from $416,9004 bd3 ba2.4k sqftMontclaire MW Plan, Monastery Woods, Cedar Lake, IN 46303New ConstructionAccent Homes, Inc.
- from $412,5004 bd3 ba2k sqftPhillips Plan, Monastery Woods, Cedar Lake, IN 46303New ConstructionAccent Homes, Inc.
- $316,0002 bd2 ba1.5k sqft15521 W 101st Ln, Dyer, IN 46311For SaleMLS ID #842046, Tamara Polisson, Realty Executives Premier. NIRA as distributed by MLS GRID
