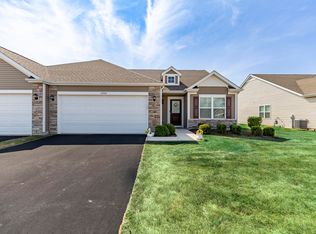
LIKE-NEW PAIRED VILLA NEAR THE ILLINOIS STATE LINE Welcome home to this immaculate, like-new two-bedroom, two-bath paired villa offering 1,549 square feet of comfortable, easy living. Just minutes from the Illinois state line, this maintenance-free home combines a spacious, open-concept design with beautiful finishes and thoughtful details throughout. As you enter, you'll appreciate the welcoming, wide foyer and spacious den--perfect for a home office, sitting area, or additional flex space. The open kitchen features granite countertops, an abundance of cabinetry, pantry closet, snack bar, stainless steel appliances, recessed lighting, and sliding patio doors leading to the outdoor patio. The spacious living room offers plenty of natural light and recessed lighting, while vinyl plank flooring extends through several of the main living areas. The primary bedroom provides a comfortable retreat with a private three-quarter bath featuring a double-sink vanity, glass-enclosed shower, and large walk-in closet. The convenient laundry room also includes a coat closet for added storage. Additional highlights include a high-efficiency furnace and an attached two-car garage. Immaculately maintained and truly move-in ready, this like-new paired villa offers the convenience of maintenance-free living . Make this beautiful home yours!
Pending
Price cut: $3K (9/25)
$312,000
15521 W 101st Ln, Dyer, IN 46311
2beds
1,549sqft
Half Duplex
Built in 2022
6,242 Square Feet Lot
$309,300 Zestimate®
$201/sqft
$130/mo HOA
What's special
Attached two-car garageTwo-bedroom two-bathSpacious open-concept designWelcoming wide foyerGranite countertopsRecessed lightingOutdoor patio
- 102 days
- 374
- 9
Zillow last checked:
Listing updated:
Listed by:
Tamara Polisson,
Realty Executives Premier 219-462-2224
Source: NIRA as distributed by MLS GRID,MLS#: 842046
Facts & features
Interior
Bedrooms & bathrooms
- Bedrooms: 2
- Bathrooms: 2
- Full bathrooms: 2
Rooms
- Room types: Bedroom 2, Primary Bedroom, Office, Living Room, Kitchen, Dining Room, Den
Primary bedroom
- Level: Main
- Area: 192
- Dimensions: 16.0 x 12.0
Bedroom 2
- Level: Main
- Area: 130
- Dimensions: 13.0 x 10.0
Den
- Level: Main
- Area: 150
- Dimensions: 15.0 x 10.0
Dining room
- Level: Main
- Area: 132
- Dimensions: 12.0 x 11.0
Kitchen
- Level: Main
- Area: 143
- Dimensions: 13.0 x 11.0
Living room
- Level: Main
- Area: 247
- Dimensions: 19.0 x 13.0
Heating
- Forced Air, Natural Gas
Appliances
- Included: Dishwasher, Refrigerator, Range, Microwave
Features
- Double Vanity, Walk-In Closet(s), Open Floorplan, Granite Counters
- Has basement: No
- Number of fireplaces: 1
- Fireplace features: Gas Log, Living Room
Interior area
- Total structure area: 1,549
- Total interior livable area: 1,549 sqft
- Finished area above ground: 1,549
Property
Parking
- Total spaces: 2
- Parking features: Attached, Garage Faces Front, Driveway, Garage Door Opener
- Attached garage spaces: 2
- Has uncovered spaces: Yes
Features
- Levels: One
- Has view: Yes
- View description: Neighborhood
Lot
- Size: 6,242 Square Feet
- Features: Landscaped, Rectangular Lot
Details
- Parcel number: 451401113011000013
- Special conditions: Standard
Construction
Type & style
- Home type: SingleFamily
- Property subtype: Half Duplex
- Attached to another structure: Yes
Condition
- New construction: No
- Year built: 2022
Utilities & green energy
- Sewer: Public Sewer
- Water: Public
Community & HOA
Community
- Subdivision: Emerald Xing
HOA
- Has HOA: Yes
- Amenities included: Maintenance Grounds, Snow Removal
- Services included: Maintenance Grounds, Trash, Snow Removal
- HOA fee: $130 monthly
- HOA name: Town SQ
- HOA phone: 877-987-2782
Location
- Region: Dyer
Financial & listing details
- Price per square foot: $201/sqft
- Tax assessed value: $292,600
- Annual tax amount: $2,523
- Date on market: 7/10/2026
- Listing agreement: Exclusive Agency
- Listing terms: Cash,VA Loan,FHA,Conventional
Estimated market value
$309,300
$294,000 - $325,000
$2,563/mo
Price history
| Date | Event | Price |
|---|---|---|
| 10/2/2026 | Pending sale | $312,000$201/sqft |
Source:  NIRA as distributed by MLS GRID #842046 Report a problem NIRA as distributed by MLS GRID #842046 Report a problem | ||
| 9/25/2026 | Price change | $312,000-1%$201/sqft |
Source: NIRA as distributed by MLS GRID #842046 Report a problem | ||
| 9/10/2026 | Price change | $315,000-0.3%$203/sqft |
Source: NIRA as distributed by MLS GRID #842046 Report a problem | ||
| 8/8/2026 | Price change | $316,000-0.3%$204/sqft |
Source: NIRA as distributed by MLS GRID #842046 Report a problem | ||
| 7/20/2026 | Price change | $317,000-0.9%$205/sqft |
Source: NIRA as distributed by MLS GRID #842046 Report a problem | ||
| 7/10/2026 | Listed for sale | $320,000+10.6%$207/sqft |
Source: NIRA as distributed by MLS GRID #842046 Report a problem | ||
| 6/29/2022 | Sold | $289,453$187/sqft |
Source: NIRA as distributed by MLS GRID #510894 Report a problem | ||
Public tax history
| Year | Property taxes | Tax assessment |
|---|---|---|
| 2025 | $2,523 -1.2% | $303,400 +3.7% |
| 2024 | $2,554 +227% | $292,600 +0.1% |
| 2023 | $781 +10628.3% | $292,400 +160.4% |
| 2022 | $7 | $112,300 +27975% |
| 2021 | -- | $400 |
Find assessor info on the county website
Monthly payment
Est. payment
Payment breakdown
Explore the cost of this home by adjusting the details. Changes won't be saved.Climate risks
Neighborhood: 46311
Similar homes
- $336,0003 bd3 ba1.8k sqft15539 98th Pl, Dyer, IN 46311For Sale

 MLS ID #842857, Veronica Hinton, @properties/Christie's Intl RE. NIRA as distributed by MLS GRID
 - $429,0003 bd3 ba1.7k sqft13871 Empress Ln, Dyer, IN 46311For Sale
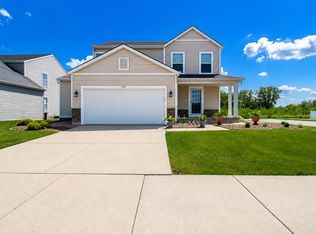 MLS ID #843465, Kimberly Collins, New Chapter Real Estate. NIRA as distributed by MLS GRID
 - $289,0002 bd2 ba1.3k sqft530 Cochran Dr, Crown Point, IN 46307For Sale
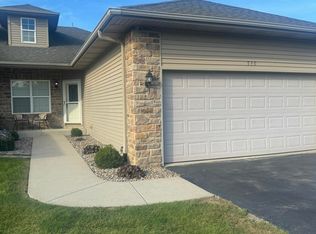 MLS ID #845810, Michael Borowiec, Better Homes and Gardens Real. NIRA as distributed by MLS GRID
 - $329,9993 bd3 ba1.7k sqft8652 Madison St, Merrillville, IN 46410New Construction
 MLS ID #847023, Debra Depper, eXp Realty, LLC. NIRA as distributed by MLS GRID
 - $289,9003 bd2 ba2.1k sqft4911 W 85th Ln, Crown Point, IN 46307For SaleMLS ID #843431, Jorrdan Orr, McColly Real Estate. NIRA as distributed by MLS GRID
- $344,9004 bd2 ba1.7k sqft1425 W 97th Pl, Crown Point, IN 46307For SaleMLS ID #844569, Steve Likas, McColly Real Estate. NIRA as distributed by MLS GRID
- $335,0003 bd2 ba1.5k sqft2544 New York Ave, Whiting, IN 46394For SaleMLS ID #846943, Dafne Camacho, @properties/Christie's Intl RE. NIRA as distributed by MLS GRID
- $345,0002 bd2 ba1.7k sqft11712 Carolina St, Crown Point, IN 46307For SaleMLS ID #844868, Paul Boyter, McColly Real Estate. NIRA as distributed by MLS GRID
- $239,9002 bd2 ba1.3k sqft14143 Magnolia St, Cedar Lake, IN 46303For SaleMLS ID #846918, Brooke Metz, Realty Executives Premier. NIRA as distributed by MLS GRID
- $288,7004 bd2 ba1.7k sqft6745 Van Buren Pl, Merrillville, IN 46410For SaleMLS ID #845048, Anita Pecoski, Listing Leaders. NIRA as distributed by MLS GRID
- $314,9003 bd3 ba1.8k sqft1780 E 110th Pl, Crown Point, IN 46307For SaleMLS ID #840193, Mohammad Rashid, Affordable Realty, Inc.. NIRA as distributed by MLS GRID
- $341,0003 bd2 ba2k sqft12421 Tippecanoe Pl, Crown Point, IN 46307For SaleMLS ID #846413, Daniel Beirne, Opendoor Brokerage, LLC. NIRA as distributed by MLS GRID
- $294,9003 bd2 ba1.6k sqft60 Polly Ln, Hobart, IN 46342For SaleMLS ID #845114, Deborah Jones, Listing Leaders. NIRA as distributed by MLS GRID
- $339,5003 bd2 ba1.9k sqft10000 Wildwood Ln, Highland, IN 46322For SaleMLS ID #844591, Steven Koleno, Beycome Brokerage Realty LLC. NIRA as distributed by MLS GRID
