Lot 119 Proposed New Construction in a Convenient Northwest Indiana Location. Welcome to Golfview, a quaint residential subdivision offering the opportunity to build a brand-new home in a peaceful, well-positioned community. Centrally located with easy access to St. John, Cedar Lake, and Crown Point, this location combines a quiet neighborhood setting with convenient access to nearby shopping, dining, schools, and everyday amenities. Starting at approximately 1,500 square feet multiple home design options offer thoughtful living alternatives with the benefits of new construction, modern finishes, and the opportunity to make a home your own from the start. Starting at 395,000, includes the lot price, this is an excellent opportunity to create a new home in a desirable and convenient Northwest Indiana location. Whether you're looking to build your first home, downsize, or simply enjoy the benefits of new construction, Golfview offers a welcoming residential setting in a location that puts you close to it all.
Active
$395,000
10591 W 116th Ave, Cedar Lake, IN 46303
2beds
1,500sqft
Single Family Residence
Built in 2027
7,405 Square Feet Lot
$391,400 Zestimate®
$263/sqft
$250/mo HOA
What's special
Modern finishes
- 48 days
- 73
- 4
Zillow last checked:
Listing updated:
Listed by:
Tracie Hlebasko,
McColly Real Estate 219-322-5508,
Lisa Grady,
McColly Real Estate
Source: NIRA as distributed by MLS GRID,MLS#: 845447
Facts & features
Interior
Bedrooms & bathrooms
- Bedrooms: 2
- Bathrooms: 2
- Full bathrooms: 2
Rooms
- Room types: Bedroom 2, Other Room, Primary Bedroom, Laundry, Kitchen, Great Room
Primary bedroom
- Description: New Const Proposed Flexible
- Level: Main
- Area: 182
- Dimensions: 13.0 x 14.0
Bedroom 2
- Description: New Const Proposed Flexible
- Level: Main
- Area: 144
- Dimensions: 12.0 x 12.0
Foyer
- Description: New Const Proposed Flexible
- Level: Main
- Area: 66
- Dimensions: 6.0 x 11.0
Great room
- Description: New Const Proposed Flexible
- Level: Main
- Area: 300
- Dimensions: 15.0 x 20.0
Kitchen
- Description: New Const Proposed Flexible
- Level: Main
- Area: 252
- Dimensions: 12.0 x 21.0
Laundry
- Description: New Const Proposed Flexible
- Level: Main
- Area: 60
- Dimensions: 6.0 x 10.0
Other
- Description: Office/Flex
- Level: Main
- Area: 132
- Dimensions: 11.0 x 12.0
Heating
- Forced Air, Natural Gas
Appliances
- Included: None
- Laundry: Gas Dryer Hookup, Washer Hookup
Features
- Cathedral Ceiling(s), Soaking Tub, Eat-in Kitchen, Double Vanity
- Basement: Crawl Space
- Number of fireplaces: 1
- Fireplace features: Other
Interior area
- Total structure area: 1,500
- Total interior livable area: 1,500 sqft
- Finished area above ground: 1,500
Video & virtual tour
Property
Parking
- Total spaces: 2
- Parking features: Garage
- Garage spaces: 2
Features
- Levels: One
- Has view: Yes
- View description: Neighborhood
Lot
- Size: 7,405 Square Feet
- Features: Back Yard, Rectangular Lot, Front Yard
Details
- Parcel number: 451509377026000013
- Special conditions: None
Construction
Type & style
- Home type: SingleFamily
- Property subtype: Single Family Residence
Condition
- To Be Built
- New construction: Yes
- Year built: 2027
Utilities & green energy
- Sewer: Septic Tank
- Water: Well
Community & HOA
Community
- Subdivision: Golfview
HOA
- Has HOA: Yes
- Amenities included: Maintenance Grounds, Snow Removal, Other
- Services included: Maintenance Grounds, Trash, Snow Removal
- HOA fee: $250 monthly
- HOA name: 1st American
- HOA phone: 219-464-3536
Location
- Region: Cedar Lake
Financial & listing details
- Price per square foot: $263/sqft
- Tax assessed value: $400
- Annual tax amount: $7
- Date on market: 9/17/2026
- Listing agreement: Exclusive Right To Sell
- Listing terms: Cash,VA Loan,Conventional
Estimated market value
$391,400
$372,000 - $411,000
$2,111/mo
Price history
| Date | Event | Price |
|---|---|---|
| 9/17/2026 | Listed for sale | $395,000+631.5%$263/sqft |
Source:  NIRA as distributed by MLS GRID #845447 Report a problem | ||
| 1/1/2026 | Listing removed | $54,000$36/sqft |
Source: NIRA as distributed by MLS GRID #815153 Report a problem | ||
| 6/25/2025 | Price change | $54,000-8.5%$36/sqft |
Source: NIRA as distributed by MLS GRID #815153 Report a problem | ||
| 5/12/2025 | Price change | $59,000-1.7%$39/sqft |
Source: NIRA as distributed by MLS GRID #815153 Report a problem | ||
| 1/21/2025 | Listed for sale | $59,999$40/sqft |
Source: NIRA as distributed by MLS GRID #815153 Report a problem | ||
Public tax history
| Year | Property taxes | Tax assessment |
|---|---|---|
| 2025 | $7 -5.2% | $400 |
| 2024 | $7 -2.5% | $400 |
| 2023 | $7 -1.9% | $400 |
| 2022 | $7 -5.5% | $400 |
| 2021 | $8 +0.3% | $400 |
| 2020 | $8 -74.6% | $400 |
| 2019 | $30 -1.5% | $400 |
| 2018 | $31 +262.9% | $400 |
| 2017 | $8 | $400 |
| 2016 | $8 +14.9% | $400 |
| 2014 | $7 -3.4% | $400 |
| 2013 | $8 -12.2% | $400 |
| 2012 | $9 -8.6% | $400 |
| 2011 | $10 +90% | $400 +100% |
| 2010 | $5 | $200 |
| 2009 | -- | $200 |
| 2007 | -- | $200 -33.3% |
| 2006 | -- | $300 |
| 2005 | -- | $300 |
Find assessor info on the county website
Monthly payment
Est. payment
Payment breakdown
Explore the cost of this home by adjusting the details. Changes won't be saved.Climate risks
Neighborhood: 46303
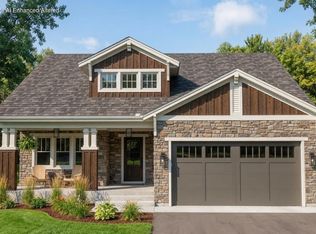
- $395,0002 bd2 ba1.5k sqft10575 W 116th Ave, Cedar Lake, IN 46303New Construction
- $395,0002 bd2 ba1.5k sqft10595 W 116th Ave, Cedar Lake, IN 46303New Construction

- $400-- bd-- ba-- sqft10609 W 116th Ave, Cedar Lake, IN 46303Off Market
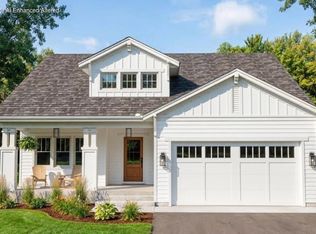
- $395,0002 bd2 ba1.5k sqft10553 W 116th Ave, Cedar Lake, IN 46303New Construction
Similar homes
- $395,0002 bd2 ba1.5k sqft10553 W 116th Ave, Cedar Lake, IN 46303New Construction
 MLS ID #845443, Tracie Hlebasko, McColly Real Estate. NIRA as distributed by MLS GRID
- $395,0002 bd2 ba1.5k sqft10595 W 116th Ave, Cedar Lake, IN 46303New ConstructionMLS ID #845448, Tracie Hlebasko, McColly Real Estate. NIRA as distributed by MLS GRID
- $395,0002 bd2 ba1.5k sqft10575 W 116th Ave, Cedar Lake, IN 46303New ConstructionMLS ID #845446, Tracie Hlebasko, McColly Real Estate. NIRA as distributed by MLS GRID
- $330,0002 bd2 ba1.7k sqft14112 Heritage Way, Cedar Lake, IN 46303For Sale By Owner
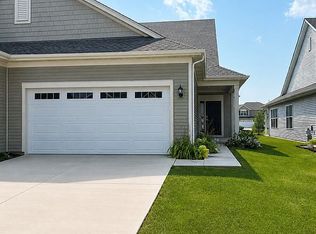
- $394,0002 bd2 ba1.7k sqft9167 Hickory Pl, Saint John, IN 46373For SaleMLS ID #840045, Matthew Maloney, Keller Williams Preferred Real. NIRA as distributed by MLS GRID
- $320,0002 bd2 ba1.5k sqft10147 W 135th Ave, Cedar Lake, IN 46303For SaleMLS ID #844906, Cara Dulaitis, RE/MAX 10 Schererville. NIRA as distributed by MLS GRID
- $424,9003 bd2 ba1.7k sqft10312 W 133rd Pl, Cedar Lake, IN 46303New ConstructionMLS ID #842470, Tiffany Dowling, Keller Williams Preferred Real. NIRA as distributed by MLS GRID
- $424,9003 bd2 ba1.7k sqft13442 Madison Ave, Cedar Lake, IN 46303New ConstructionMLS ID #838794, Matthew Maloney, Keller Williams Preferred Real. NIRA as distributed by MLS GRID
- $497,9003 bd2 ba1.7k sqft12705 Creekside Dr, Cedar Lake, IN 46303New ConstructionMLS ID #846406, Victoria Langen, Langen Realty. NIRA as distributed by MLS GRID
- $391,5002 bd2 ba1.5k sqft184 Sawgrass Dr, Crown Point, IN 46307New ConstructionMLS ID #847789, Jacob Pikowski, Blue Ridge Realty Group. NIRA as distributed by MLS GRID
- $509,9003 bd2 ba1.7k sqft12667 Creekside Dr, Cedar Lake, IN 46303New ConstructionMLS ID #841833, Victoria Langen, Langen Realty. NIRA as distributed by MLS GRID
- $502,9003 bd2 ba1.7k sqft12701 Creekside Dr, Cedar Lake, IN 46303New ConstructionMLS ID #841828, Victoria Langen, Langen Realty. NIRA as distributed by MLS GRID
- $333,9003 bd2 ba1.5k sqft14826 Carey St #B, Cedar Lake, IN 46303New ConstructionMLS ID #844351, Gina Guarino, McColly Real Estate. NIRA as distributed by MLS GRID
- $426,9953 bd2 ba2k sqft10544 Kansas St, Crown Point, IN 46307New ConstructionMLS ID #847553, Myra Mitchell, Better Homes and Gardens Real. NIRA as distributed by MLS GRID
- $553,3753 bd2 ba1.8k sqft13750 King St, Cedar Lake, IN 46303New ConstructionMLS ID #845028, Jacob Pikowski, Blue Ridge Realty Group. NIRA as distributed by MLS GRID
- $389,0004 bd3 ba2.1k sqft1384 Brandywine Rd, Crown Point, IN 46307For SaleMLS ID #846707, Sarah Perez, Starz Realty, LLC. NIRA as distributed by MLS GRID
