13442 Madison Ave, Cedar Lake - Rare new construction single-level half-duplex with full basement! Brand new 3-bedroom, 2-bath ranch home offers modern living with privacy and convenience. This one-level layout features an open, light-filled design with a spacious living room, dream kitchen, and generously sized bedrooms. Both full bathrooms are conveniently located on the main floor--perfect for easy living and all ages. Enjoy a fully landscaped yard with fresh sod, new plantings, and low-maintenance design. The expansive full unfinished basement includes an egress window and rough-in for a future bathroom, providing endless potential for additional living space, home gym, workshop, or guest suite. This turnkey new construction half-duplex is ideal for first-time buyers, downsizers, or investors seeking a modern home with strong value in a great Cedar Lake location. Don't miss this opportunity!
Active
$439,000
13442 Madison Ave, Cedar Lake, IN 46303
3beds
1,778sqft
Half Duplex
Built in 2026
6,534 Square Feet Lot
$437,000 Zestimate®
$247/sqft
$-- HOA
What's special
Generously sized bedroomsOpen light-filled designDream kitchen
- 70 days |
- 199 |
- 7 |
Zillow last checked:
Listing updated:
Listed by:
Matthew Maloney,
Keller Williams Preferred Real 708-798-1111
Source: NIRA as distributed by MLS GRID,MLS#: 838794
Facts & features
Interior
Bedrooms & bathrooms
- Bedrooms: 3
- Bathrooms: 2
- Full bathrooms: 2
Rooms
- Room types: Bedroom 2, Primary Bedroom, Living Room, Laundry, Kitchen, Bedroom 3
Primary bedroom
- Area: 196
- Dimensions: 14.0 x 14.0
Bedroom 2
- Area: 121
- Dimensions: 11.0 x 11.0
Bedroom 3
- Area: 144
- Dimensions: 12.0 x 12.0
Kitchen
- Area: 240
- Dimensions: 20.0 x 12.0
Laundry
- Area: 64
- Dimensions: 8.0 x 8.0
Living room
- Area: 350
- Dimensions: 25.0 x 14.0
Heating
- Forced Air, Natural Gas
Appliances
- Included: Disposal, Water Softener Owned, Refrigerator, Microwave, Dishwasher
- Laundry: Main Level
Features
- None
- Basement: Interior Entry
- Has fireplace: No
Interior area
- Total structure area: 1,778
- Total interior livable area: 1,778 sqft
- Finished area above ground: 1,778
Property
Parking
- Total spaces: 2.5
- Parking features: Attached, Garage Door Opener
- Attached garage spaces: 2.5
Features
- Levels: One
- Patio & porch: Covered, Porch, Patio
- Has view: Yes
- View description: Neighborhood
Lot
- Size: 6,534 Square Feet
- Features: Landscaped, Sprinklers In Front
Details
- Parcel number: 451528208014000014
- Special conditions: None
Construction
Type & style
- Home type: SingleFamily
- Property subtype: Half Duplex
- Attached to another structure: Yes
Condition
- New construction: Yes
- Year built: 2026
Utilities & green energy
- Sewer: Public Sewer
- Water: Public
Community & HOA
Community
- Subdivision: Summer Winds Un #2 Sub
HOA
- Has HOA: No
Location
- Region: Cedar Lake
Financial & listing details
- Price per square foot: $247/sqft
- Tax assessed value: $1,400
- Annual tax amount: $30
- Date on market: 5/13/2026
- Listing agreement: Exclusive Right To Sell
- Listing terms: Cash,VA Loan,FHA,Conventional
Estimated market value
$437,000
$415,000 - $459,000
$2,916/mo
Price history
| Date | Event | Price |
|---|---|---|
| 5/13/2026 | Listed for sale | $439,000$247/sqft |
Source:  NIRA as distributed by MLS GRID #838794 Report a problem NIRA as distributed by MLS GRID #838794 Report a problem | ||
Public tax history
| Year | Property taxes | Tax assessment |
|---|---|---|
| 2025 | $30 -6% | $1,400 |
| 2024 | $32 -4% | $1,400 |
| 2023 | $33 +8.5% | $1,400 |
| 2022 | $31 -4.5% | $1,400 |
| 2021 | $32 | $1,400 |
| 2020 | -- | $1,400 |
Find assessor info on the county website
Monthly payment
Est. payment
Payment breakdown
Explore the cost of this home by adjusting the details. Changes won't be saved.Climate risks
Neighborhood: 46303
Nearby schools
GreatSchools rating
- NAJane Ball Elementary SchoolGrades: PK-2Distance: 0.6 mi
- 6/10Hanover Central Middle SchoolGrades: 6-8Distance: 1.2 mi
- 7/10Hanover Central High SchoolGrades: 9-12Distance: 0.3 mi
- $1,400-- bd-- ba-- sqft13446 Madison Ave, Cedar Lake, IN 46303Off Market
- $373,0003 bd3 ba1.8k sqft13412 Madison Ave, Cedar Lake, IN 46303Sold
- $1,400-- bd-- ba-- sqft13426 Madison Ave, Cedar Lake, IN 46303Off Market
- $310,0003 bd2 ba1.5k sqft13466 Madison Ave, Cedar Lake, IN 46303Sold
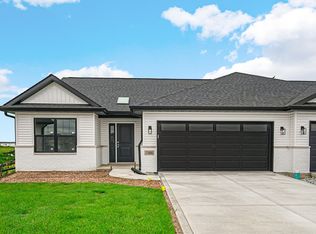
- $309,8583 bd2 ba1.5k sqft13462 Madison Ave, Cedar Lake, IN 46303Sold
- $1,400-- bd-- ba-- sqft13422 Madison Ave, Cedar Lake, IN 46303Off Market
- $406,0003 bd2 ba1.8k sqft13416 Madison Ave, Cedar Lake, IN 46303Off Market
- $430,100-- bd2 ba1.8k sqft10291 W 134th Pl, Cedar Lake, IN 46303Off Market
A local agent can set up tours, give advice and negotiate with sellers.
A local lender can help you make sure your offer is ready when you are.
Similar homes
- $429,9003 bd2 ba1.7k sqft10312 W 133rd Pl, Cedar Lake, IN 46303New Construction

 MLS ID #842470, Tiffany Dowling, Keller Williams Preferred Real. NIRA as distributed by MLS GRID
 - $364,9003 bd2 ba1.8k sqft10102 W 133rd Pl, Cedar Lake, IN 46303For Sale
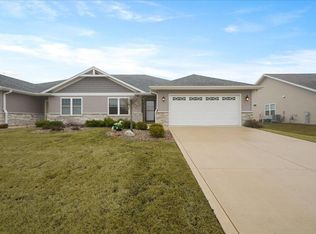 MLS ID #835082, Laura Bogenschneider, New Chapter Real Estate. NIRA as distributed by MLS GRID
 - $454,9003 bd2 ba1.7k sqft12701 Creekside Dr, Cedar Lake, IN 46303New Construction
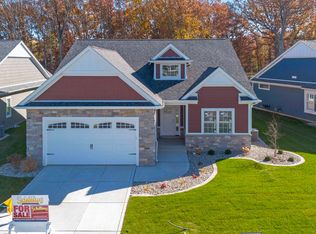 MLS ID #841828, Victoria Langen, Langen Realty. NIRA as distributed by MLS GRID
 - $289,9002 bd2 ba1.4k sqft14752 Drummond St #A, Cedar Lake, IN 46303For Sale
 MLS ID #842656, Jennifer Podgorny, Hoosier Region Realty LLC. NIRA as distributed by MLS GRID
 - $497,9003 bd2 ba1.7k sqft12705 Creekside Dr, Cedar Lake, IN 46303New ConstructionMLS ID #841832, Victoria Langen, Langen Realty. NIRA as distributed by MLS GRID
- $393,9003 bd2 ba1.7k sqft9056 Grindel Pl, Cedar Lake, IN 46303For SaleMLS ID #840413, Nicole Luscombe, Banga Realty, LLC. NIRA as distributed by MLS GRID
- $509,9003 bd2 ba1.7k sqft12667 Creekside Dr, Cedar Lake, IN 46303New ConstructionMLS ID #841833, Victoria Langen, Langen Realty. NIRA as distributed by MLS GRID
- $505,9003 bd2 ba1.7k sqft12708 Creekside Dr, Cedar Lake, IN 46303New ConstructionMLS ID #841835, Victoria Langen, Langen Realty. NIRA as distributed by MLS GRID
- $510,9003 bd2 ba1.7k sqft12662 Creekside Dr, Cedar Lake, IN 46303New ConstructionMLS ID #841830, Victoria Langen, Langen Realty. NIRA as distributed by MLS GRID
- $330,0002 bd2 ba1.8k sqft14286 Clover Ave, Cedar Lake, IN 46303ActiveMLS ID #12693214, Michael Tezak, Realty Executives Premier Illinois. MRED as distributed by MLS GRID
- $439,9003 bd2 ba1.9k sqft7690 W 103rd St, Crown Point, IN 46307For SaleMLS ID #839262, Alan Evers, Evers Realty Group. NIRA as distributed by MLS GRID
- $444,9903 bd3 ba2.2k sqft7853 W 106th Pl, Crown Point, IN 46307New ConstructionNIRA as distributed by MLS GRID
- $474,9003 bd2 ba2.3k sqft18311 Clark St, Lowell, IN 46356For SaleMLS ID #842414, Stephen Kroczek, McColly Real Estate. NIRA as distributed by MLS GRID
- $439,9003 bd3 ba2.6k sqft9354 W 107th Pl, Saint John, IN 46373For SaleMLS ID #841838, Alan Evers, Evers Realty Group. NIRA as distributed by MLS GRID
- $409,9903 bd2 ba1.9k sqft7658 W 107th Pl, Crown Point, IN 46307New ConstructionNIRA as distributed by MLS GRID
- $315,0002 bd2 ba1.8k sqft14466 Clover Ave, Cedar Lake, IN 46303For SaleMLS ID #836711, Vanessa Daley, Ellsbury Group. NIRA as distributed by MLS GRID
- $409,9003 bd2 ba1.9k sqft10902 82nd Ct, Saint John, IN 46373For SaleMLS ID #841390, Julie MacDonald, New Chapter Real Estate. NIRA as distributed by MLS GRID
- $365,0003 bd2 ba1.9k sqft10414 Whitney Pl, Crown Pt, IN 46307For SaleMLS ID #841574, Jessica Markusic, Listing Leaders MVPs. NIRA as distributed by MLS GRID
- $394,0002 bd2 ba1.7k sqft9167 Hickory Pl, Saint John, IN 46373For SaleMLS ID #840045, Matthew Maloney, Keller Williams Preferred Real. NIRA as distributed by MLS GRID
- $409,9904 bd3 ba2.5k sqft7730 W 107th Pl, Crown Point, IN 46307New ConstructionNIRA as distributed by MLS GRID
