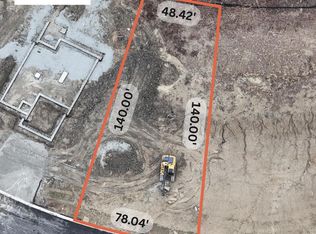
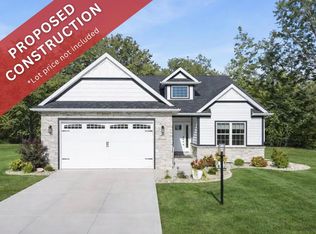
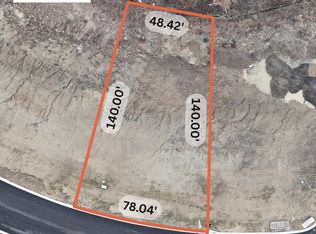
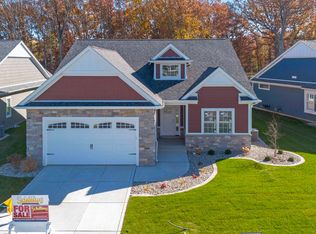
**PROPOSED CONSTRUCTION - Fully Customizable Walkout Ranch!** Welcome to Lot 14 in Oak Brook, Cedar Lake a premium walkout basement lot backing to mature trees with no backyard neighbors, offering both privacy and peaceful views in a beautifully maintained, maintenance-free ranch community. This is more than a new construction home it's your opportunity to build a home designed specifically for you. Start with one of the builder's thoughtfully designed ranch-style exteriors, then customize the interior to match your lifestyle. While the exterior footprint and elevation remain consistent, **virtually everything inside can be tailored to your vision**, including the floor plan, room sizes, wall placement, kitchen layout, bathrooms, finishes, and more. Whether you're dreaming of a larger primary suite, a home office, expanded entertaining space, or a completely reimagined layout, this builder will work with you to create a home that fits your needs. The featured design offers a grand foyer opening into an expansive open-concept living area, a spacious primary suite with a luxury bath and walk-in closet, and a walkout basement framed and stubbed for a future bathroom with the option to finish it as additional living space, bedrooms, or an in-law suite. Standard features include 9-foot ceilings, quartz countertops, custom cabinetry, solid wood doors and trim, recessed lighting, Andersen windows and doors, LP SmartSide siding, quality mechanicals, and an attached two-car garage--all built with the craftsmanship and attention to detail this custom builder is known for. Additional slab, basement, and walkout lots are also available, giving buyers the opportunity to choose the setting that best fits their lifestyle. **Photos shown are of previously completed homes built using this floor plan and are for illustrative purposes only. Final finishes, selections, floor plan, and interior layout are fully customizable.**
Pending
$505,900
12708 Creekside Dr, Cedar Lake, IN 46303
3beds
1,727sqft
:
Get pre-qualified$3,600/mo
Single Family Residence
Built in 2026
8,712 Square Feet Lot
$503,100 Zestimate®
$293/sqft
$175/mo HOA
What's special
Quartz countertopsAttached two-car garageLp smartside sidingRecessed lightingAndersen windows and doorsPrivacy and peaceful viewsCustom cabinetry
- 25 days |
- 116 |
- 8 |
Zillow last checked:
Listing updated:
Listed by:
Victoria Langen,
Langen Realty 219-696-2000
Source: NIRA as distributed by MLS GRID,MLS#: 841835
Facts & features
Interior
Bedrooms & bathrooms
- Bedrooms: 3
- Bathrooms: 2
- Full bathrooms: 2
Rooms
- Room types: Bedroom 2, Primary Bedroom, Living Room, Laundry, Kitchen, Bedroom 3
Primary bedroom
- Level: Main
- Area: 225
- Dimensions: 15.0 x 15.0
Bedroom 2
- Level: Main
- Area: 182
- Dimensions: 14.0 x 13.0
Bedroom 3
- Level: Main
- Area: 156
- Dimensions: 13.0 x 12.0
Kitchen
- Description: Includes dining space
- Level: Main
- Area: 440
- Dimensions: 20.0 x 22.0
Laundry
- Level: Main
- Area: 64
- Dimensions: 8.0 x 8.0
Living room
- Level: Main
- Area: 288
- Dimensions: 18.0 x 16.0
Heating
- Forced Air, Natural Gas
Appliances
- Included: None
- Laundry: Gas Dryer Hookup, Main Level, Laundry Room
Features
- Double Vanity, Stone Counters, Recessed Lighting, Open Floorplan, Kitchen Island, In-Law Floorplan, High Ceilings, Eat-in Kitchen, Entrance Foyer
- Basement: Bath/Stubbed,Walk-Out Access,Unfinished,Full
- Has fireplace: No
Interior area
- Total structure area: 1,727
- Total interior livable area: 1,727 sqft
- Finished area above ground: 1,727
Property
Parking
- Total spaces: 2
- Parking features: Garage
- Garage spaces: 2
Features
- Levels: One
- Patio & porch: Enclosed, Rear Porch, Front Porch
- Has view: Yes
- View description: Neighborhood, Trees/Woods, Pond
- Has water view: Yes
- Water view: Pond
Lot
- Size: 8,712 Square Feet
- Features: Back Yard, Wooded, Sprinklers In Front, Private, Landscaped, Front Yard
Details
- Parcel number: 451421102005000014
- Special conditions: None
Construction
Type & style
- Home type: SingleFamily
- Property subtype: Single Family Residence
Condition
- To Be Built
- New construction: Yes
- Year built: 2026
Utilities & green energy
- Electric: 200+ Amp Service
- Sewer: Public Sewer
- Water: Public
Community & HOA
Community
- Subdivision: Oakbrook Of Cedar Lake
HOA
- Has HOA: Yes
- Amenities included: Landscaping, Snow Removal, Other
- Services included: Snow Removal
- HOA fee: $175 monthly
- HOA name: SCHILLING
- HOA phone: 219-365-5811
Location
- Region: Cedar Lake
Financial & listing details
- Price per square foot: $293/sqft
- Date on market: 7/7/2026
- Listing agreement: Exclusive Right To Sell
- Listing terms: Cash,Conventional
Estimated market value
$503,100
$478,000 - $528,000
$3,072/mo
Price history
| Date | Event | Price |
|---|---|---|
| 7/30/2026 | Pending sale | $505,900$293/sqft |
Source:  NIRA as distributed by MLS GRID #841835 Report a problem NIRA as distributed by MLS GRID #841835 Report a problem | ||
| 7/7/2026 | Listed for sale | $505,900+23.4%$293/sqft |
Source: NIRA as distributed by MLS GRID #841835 Report a problem | ||
| 7/7/2026 | Listing removed | $409,900$237/sqft |
Source: NIRA as distributed by MLS GRID #833262 Report a problem | ||
| 1/27/2026 | Listed for sale | $409,900-6.8%$237/sqft |
Source: NIRA as distributed by MLS GRID #833262 Report a problem | ||
| 1/14/2026 | Listing removed | $439,900$255/sqft |
Source: NIRA as distributed by MLS GRID #829671 Report a problem | ||
| 10/22/2025 | Listed for sale | $439,900$255/sqft |
Source: NIRA as distributed by MLS GRID #829671 Report a problem | ||
Public tax history
Tax history is unavailable.
Monthly payment
Est. payment
Payment breakdown
Explore the cost of this home by adjusting the details. Changes won't be saved.Climate risks
Neighborhood: 46303
Nearby schools
GreatSchools rating
- NAJane Ball Elementary SchoolGrades: PK-2Distance: 1.3 mi
- 6/10Hanover Central Middle SchoolGrades: 6-8Distance: 2.2 mi
- 7/10Hanover Central High SchoolGrades: 9-12Distance: 0.8 mi
- $409,9003 bd2 ba1.7k sqft12718 Creekside Dr, Cedar Lake, IN 46303Pending
- $580,9004 bd3 ba3.3k sqft12702 Creekside Dr, Cedar Lake, IN 46303New Construction

- $409,9003 bd2 ba1.7k sqft12728 Creekside Dr, Cedar Lake, IN 46303Pending
- $409,9003 bd2 ba1.7k sqft12686 Creekside Dr, Cedar Lake, IN 46303Pending
- $505,9003 bd2 ba1.7k sqft12676 Creekside Dr, Cedar Lake, IN 46303Pending
- $449,9003 bd2 ba1.7k sqft12707 Creekside Dr, Cedar Lake, IN 46303New Construction
- $361,9003 bd2 ba1.7k sqft12713 Creekside Dr, Cedar Lake, IN 46303Pending
- $497,9003 bd2 ba1.7k sqft12705 Creekside Dr, Cedar Lake, IN 46303New Construction
A local agent can set up tours, give advice and negotiate with sellers.
A local lender can help you make sure your offer is ready when you are.
Similar homes
- $509,9003 bd2 ba1.7k sqft12667 Creekside Dr, Cedar Lake, IN 46303New Construction

 MLS ID #841833, Victoria Langen, Langen Realty. NIRA as distributed by MLS GRID
 - $510,9003 bd2 ba1.7k sqft12662 Creekside Dr, Cedar Lake, IN 46303New Construction
 MLS ID #841830, Victoria Langen, Langen Realty. NIRA as distributed by MLS GRID
 - $497,9003 bd2 ba1.7k sqft12705 Creekside Dr, Cedar Lake, IN 46303New ConstructionMLS ID #841832, Victoria Langen, Langen Realty. NIRA as distributed by MLS GRID
- $454,9003 bd2 ba1.7k sqft12701 Creekside Dr, Cedar Lake, IN 46303New Construction
 MLS ID #841828, Victoria Langen, Langen Realty. NIRA as distributed by MLS GRID
 - $539,9003 bd3 ba2.2k sqft5620 Huron Dr, Cedar Lake, IN 46303For SaleMLS ID #842805, Kyle Mack, RE/MAX Executives. NIRA as distributed by MLS GRID
- from $475,7003 bd2 ba2.1k sqftLakewood Plan, Monastery Woods, Cedar Lake, IN 46303New ConstructionOlthof Homes
- $384,0002 bd2 ba1.6k sqft12765 Woodside Dr, Cedar Lake, IN 46303For SaleMLS ID #841150, Tina Lopez, Realty Executives Premier. NIRA as distributed by MLS GRID
- $429,9003 bd2 ba1.7k sqft10312 W 133rd Pl, Cedar Lake, IN 46303New ConstructionMLS ID #842470, Tiffany Dowling, Keller Williams Preferred Real. NIRA as distributed by MLS GRID
- $529,9003 bd4 ba1.8k sqft13979 Huseman St, Cedar Lake, IN 46303For SaleMLS ID #840513, Gina Guarino, McColly Real Estate. NIRA as distributed by MLS GRID
- from $455,9004 bd3 ba2.5k sqftThe Sycamore Plan, Beacon Pointe West-Single Family Community, Cedar Lake, IN 46303New ConstructionMcFarland Homes
- $419,9003 bd2 ba1.9k sqft8460 Larkspur Ter, Saint John, IN 46373For SaleMLS ID #842979, Stephen Bardoczi, McColly Real Estate. NIRA as distributed by MLS GRID
- $535,0003 bd2 ba1.8k sqft17257 Donald Ct, Lowell, IN 46356New ConstructionMLS ID #843047, Paige Cripe, Langen Realty. NIRA as distributed by MLS GRID
- $319,9003 bd2 ba1.7k sqft14949 Carey St #A, Cedar Lake, IN 46303For SaleMLS ID #842887, Mary Powers, RE/MAX Realty Associates. NIRA as distributed by MLS GRID
- $372,8002 bd2 ba1.7k sqft13877 Nantucket Dr #2, Cedar Lake, IN 46303For SaleMLS ID #841662, Melissa Grah, Better Homes and Gardens Real. NIRA as distributed by MLS GRID
- from $412,0004 bd3 ba2.3k sqftAspen Plan, Monastery Woods, Cedar Lake, IN 46303New ConstructionOlthof Homes
- from $430,8004 bd3 ba2.4k sqftSedona Plan, Monastery Woods, Cedar Lake, IN 46303New ConstructionOlthof Homes
- from $446,9003 bd3 ba2.5k sqftThe Westport Plan, Beacon Pointe West-Single Family Community, Cedar Lake, IN 46303New ConstructionMcFarland Homes
- $393,9003 bd2 ba1.7k sqft9056 Grindel Pl, Cedar Lake, IN 46303For SaleMLS ID #840413, Nicole Luscombe, Banga Realty, LLC. NIRA as distributed by MLS GRID
- $512,0004 bd3 ba2.4k sqft10315 White Sand Ln #A, Saint John, IN 46373For SaleMLS ID #841599, Traci Van Gundy, McColly Real Estate. NIRA as distributed by MLS GRID
- $520,0002 bd2 ba2.4k sqft8588 Larkspur Ter, Saint John, IN 46373For SaleMLS ID #840237, Sandra Dabrowski, Better Homes and Gardens Real. NIRA as distributed by MLS GRID
