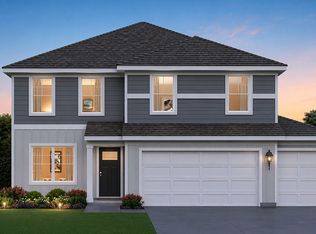
Introducing THE MEADOW - A stunning, newly constructed home in the desirable Gates of St. John community! This home will be ready for a EARLY FALL move-in! The homesite includes professional landscaped and sodded front/side and partially sodded back yard. This Meadow plan offers 2,251 square feet of living space with a loft, 3 bedrooms, 2.5 baths, 9-foot ceilings on first floor, and a basement. plus a 3 car garage. Entertaining will be easy in this open-concept kitchen and family room layout with a large island with an overhang for stools, designer white 42' cabinetry with soft close and crown molding. Additionally, the kitchen features a walk-in pantry, modern stainless-steel appliances, quartz countertops, and easy-to-maintain luxury vinyl plank flooring. More flexible space is waiting upstairs in the 2nd-floor loft, offering unlimited potential to suit your needs. Enjoy your private getaway with your large primary bedroom and en suite bathroom with a raised height dual sink, quartz top vanity, and walk-in shower with glass shower doors, and walk-in closet. Convenient laundry room, 2 additional bedrooms with a full second bath and a linen closet complete the second floor. All builder homes include our America's Smart Home Technology, featuring a smart video doorbell, smart Honeywell thermostat, smart door lock, Deako smart light switches and more. Photos are of similar home and model home. Actual home built may vary.
Active
Price cut: $5K (8/19)
$439,990
7853 W 106th Pl, Crown Point, IN 46307
3beds
2,251sqft
Single Family Residence
Built in 2025
9,147 Square Feet Lot
$438,400 Zestimate®
$195/sqft
$42/mo HOA
What's special
- 34 days
- 16
- 3
Zillow last checked:
Listing updated:
Listed by:
Kristin Hadley,
DRH Realty of Indiana 317-797-7036
Source: NIRA as distributed by MLS GRID,MLS#: 843534
Facts & features
Interior
Bedrooms & bathrooms
- Bedrooms: 3
- Bathrooms: 3
- Full bathrooms: 1
- 3/4 bathrooms: 1
- 1/2 bathrooms: 1
Rooms
- Room types: Bedroom 2, Primary Bedroom, Loft, Kitchen, Great Room, Dining Room, Den, Bedroom 3
Primary bedroom
- Level: Upper
- Area: 247
- Dimensions: 19.0 x 13.0
Bedroom 2
- Level: Upper
- Area: 120
- Dimensions: 12.0 x 10.0
Bedroom 3
- Level: Upper
- Area: 121
- Dimensions: 11.0 x 11.0
Den
- Level: Main
- Area: 110
- Dimensions: 11.0 x 10.0
Dining room
- Level: Main
- Area: 126
- Dimensions: 9.0 x 14.0
Great room
- Level: Main
- Area: 210
- Dimensions: 15.0 x 14.0
Kitchen
- Level: Main
- Area: 150
- Dimensions: 10.0 x 15.0
Loft
- Level: Upper
- Area: 165
- Dimensions: 11.0 x 15.0
Heating
- Forced Air
Appliances
- Included: Disposal, Microwave, Dishwasher
- Laundry: Gas Dryer Hookup, Washer Hookup, Upper Level, Laundry Room
Features
- Kitchen Island, Walk-In Closet(s), Pantry, Open Floorplan
- Basement: Full,Unfinished
- Has fireplace: No
Interior area
- Total structure area: 2,251
- Total interior livable area: 2,251 sqft
- Finished area above ground: 2,251
Property
Parking
- Total spaces: 3
- Parking features: Attached, Paved, Driveway, Garage Door Opener
- Attached garage spaces: 3
- Has uncovered spaces: Yes
Features
- Levels: Two
- Patio & porch: Other
- Exterior features: Other
- Pool features: None
- Has view: Yes
- View description: Neighborhood
Lot
- Size: 9,147 Square Feet
- Features: Back Yard, Landscaped, Front Yard
Details
- Parcel number: Tbd
- Special conditions: None
Construction
Type & style
- Home type: SingleFamily
- Property subtype: Single Family Residence
Condition
- Under Construction
- New construction: Yes
- Year built: 2025
Utilities & green energy
- Electric: 200+ Amp Service
- Sewer: Public Sewer
- Water: Public
- Utilities for property: Cable Available, Water Available, Sewer Connected, Natural Gas Connected, Electricity Connected
Community & HOA
Community
- Subdivision: 93282
HOA
- Has HOA: Yes
- Amenities included: Other, Playground, Park
- HOA fee: $508 annually
- HOA name: Nicole Jefferson
- HOA phone: 219-464-3536
Location
- Region: Crown Point
Financial & listing details
- Price per square foot: $195/sqft
- Annual tax amount: $14
- Date on market: 8/6/2026
- Listing agreement: Exclusive Right To Sell
- Listing terms: Cash,VA Loan,FHA,Conventional
Estimated market value
$438,400
$416,000 - $460,000
$2,971/mo
Price history
| Date | Event | Price |
|---|---|---|
| 8/19/2026 | Price change | $439,990-1.1%$195/sqft |
Source:  NIRA as distributed by MLS GRID #843534 Report a problem NIRA as distributed by MLS GRID #843534 Report a problem | ||
| 8/6/2026 | Listed for sale | $444,990$198/sqft |
Source: NIRA as distributed by MLS GRID #843534 Report a problem | ||
| 8/6/2026 | Listing removed | $444,990$198/sqft |
Source: NIRA as distributed by MLS GRID #841175 Report a problem | ||
| 7/21/2026 | Price change | $444,990-1.1%$198/sqft |
Source: NIRA as distributed by MLS GRID #841175 Report a problem | ||
| 7/1/2026 | Price change | $449,990-2.2%$200/sqft |
Source: NIRA as distributed by MLS GRID #841175 Report a problem | ||
| 6/24/2026 | Listed for sale | $459,990$204/sqft |
Source: NIRA as distributed by MLS GRID #841175 Report a problem | ||
Public tax history
Tax history is unavailable.
Monthly payment
Est. payment
Payment breakdown
Explore the cost of this home by adjusting the details. Changes won't be saved.Climate risks
Neighborhood: 46307
Nearby schools
Schools provided by the listing agent
- Elementary: Timothy Ball Elementary School
- Middle: Colonel John Wheeler Middle School
- High: Crown Point High School
Source: NIRA as distributed by MLS GRID. This data may not be complete. We recommend contacting the local school district to confirm school assignments for this home.
Similar homes
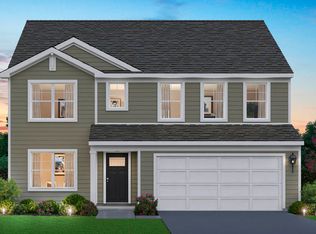
- $454,9904 bd3 ba2.5k sqft7711 W 107th Pl, Crown Point, IN 46307New Construction
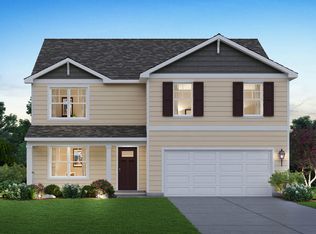
 NIRA as distributed by MLS GRID
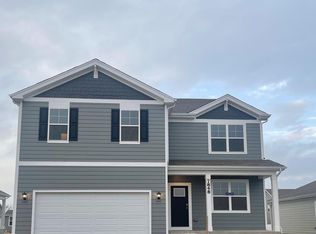
 - $467,9904 bd3 ba2.8k sqft7531 W 107th Pl, Crown Point, IN 46307New Construction
 MLS ID #844134, Kristin Hadley, DRH Realty of Indiana. NIRA as distributed by MLS GRID

 - $479,9904 bd3 ba2.5k sqft7675 W 107th Pl, Crown Point, IN 46307New Construction
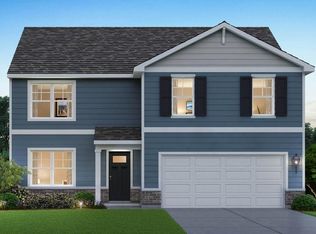 NIRA as distributed by MLS GRID
 - $479,9904 bd3 ba2.8k sqft10644 Privet Dr, Crown Point, IN 46307New Construction
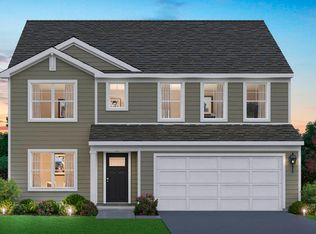 NIRA as distributed by MLS GRID
 - $423,0004 bd3 ba2.5k sqft10651 Whitney Pl, Crown Point, IN 46307For SaleMLS ID #836843, Valerie Baumgart, Ellsbury Group. NIRA as distributed by MLS GRID
- $459,0004 bd3 ba2.5k sqft10421 Privet Dr, Saint John, IN 46373For SaleMLS ID #835793, Jana Caudill, eXp Realty, LLC. NIRA as distributed by MLS GRID
- $409,9004 bd3 ba2.6k sqft10334 Morse Pl, Saint John, IN 46373For SaleMLS ID #842802, Chandra Pallikan, PMI NWI. NIRA as distributed by MLS GRID
- $459,9953 bd3 ba2.6k sqft10347 Nevada Ct, Crown Point, IN 46307New ConstructionMLS ID #843941, Myra Mitchell, Better Homes and Gardens Real. NIRA as distributed by MLS GRID
