THE ERIE! Beautiful 3-bedroom 2 bath open concept paired villa in the Newly opened SUMMER WINDS! Walk in and be surprisingly delighted by the amount of quality and detail throughout this home! Hardwood floors, granite, upgraded cabinets, tray ceiling, GORGEOUS tiled MASTER SHOWER. BUILDER INCLUDES ALL APPLIANCES! Full, unfinished basement with egress window and rough in for bath. TOP NOTCH! CALL FOR A PRIVATE SHOWING TODAY!
Closed
$373,000
13412 Madison Ave, Cedar Lake, IN 46303
3beds
1,805sqft
Single Family Residence
Built in 2022
7,008 Square Feet Lot
$395,800 Zestimate®
$207/sqft
$2,776 Estimated rent
Home value
$395,800
$376,000 - $416,000
$2,776/mo
Zestimate® history
Owner options
List your home for rent
$2,776/mo
Rent Zestimate®
Find your next renter with Zillow Rental Manager. Plus, with online applications, you can quickly screen prospective tenants – for free.
$2,776/mo
Rent Zestimate®
Refinance and save
$1,882/mo
Est. payment
Refinancing to a lower rate could help reduce your monthly payments and save thousands over the life of the loan.
$1,882/mo
Est. payment
Explore your selling options
Work with a Zillow partner agent
Leverage their expertise and Zillow's premium Showcase listings to get your home seen by more buyers.
Get startedList with your own agent
Get your home in front of millions of buyers by listing it on Zillow.
Learn how to do itSell it yourself
Take full control of how buyers see your home on Zillow by listing For Sale by Owner (FSBO).
List your homeWhat's special
Open concept paired villaGorgeous tiled master showerNewly opened summer windsTray ceilingUpgraded cabinetsHardwood floors
Zillow last checked:
Listing updated:
Listed by:
Matthew Maloney,
Keller Williams Preferred Real 708-798-1111
Bought with:
Lauren Piazza, RB14048132
Realty Executives Premier
Source: NIRA as distributed by MLS GRID,MLS#: 527679
Facts & features
Interior
Bedrooms & bathrooms
- Bedrooms: 3
- Bathrooms: 3
- Full bathrooms: 2
- 1/2 bathrooms: 1
Rooms
- Room types: Bathroom, Bedroom 2, Bedroom 3, Kitchen, Laundry, Living Room, Primary Bedroom
Primary bedroom
- Area: 238
- Dimensions: 17 x 14
Bedroom 2
- Area: 168
- Dimensions: 14 x 12
Bedroom 3
- Area: 180
- Dimensions: 15 x 12
Bathroom
- Description: 1/2
Bathroom
- Description: Full
Bathroom
- Description: Full
Kitchen
- Area: 280
- Dimensions: 20 x 14
Laundry
- Dimensions: 8 x 8
Living room
- Area: 374
- Dimensions: 17 x 22
Heating
- Forced Air, Natural Gas
Appliances
- Included: Dishwasher, Disposal, Microwave, Refrigerator, Water Softener Owned
- Laundry: Main Level
Features
- Cathedral Ceiling(s), Primary Downstairs, Vaulted Ceiling(s)
- Basement: Interior Entry,Sump Pump
- Has fireplace: No
Interior area
- Total structure area: 1,805
- Total interior livable area: 1,805 sqft
- Finished area above ground: 1,805
Property
Parking
- Total spaces: 2.5
- Parking features: Attached, Garage Door Opener
- Attached garage spaces: 2.5
Features
- Levels: One
- Patio & porch: Covered, Porch
- Frontage length: 49
Lot
- Size: 7,008 Square Feet
- Dimensions: 49 x 143
- Features: Landscaped, Level, Paved, Sprinklers In Front, Sprinklers In Rear
Details
- Parcel number: 451528208010000014
Construction
Type & style
- Home type: SingleFamily
- Architectural style: Bungalow
- Property subtype: Single Family Residence
- Attached to another structure: Yes
Condition
- New construction: No
- Year built: 2022
Utilities & green energy
- Water: Public
Community & HOA
Community
- Features: Sidewalks
- Subdivision: Summer Winds
HOA
- Has HOA: Yes
- HOA fee: $1,000 monthly
- HOA name: hoasummerwinds@gmail.com
Location
- Region: Cedar Lake
Financial & listing details
- Price per square foot: $207/sqft
- Tax assessed value: $1,400
- Annual tax amount: $31
- Date on market: 2/28/2024
- Listing agreement: Exclusive Right To Sell
- Listing terms: Cash,Conventional,FHA,VA Loan
- Road surface type: Paved
Price history
| Date | Event | Price |
|---|---|---|
| 9/15/2023 | Sold | $373,000-1.6%$207/sqft |
Source:  NIRA as distributed by MLS GRID #527679 Report a problem NIRA as distributed by MLS GRID #527679 Report a problem | ||
| 8/17/2023 | Contingent | $379,000$210/sqft |
Source: NIRA as distributed by MLS GRID #527679 Report a problem | ||
| 6/12/2023 | Price change | $379,000-1.3%$210/sqft |
Source: NIRA as distributed by MLS GRID #527679 Report a problem | ||
| 6/1/2023 | Price change | $384,000-1.3%$213/sqft |
Source: NIRA as distributed by MLS GRID #527679 Report a problem | ||
| 3/22/2023 | Listed for sale | $389,000$216/sqft |
Source: NIRA as distributed by MLS GRID #527679 Report a problem | ||
Public tax history
| Year | Property taxes | Tax assessment |
|---|---|---|
| 2025 | $4,616 +3.3% | $420,800 +7.4% |
| 2024 | $4,467 +13299.3% | $391,800 +4.9% |
| 2023 | $33 +8.5% | $373,600 +26585.7% |
| 2022 | $31 -4.5% | $1,400 |
| 2021 | $32 | $1,400 |
| 2020 | -- | $1,400 |
Find assessor info on the county website
Neighborhood: 46303
Nearby homes
- $429,9003 bd2 ba1.7k sqft13442 Madison Ave, Cedar Lake, IN 46303New Construction

- $1,400-- bd-- ba-- sqft13446 Madison Ave, Cedar Lake, IN 46303Off Market
- $1,400-- bd-- ba-- sqft13426 Madison Ave, Cedar Lake, IN 46303Off Market
- $310,0003 bd2 ba1.5k sqft13466 Madison Ave, Cedar Lake, IN 46303Sold
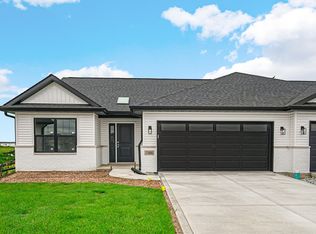
- $309,8583 bd2 ba1.5k sqft13462 Madison Ave, Cedar Lake, IN 46303Sold
- $1,400-- bd-- ba-- sqft13422 Madison Ave, Cedar Lake, IN 46303Off Market
- $409,0003 bd2 ba1.8k sqft13416 Madison Ave, Cedar Lake, IN 46303Off Market
- $430,800-- bd2 ba1.8k sqft10291 W 134th Pl, Cedar Lake, IN 46303Off Market
Nearby schools
GreatSchools rating
- NAJane Ball Elementary SchoolGrades: PK-2Distance: 0.6 mi
- 6/10Hanover Central Middle SchoolGrades: 6-8Distance: 1.2 mi
- 7/10Hanover Central High SchoolGrades: 9-12Distance: 0.3 mi
Get a cash offer in 3 minutes
Find out how much your home could sell for in as little as 3 minutes with a no-obligation cash offer.
Estimated market value
$395,800
Get a cash offer in 3 minutes
Find out how much your home could sell for in as little as 3 minutes with a no-obligation cash offer.
Estimated market value
$395,800
- Indiana
- Lake County
- Cedar Lake
- 46303
- 13412 Madison Ave
Nearby cities
Nearby zip codes
Other Cedar Lake Topics
