TO BE BUILT in Summertree Estates! Welcome to the Crystal, a thoughtfully designed ranch offering the rare opportunity to build BRAND NEW in Crown Point and personalize your new home by selecting your finishes! Why settle for someone else's choices when you can make this home your own? Designed for easy ONE-LEVEL LIVING, the Crystal features 3 bedrooms, 2 full bathrooms, main-floor laundry, a sunroom, partial unfinished basement, and an attached 2-car garage. Step inside to a bright, open-concept floor plan where the spacious great room flows seamlessly into the breakfast room and kitchen--creating the perfect gathering space for everyday living and entertaining. The private primary suite is your own retreat, complete with an ensuite bathroom and roomy walk-in closet. Two additional bedrooms share a full bathroom, providing flexibility for family, guests, or a home office. A convenient mudroom off the garage helps keep everyday life organized, while the sunroom offers additional space to relax and enjoy the natural light. The partial unfinished basement provides valuable storage and exciting possibilities for future finished living space. A landscaped front yard adds the finishing touch to your brand-new home. Located in desirable Crown Point with convenient access to downtown, shopping, dining, entertainment, and major highways, Summertree Estates puts you close to everything while giving you a beautiful place to call home. Pick your finishes. Personalize your space. Build the home YOU want! SELLER INCENTIVE AVAILABLE with preferred lender--ask for details!
Active
$426,995
10544 Kansas St, Crown Point, IN 46307
3beds
2,025sqft
Single Family Residence
Built in 2026
10,798 Square Feet Lot
$-- Zestimate®
$211/sqft
$38/mo HOA
What's special
Landscaped front yardSpacious great roomPrivate primary suiteMain-floor laundryTwo additional bedroomsOne-level livingEnsuite bathroom
- 1 day
- 76
- 4
Zillow last checked:
Listing updated:
Listed by:
Myra Mitchell,
Better Homes and Gardens Real 219-999-8990
Source: NIRA as distributed by MLS GRID,MLS#: 847553
Facts & features
Interior
Bedrooms & bathrooms
- Bedrooms: 3
- Bathrooms: 2
- Full bathrooms: 2
Primary bedroom
- Level: Main
- Area: 201.6
- Dimensions: 16.0 x 12.6
Bedroom 2
- Level: Main
- Area: 154.76
- Dimensions: 14.6 x 10.6
Bedroom 3
- Level: Main
- Area: 146.3
- Dimensions: 13.3 x 11.0
Breakfast room
- Level: Main
- Area: 133
- Dimensions: 13.3 x 10.0
Great room
- Level: Main
- Area: 270.2
- Dimensions: 19.3 x 14.0
Kitchen
- Level: Main
- Area: 139.65
- Dimensions: 13.3 x 10.5
Sunroom
- Level: Main
- Area: 158.12
- Dimensions: 13.4 x 11.8
Heating
- Forced Air, Natural Gas
Appliances
- Included: None
Features
- High Ceilings, Stone Counters, Pantry, Open Floorplan
- Basement: Sump Pump,Unfinished
- Has fireplace: No
Interior area
- Total structure area: 2,025
- Total interior livable area: 2,025 sqft
- Finished area above ground: 2,025
Property
Parking
- Total spaces: 2
- Parking features: Garage
- Garage spaces: 2
Features
- Levels: One
- Has view: Yes
- View description: Neighborhood
Lot
- Size: 10,798 Square Feet
- Features: Back Yard, Landscaped, Front Yard
Details
- Parcel number: Tbd
- Special conditions: None
Construction
Type & style
- Home type: SingleFamily
- Property subtype: Single Family Residence
Condition
- To Be Built
- New construction: Yes
- Year built: 2026
Utilities & green energy
- Sewer: Public Sewer
- Water: Public
Community & HOA
Community
- Subdivision: Summertree Estates
HOA
- Has HOA: Yes
- Amenities included: None
- HOA fee: $450 annually
- HOA name: Associa Chicagoland
- HOA phone: 847-490-3833
Location
- Region: Crown Point
Financial & listing details
- Price per square foot: $211/sqft
- Annual tax amount: $50
- Date on market: 10/29/2026
- Listing agreement: Exclusive Right To Sell
- Listing terms: Cash,VA Loan,FHA,Conventional
Estimated market value
Not available
Estimated sales range
Not available
Not available
Price history
| Date | Event | Price |
|---|---|---|
| 10/29/2026 | Listed for sale | $426,995$211/sqft |
Source:  NIRA as distributed by MLS GRID #847553 Report a problem | ||
Public tax history
Tax history is unavailable.
Monthly payment
Est. payment
Payment breakdown
Explore the cost of this home by adjusting the details. Changes won't be saved.Climate risks
Neighborhood: 46307
Nearby schools
Schools provided by the listing agent
- Elementary: Winfield Elementary School
- Middle: Robert Taft Middle School
- High: Crown Point High School
Source: NIRA as distributed by MLS GRID. This data may not be complete. We recommend contacting the local school district to confirm school assignments for this home.
Similar homes
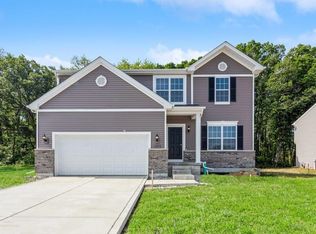
- $478,5753 bd3 ba2.6k sqft10465 California St, Crown Point, IN 46307New Construction

 MLS ID #845974, Myra Mitchell, Better Homes and Gardens Real. NIRA as distributed by MLS GRID
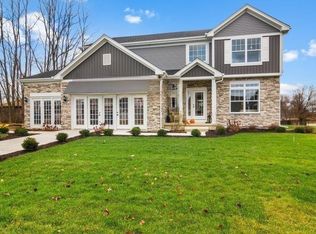
- $420,0004 bd3 ba2.3k sqft11044 Sadie Ln, Winfield, IN 46307New Construction
 NIRA as distributed by MLS GRID
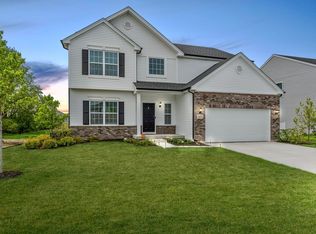
- from $440,9954 bd3 ba2.9k sqftCarlisle Plan, Providence at Summer Tree Estates, Crown Point, IN 46307New Construction
 Providence Homes
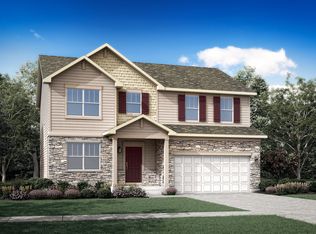
- $407,6104 bd3 ba2.3k sqft6834 E 103rd Ln, Winfield, IN 46307New Construction
 MLS ID #846739, Amy Blanton, Better Homes and Gardens Real. NIRA as distributed by MLS GRID
- $449,3814 bd3 ba2.3k sqft11172 Sadie Ln, Winfield, IN 46307New ConstructionMLS ID #846415, Roman Sawczak, HomeSmart Realty Group. NIRA as distributed by MLS GRID
- $439,1764 bd3 ba2.3k sqft11092 Sadie Ln, Winfield, IN 46307New ConstructionNIRA as distributed by MLS GRID
- $442,9004 bd3 ba2.4k sqft10351 Privet Dr, Crown Pt, IN 46307For SaleMLS ID #846990, Charles Vanderstelt, Listing Leaders. NIRA as distributed by MLS GRID
- $409,9003 bd3 ba1.8k sqft13204 Roosevelt Pl, Crown Point, IN 46307For SaleMLS ID #841114, Brenda Tovsen, Better Homes and Gardens Real. NIRA as distributed by MLS GRID
- $374,9003 bd2 ba1.9k sqft7677 W 105th Pl, Crown Pt, IN 46307For SaleMLS ID #839547, Lisa Grady, McColly Real Estate. NIRA as distributed by MLS GRID
- $379,8953 bd3 ba2.2k sqft10370 Blaine St, Crown Point, IN 46307For SaleMLS ID #844292, Christopher Mihajlovich, Haven Realty. NIRA as distributed by MLS GRID
- $398,3704 bd3 ba2.3k sqft3846 Golden Grain St, Portage, IN 46368New ConstructionNIRA as distributed by MLS GRID
- $431,9504 bd3 ba2.9k sqft3103 Buck Ln, Portage, IN 46368New ConstructionNIRA as distributed by MLS GRID
- $479,0004 bd3 ba2.2k sqft12345 Woodmar Pl, Cedar Lake, IN 46303For SaleMLS ID #847232, Anna Steuer, Realty Executives Premier. NIRA as distributed by MLS GRID
- $379,2404 bd3 ba2.6k sqft3856 Cypress Dr, Portage, IN 46368New ConstructionNIRA as distributed by MLS GRID
