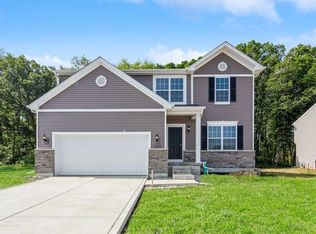
LOADED WITH UPGRADES, AND READY FOR IMMEDIATE OCCUPANCY!!! Sellers are motivated and home will be vacant late July, don't wait on this one! This better than new home in quiet Summertree Estates offers comfort, convenience, and style. Step inside to find a spacious open-concept living area with abundant natural light, a modern kitchen with stainless steel appliances, granite countertops, 7 foot island, and a cozy dining space perfect for entertaining. The primary suite features an en-suite bath and generous closet space. The rest of the upstairs is rounded out with 3 additional large bedrooms and a loft. Enjoy relaxing evenings in the fenced backyard or morning coffee on the deck - which backs up to nature! The daylight basement is large and unfinished, with a rough in for an additional bathroom. The sellers have installed an epoxy floor in the garage, ceiling fans in all bedrooms, loft, and living room, an electric fireplace, an ace in the hole sump pump, vivint home security, a garbage disposal, custom mailbox, landscape irrigation, and an aluminum fence! All window treatments will stay. Located close to major interstates, top-rated schools, parks, shopping, and dining, this home combines suburban charm with urban accessibility. Don't miss your chance to make this move-in-ready gem yourself, schedule a tour today! Job Relocation means YOUR LUCKY DAY, WELCOME HOME!
Closed
Zillow last checked:
Listing updated:
Bought with:
David Jacinto, RB14044366
Realty Executives Premier
Source: NIRA as distributed by MLS GRID,MLS#: 822012
Price history
| Date | Event | Price |
|---|---|---|
| 7/16/2025 | Sold | $495,000-1%$168/sqft |
Source:  NIRA as distributed by MLS GRID #822012 Report a problem NIRA as distributed by MLS GRID #822012 Report a problem | ||
| 6/23/2025 | Pending sale | $499,900$170/sqft |
Source: NIRA as distributed by MLS GRID #822012 Report a problem | ||
| 6/16/2025 | Price change | $499,900-2%$170/sqft |
Source: NIRA as distributed by MLS GRID #822012 Report a problem | ||
| 6/5/2025 | Listed for sale | $509,900$173/sqft |
Source: NIRA as distributed by MLS GRID #822012 Report a problem | ||
| 6/5/2025 | Listing removed | $509,900$173/sqft |
Source: NIRA as distributed by MLS GRID #821250 Report a problem | ||
| 5/22/2025 | Listed for sale | $509,900+4.9%$173/sqft |
Source: NIRA as distributed by MLS GRID #821250 Report a problem | ||
| 7/30/2024 | Sold | $486,300$165/sqft |
Source: NIRA as distributed by MLS GRID #805984 Report a problem | ||
| 6/27/2024 | Listed for sale | $486,300+1.5%$165/sqft |
Source: NIRA as distributed by MLS GRID #805984 Report a problem | ||
| 2/19/2024 | Listing removed | -- |
Source: NIRA as distributed by MLS GRID #541139 Report a problem | ||
| 1/18/2024 | Price change | $478,890+4.1%$163/sqft |
Source: NIRA as distributed by MLS GRID #541139 Report a problem | ||
| 11/3/2023 | Listed for sale | $459,875$156/sqft |
Source: NIRA as distributed by MLS GRID #541139 Report a problem | ||
Get a cash offer in 3 minutes
Find out how much your home could sell for in as little as 3 minutes with a no-obligation cash offer.
Estimated market value
$502,900
