Welcome to this exquisite Carlisle 5-bedroom, 3-bathroom home. Upon entering, the expansive 9-foot ceilings. To the right, a cozy guest room or 5th bedroom is complemented by a full bathroom w/ modern fixtures. Continuing through the main floor, you enter the Great Room, a warm and welcoming space with a Heat-n-Glo Direct Vent fireplace w/ Granite Surround and a Marble mantle. The open layout seamlessly connects the Great Room to the kitchen & dining areas. The kitchen is a chef's dream, featuring a deluxe Quartz 9-foot island w/ a 10inch overhang with ample seating and extra cabinets for storage. The 42-inch upper cabinets offer abundant storage space. Thoughtful additions like an 18-inch double waste basket roll-out . Adjacent to the kitchen is the sunroom. Offering panoramic views of the backyard that extends to a 16x16 concrete patio. Venturing upstairs, you discover the upper level quarters of the home. The main bedroom is a luxurious retreat, with a 2 stepped tray ceiling and featuring a spacious layout. Its ensuite bathroom exudes spa-like luxury w/ a freestanding tub, double bowl vanity, and a shower with glass doors, and ceramic floor. The upper level also includes three additional bedrooms & a second full bathroom. Convenience is further exemplified by the well-appointed laundry room on the main level, equipped with quartz countertops and cabinets for ample storage. The full basement of this home is a versatile space with a 3 piece rough in for a future extra bathroom. . In addition this home includes a three-car garage with a full 3 car garage width concrete driveway. The forced air furnace, operating at 90% efficiency. While the tankless water heater delivers a continuous supply of hot water, enhancing the home's energy efficiency. Photos depict the model home with the same floor plan, showcasing variations in finishes.
Closed
$555,790
2740 E 105th Way, Lowell, IN 46356
5beds
3,084sqft
Single Family Residence
Built in 2024
0.29 Acres Lot
$562,000 Zestimate®
$180/sqft
$3,548 Estimated rent
Home value
$562,000
$511,000 - $618,000
$3,548/mo
Zestimate® history
Owner options
List your home for rent
$3,548/mo
Rent Zestimate®
Find your next renter with Zillow Rental Manager. Plus, with online applications, you can quickly screen prospective tenants – for free.
$3,548/mo
Rent Zestimate®
Refinance and save
$3,918/mo
Est. payment
Refinancing to a lower rate could help reduce your monthly payments and save thousands over the life of the loan.
$3,918/mo
Est. payment
Explore your selling options
Work with a Zillow partner agent
Leverage their expertise and Zillow's premium Showcase listings to get your home seen by more buyers.
Get startedList with your own agent
Get your home in front of millions of buyers by listing it on Zillow.
Learn how to do itSell it yourself
Take full control of how buyers see your home on Zillow by listing For Sale by Owner (FSBO).
List your homeWhat's special
Zillow last checked:
Listing updated:
Listed by:
Myra Mitchell,
@properties/Christie's Intl RE 219-440-0070
Bought with:
Neon Walker, RB17001257
Keller Williams Realty Group
Source: NIRA as distributed by MLS GRID,MLS#: 813973
Facts & features
Interior
Bedrooms & bathrooms
- Bedrooms: 5
- Bathrooms: 3
- Full bathrooms: 3
Rooms
- Room types: Bedroom 2, Primary Bedroom, Great Room, Other Room, Laundry, Kitchen, Bedroom 5, Bedroom 4, Bedroom 3
Primary bedroom
- Area: 220.32
- Dimensions: 13.6 x 16.2
Bedroom 2
- Area: 149.94
- Dimensions: 12.6 x 11.9
Bedroom 3
- Area: 158.72
- Dimensions: 12.4 x 12.8
Bedroom 4
- Area: 201.24
- Dimensions: 12.9 x 15.6
Bedroom 5
- Area: 129.41
- Dimensions: 10.11 x 12.8
Great room
- Area: 328.1
- Dimensions: 19.3 x 17.0
Kitchen
- Area: 204
- Dimensions: 12.0 x 17.0
Laundry
- Area: 102.95
- Dimensions: 14.5 x 7.1
Other
- Description: Loft
- Area: 194.93
- Dimensions: 10.1 x 19.3
Other
- Description: Sun Room
- Area: 144
- Dimensions: 12.0 x 12.0
Other
- Description: Breakfast room
- Area: 73.87
- Dimensions: 12.11 x 6.1
Heating
- Forced Air, Natural Gas
Appliances
- Included: Range Hood
- Laundry: Main Level
Features
- High Ceilings, Soaking Tub, Open Floorplan, Pantry, Kitchen Island, In-Law Floorplan
- Basement: Full,Unfinished,Sump Pump
- Number of fireplaces: 1
- Fireplace features: Electric, Great Room
Interior area
- Total structure area: 3,084
- Total interior livable area: 3,084 sqft
- Finished area above ground: 3,084
Property
Parking
- Total spaces: 3
- Parking features: Attached, Driveway, Other
- Attached garage spaces: 3
- Has uncovered spaces: Yes
Features
- Levels: Two
- Patio & porch: Covered, Porch, Patio
- Exterior features: Private Yard
- Has view: Yes
- View description: Neighborhood
Lot
- Size: 0.29 Acres
- Dimensions: 96 x 135
- Features: Front Yard, Paved, Landscaped
Details
- Parcel number: TBD
Construction
Type & style
- Home type: SingleFamily
- Property subtype: Single Family Residence
Condition
- Under Construction
- New construction: Yes
- Year built: 2024
Utilities & green energy
- Sewer: Public Sewer
- Water: Public
- Utilities for property: Cable Available, Natural Gas Available, Electricity Available
Community & HOA
Community
- Features: Curbs, Sidewalks
- Subdivision: Summertree Estates
HOA
- Has HOA: Yes
- Amenities included: None
- HOA fee: $275 annually
- HOA name: 1st American Management
- HOA phone: 219-464-3536
Location
- Region: Lowell
Financial & listing details
- Price per square foot: $180/sqft
- Annual tax amount: $50
- Date on market: 2/6/2025
- Listing agreement: Exclusive Right To Sell
- Listing terms: Cash,VA Loan,FHA,Conventional
- Road surface type: Paved
Price history
| Date | Event | Price |
|---|---|---|
| 8/28/2025 | Sold | $555,790$180/sqft |
Source:  NIRA as distributed by MLS GRID #813973 Report a problem NIRA as distributed by MLS GRID #813973 Report a problem | ||
| 2/6/2025 | Pending sale | $555,790$180/sqft |
Source: NIRA as distributed by MLS GRID #813973 Report a problem | ||
Public tax history
Tax history is unavailable.
Neighborhood: 46356
Nearby homes
- $500,8105 bd3 ba3k sqft10510 Kansas St, Crown Point, IN 46307Pending
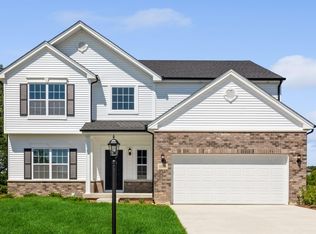
- $485,8000.32 acres10490 Kansas St, Crown Point, IN 46307Off Market
- $553,0304 bd3 ba3k sqft2885 105th Ave, Crown Point, IN 46307Sold
- $477,3504 bd3 ba3k sqft2990 E 105th Ave, Crown Point, IN 46307Sold
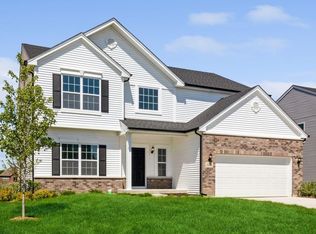
- $477,8553 bd3 ba2.4k sqft10480 Kansas St, Crown Point, IN 46307Sold
- $438,5104 bd3 ba2.6k sqft3005 E 105th Ave, Crown Point, IN 46307Sold
- $396,2454 bd3 ba2.1k sqft3010 E 105th Ave, Crown Point, IN 46307Sold
- $441,0604 bd3 ba2.6k sqft3070 105th Ave, Crown Point, IN 46307Sold
Nearby schools
GreatSchools rating
- 8/10Winfield Elementary SchoolGrades: PK-5Distance: 4.3 mi
- 8/10Robert Taft Middle SchoolGrades: 6-8Distance: 3.8 mi
- 10/10Crown Point High SchoolGrades: 9-12Distance: 4.2 mi
Schools provided by the listing agent
- Elementary: Winfield Elementary School
- Middle: Robert Taft Middle School
- High: Crown Point High School
Source: NIRA as distributed by MLS GRID. This data may not be complete. We recommend contacting the local school district to confirm school assignments for this home.
Get a cash offer in 3 minutes
Find out how much your home could sell for in as little as 3 minutes with a no-obligation cash offer.
Estimated market value
$562,000
Get a cash offer in 3 minutes
Find out how much your home could sell for in as little as 3 minutes with a no-obligation cash offer.
Estimated market value
$562,000
- Indiana
- Lake County
- Crown Point
- 46356
- 2740 E 105th Way
