Experience effortless maintenance free living in this beautifully designed 2 bedroom, 2 bathroom home that perfectly blends comfort, style, and convenience. Step inside to an inviting open concept floor plan with soaring high ceilings that create a bright and spacious atmosphere. The heart of the home is the stunning luxury kitchen, featuring a massive granite island, granite countertops, stainless steel appliances, and abundant space for entertaining or everyday living. The spacious primary suite offers a large walk in closet and a spa like en-suite bathroom complete with dual vanities for added comfort and convenience. Additional upscale touches include custom remote controlled window blinds throughout the home and a covered backyard patio, perfect for relaxing with your morning coffee or enjoying evenings outdoors. Enjoy all the benefits of a low maintenance lifestyle while taking advantage of the neighborhood's exceptional amenities, including a community pool, park, and walking trails. This home offers the perfect combination of luxury, convenience, and easy living don't miss your opportunity to make it yours!
Active
$309,999
14506 Clover Ave, Cedar Lake, IN 46303
2beds
1,728sqft
:
Get pre-qualified$2,357/mo
Half Duplex
Built in 2022
5,662 Square Feet Lot
$305,000 Zestimate®
$179/sqft
$258/mo HOA
What's special
Spa like en-suite bathroomSpacious primary suiteStunning luxury kitchenSoaring high ceilingsGranite countertopsBright and spacious atmosphereLarge walk in closet
- 21 days |
- 323 |
- 11 |
Zillow last checked:
Listing updated:
Listed by:
Andrew Clark,
Ellsbury Group 219-200-5133
Source: NIRA as distributed by MLS GRID,MLS#: 842123
Facts & features
Interior
Bedrooms & bathrooms
- Bedrooms: 2
- Bathrooms: 2
- Full bathrooms: 1
- 3/4 bathrooms: 1
Rooms
- Room types: Bedroom 2, Primary Bedroom, Living Room, Laundry, Kitchen, Dining Room
Primary bedroom
- Level: Main
- Area: 240
- Dimensions: 16.0 x 15.0
Bedroom 2
- Level: Main
- Area: 110
- Dimensions: 10.0 x 11.0
Dining room
- Level: Main
- Area: 140
- Dimensions: 20.0 x 7.0
Kitchen
- Level: Main
- Area: 140
- Dimensions: 14.0 x 10.0
Laundry
- Level: Main
- Area: 40
- Dimensions: 5.0 x 8.0
Living room
- Level: Main
- Area: 240
- Dimensions: 16.0 x 15.0
Heating
- Forced Air, Natural Gas
Appliances
- Included: Dryer, Water Softener Owned, Washer, Stainless Steel Appliance(s), Refrigerator, Microwave, Gas Water Heater, Dishwasher
- Laundry: Laundry Room, Main Level
Features
- Ceiling Fan(s), Walk-In Closet(s), Stone Counters, Recessed Lighting, Pantry, Open Floorplan, Kitchen Island, High Ceilings, Granite Counters, Eat-in Kitchen, Double Vanity
- Windows: Blinds
- Has basement: No
- Has fireplace: No
Interior area
- Total structure area: 1,728
- Total interior livable area: 1,728 sqft
- Finished area above ground: 1,728
Property
Parking
- Total spaces: 2
- Parking features: Garage Door Opener, Garage Faces Front, Driveway, Concrete
- Garage spaces: 2
- Has uncovered spaces: Yes
Features
- Levels: One
- Patio & porch: Covered, Rear Porch, Patio, Front Porch
- Exterior features: Lighting, Rain Gutters
- Pool features: Other
- Has view: Yes
- View description: Neighborhood
Lot
- Size: 5,662 Square Feet
- Features: Back Yard, Landscaped, Few Trees
Details
- Parcel number: 451533401002000014
- Special conditions: None
Construction
Type & style
- Home type: SingleFamily
- Property subtype: Half Duplex
- Attached to another structure: Yes
Condition
- New construction: No
- Year built: 2022
Utilities & green energy
- Electric: 200+ Amp Service
- Sewer: Public Sewer
- Water: Public
- Utilities for property: Natural Gas Connected, Water Connected, Sewer Connected
Community & HOA
Community
- Security: Smoke Detector(s)
- Subdivision: Rose Garden Estates
HOA
- Has HOA: Yes
- Amenities included: Jogging Path, Snow Removal, Pool, Playground, Maintenance Grounds
- Services included: Maintenance Grounds, Snow Removal
- HOA fee: $258 monthly
- HOA name: Ardsley Management Corporation
- HOA phone: 219-865-2104
Location
- Region: Cedar Lake
Financial & listing details
- Price per square foot: $179/sqft
- Tax assessed value: $281,600
- Annual tax amount: $3,102
- Date on market: 7/11/2026
- Listing agreement: Exclusive Right To Sell
- Listing terms: Cash,VA Loan,FHA,Conventional
Estimated market value
$305,000
$290,000 - $320,000
$2,614/mo
Price history
| Date | Event | Price |
|---|---|---|
| 7/11/2026 | Listed for sale | $309,999+6.9%$179/sqft |
Source:  NIRA as distributed by MLS GRID #842123 Report a problem NIRA as distributed by MLS GRID #842123 Report a problem | ||
| 5/31/2023 | Sold | $289,990$168/sqft |
Source: NIRA as distributed by MLS GRID #524884 Report a problem | ||
| 3/9/2023 | Price change | $289,990-3.3%$168/sqft |
Source: NIRA as distributed by MLS GRID #524884 Report a problem | ||
| 2/28/2023 | Price change | $299,990-3.2%$174/sqft |
Source: NIRA as distributed by MLS GRID #524884 Report a problem | ||
| 2/11/2023 | Price change | $309,990+1.6%$179/sqft |
Source: NIRA as distributed by MLS GRID #524884 Report a problem | ||
| 1/26/2023 | Price change | $304,990-4.7%$176/sqft |
Source: NIRA as distributed by MLS GRID #524884 Report a problem | ||
| 1/6/2023 | Price change | $319,990+3.2%$185/sqft |
Source:  Lennar Homes Report a problem Lennar Homes Report a problem | ||
| 1/3/2023 | Listed for sale | $309,990-1.6%$179/sqft |
Source: Lennar Homes Report a problem | ||
| 12/8/2022 | Listing removed | -- |
Source: Lennar Homes Report a problem | ||
| 10/26/2022 | Price change | $314,990-0.3%$182/sqft |
Source: NIRA as distributed by MLS GRID #521950 Report a problem | ||
| 10/22/2022 | Price change | $315,990+1.9%$183/sqft |
Source: Lennar Homes Report a problem | ||
| 10/15/2022 | Listed for sale | $309,990$179/sqft |
Source: Lennar Homes Report a problem | ||
Public tax history
| Year | Property taxes | Tax assessment |
|---|---|---|
| 2025 | $3,216 +5.7% | $281,600 -2.1% |
| 2024 | $3,042 +25461.2% | $287,500 +6.6% |
| 2023 | $12 | $269,700 +53840% |
| 2022 | -- | $500 |
Find assessor info on the county website
Monthly payment
Est. payment
Payment breakdown
Explore the cost of this home by adjusting the details. Changes won't be saved.Climate risks
Neighborhood: 46303
Nearby schools
GreatSchools rating
- 8/10Red Cedars ElementaryGrades: 3-5Distance: 0.2 mi
- 6/10Hanover Central Middle SchoolGrades: 6-8Distance: 0.2 mi
- 7/10Hanover Central High SchoolGrades: 9-12Distance: 1.6 mi
- $314,1002 bd2 ba1.8k sqft14500 Clover Ave, Cedar Lake, IN 46303Off Market
- $307,8002 bd2 ba1.8k sqft14510 Clover Ave, Cedar Lake, IN 46303Off Market
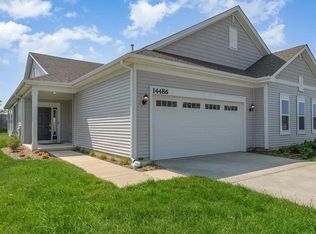
- $302,9002 bd2 ba1.7k sqft14486 Clover Ave, Cedar Lake, IN 46303For Sale
- $310,4002 bd2 ba1.7k sqft14516 Clover Ave, Cedar Lake, IN 46303Off Market
- $313,9002 bd2 ba1.8k sqft14480 Clover Ave, Cedar Lake, IN 46303Off Market
- $318,1002 bd2 ba1.8k sqft14530 Clover Ave, Cedar Lake, IN 46303Off Market
- $312,8002 bd2 ba1.7k sqft14536 Clover Ave, Cedar Lake, IN 46303Off Market
- $308,8002 bd2 ba1.8k sqft14466 Clover Ave, Cedar Lake, IN 46303Off Market
A local agent can set up tours, give advice and negotiate with sellers.
A local lender can help you make sure your offer is ready when you are.
Similar homes
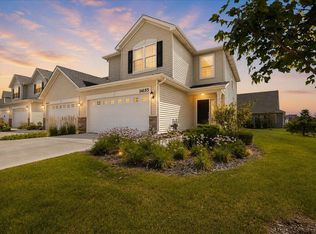
- $305,0003 bd3 ba1.6k sqft14155 Magnolia St, Cedar Lake, IN 46303For Sale
 MLS ID #842749, Cori Kale, New Chapter Real Estate. NIRA as distributed by MLS GRID
 - $319,0002 bd2 ba1.7k sqft14396 Clover Ave, Cedar Lake, IN 46303For Sale
 MLS ID #830737, Jodie Ridderhoff, Keller Williams Realty Group. NIRA as distributed by MLS GRID
 - $279,9002 bd2 ba1.4k sqft14752 Drummond St #A, Cedar Lake, IN 46303For Sale
 MLS ID #842656, Jennifer Podgorny, Hoosier Region Realty LLC. NIRA as distributed by MLS GRID
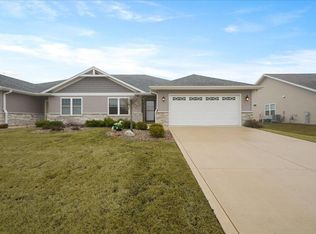
 - $364,9003 bd2 ba1.8k sqft10102 W 133rd Pl, Cedar Lake, IN 46303For Sale
 MLS ID #835082, Laura Bogenschneider, New Chapter Real Estate. NIRA as distributed by MLS GRID
 - $334,9003 bd2 ba1.7k sqft12215 S Cline Ave, Crown Pt, IN 46307For SaleMLS ID #835241, David Harkabus, BHHS Executive Realty. NIRA as distributed by MLS GRID
- $393,9003 bd2 ba1.7k sqft9056 Grindel Pl, Cedar Lake, IN 46303For SaleMLS ID #840413, Nicole Luscombe, Banga Realty, LLC. NIRA as distributed by MLS GRID
- $325,9002 bd3 ba1.7k sqft13628 Golden Grove Ave, Dyer, IN 46311For SaleMLS ID #840986, Jasmina Tinoko, New Chapter Real Estate. NIRA as distributed by MLS GRID
- $359,9003 bd2 ba1.9k sqft10414 Whitney Pl, Crown Pt, IN 46307For SaleMLS ID #841574, Jessica Markusic, Listing Leaders MVPs. NIRA as distributed by MLS GRID
- $349,9903 bd2 ba1.4k sqft1361 Rolling Pass, Beecher, IL 60401NewMRED as distributed by MLS GRID
- $429,9003 bd2 ba1.7k sqft13442 Madison Ave, Cedar Lake, IN 46303New ConstructionMLS ID #838794, Matthew Maloney, Keller Williams Preferred Real. NIRA as distributed by MLS GRID
- $344,9904 bd3 ba2k sqft1373 Sky View Ln, Beecher, IL 60401NewMLS ID #12716409, Daynae Gaudio, Daynae Gaudio. MRED as distributed by MLS GRID
- $314,9903 bd3 ba1.5k sqft9020 Remington Way, Saint John, IN 46373New ConstructionNIRA as distributed by MLS GRID
- $319,9903 bd3 ba1.5k sqft9035 Remington Way, Saint John, IN 46373New ConstructionNIRA as distributed by MLS GRID
- $319,9903 bd3 ba1.5k sqft9021 Remington Way, Saint John, IN 46373New ConstructionNIRA as distributed by MLS GRID
- $329,9003 bd3 ba1.8k sqft1792 E 110th Ln, Crown Point, IN 46307For SaleMLS ID #836393, Joseph Francis, Century 21 Circle. NIRA as distributed by MLS GRID
- $340,0004 bd2 ba2.4k sqft6760 Coffman Dr, Schererville, IN 46375For SaleMLS ID #839847, Kelly Titus, Advanced Real Estate, LLC. NIRA as distributed by MLS GRID
- $289,9903 bd3 ba1.5k sqft9026 Remington Way, Saint John, IN 46373New ConstructionNIRA as distributed by MLS GRID
- $289,9903 bd3 ba1.5k sqft9024 Remington Way, Saint John, IN 46373New ConstructionNIRA as distributed by MLS GRID
- from $324,9903 bd2 ba1.4k sqftHARMONY Plan, Hunter's Chase, Beecher, IL 60401New ConstructionDR Horton
- $309,9903 bd3 ba1.5k sqft546 E 120th Pl, Crown Point, IN 46307New ConstructionMLS ID #841336, Kristin Hadley, DRH Realty of Indiana. NIRA as distributed by MLS GRID
