Beautiful newer construction smart townhome built in 2022 offering 3 bedrooms, 3 bathrooms, and approximately 1,800 sq ft of modern living space. This home features a bright and open floor plan with spacious living and dining areas, contemporary finishes, and generously sized bedrooms. Enjoy the convenience of smart home technology, an attached 2-car garage, and a second-floor laundry room for added functionality. Designed for comfortable, low-maintenance living and perfect for everyday living or entertaining. Move-in ready and conveniently located near shopping, dining, parks, and major transportation routes.
Active
$329,900
1792 E 110th Ln, Crown Point, IN 46307
3beds
1,801sqft
Half Duplex
Built in 2022
4,255 Square Feet Lot
$326,600 Zestimate®
$183/sqft
$33,346/mo HOA
What's special
Generously sized bedroomsContemporary finishesSecond-floor laundry roomSmart home technology
- 143 days |
- 162 |
- 6 |
Zillow last checked:
Listing updated:
Listed by:
Joseph Francis,
Century 21 Circle 219-661-3000
Source: NIRA as distributed by MLS GRID,MLS#: 836393
Facts & features
Interior
Bedrooms & bathrooms
- Bedrooms: 3
- Bathrooms: 3
- Full bathrooms: 1
- 3/4 bathrooms: 1
- 1/2 bathrooms: 1
Rooms
- Room types: Bedroom 2, Primary Bedroom, Living Room, Laundry, Kitchen, Bedroom 3
Primary bedroom
- Level: Upper
- Area: 273
- Dimensions: 21.0 x 13.0
Bedroom 2
- Level: Upper
- Area: 132
- Dimensions: 12.0 x 11.0
Bedroom 3
- Level: Upper
- Area: 100
- Dimensions: 10.0 x 10.0
Kitchen
- Level: Main
- Area: 264
- Dimensions: 22.0 x 12.0
Laundry
- Level: Upper
- Area: 70
- Dimensions: 10.0 x 7.0
Living room
- Level: Main
- Area: 260
- Dimensions: 20.0 x 13.0
Heating
- Forced Air, Natural Gas
Appliances
- Included: Dryer, Washer, Stainless Steel Appliance(s), Range, Dishwasher
- Laundry: Upper Level
Features
- Eat-in Kitchen, Walk-In Closet(s), Stone Counters, Recessed Lighting, Pantry
- Windows: Blinds, Storm Window(s)
- Has basement: No
- Has fireplace: No
Interior area
- Total structure area: 1,801
- Total interior livable area: 1,801 sqft
- Finished area above ground: 1,801
Property
Parking
- Total spaces: 2
- Parking features: Attached, Garage Faces Front, Garage Door Opener
- Attached garage spaces: 2
Features
- Levels: Two
- Patio & porch: Covered, Patio
- Exterior features: Lighting, Storage, Rain Gutters
- Pool features: None
- Has view: Yes
- View description: Neighborhood
Lot
- Size: 4,255 Square Feet
- Features: Back Yard, Landscaped, Few Trees
Details
- Parcel number: 451611105004000042
- Zoning description: residential
- Special conditions: None
Construction
Type & style
- Home type: SingleFamily
- Property subtype: Half Duplex
- Attached to another structure: Yes
Condition
- New construction: No
- Year built: 2022
Utilities & green energy
- Electric: 200+ Amp Service
- Sewer: Public Sewer
- Water: Public
- Utilities for property: Electricity Connected, Water Connected, Sewer Connected, Natural Gas Connected
Community & HOA
Community
- Security: Carbon Monoxide Detector(s), Smoke Detector(s), Other
- Subdivision: Heather Ridge Sub
HOA
- Has HOA: Yes
- Amenities included: Landscaping, Snow Removal, Maintenance Grounds
- Services included: Maintenance Grounds, Trash, Snow Removal
- HOA fee: $400,150 annually
- HOA name: Heather Ridge HOA & Heather Ridge Duplex Assoc
Location
- Region: Crown Point
Financial & listing details
- Price per square foot: $183/sqft
- Tax assessed value: $265,800
- Annual tax amount: $5,802
- Date on market: 4/1/2026
- Listing agreement: Exclusive Right To Sell
- Listing terms: Cash,VA Loan,FHA,Conventional
Estimated market value
$326,600
$310,000 - $343,000
$2,525/mo
Price history
| Date | Event | Price |
|---|---|---|
| 4/1/2026 | Listed for sale | $329,900+3.5%$183/sqft |
Source:  NIRA as distributed by MLS GRID #836393 Report a problem NIRA as distributed by MLS GRID #836393 Report a problem | ||
| 4/28/2022 | Sold | $318,815$177/sqft |
Source: NIRA as distributed by MLS GRID #503110 Report a problem | ||
Public tax history
| Year | Property taxes | Tax assessment |
|---|---|---|
| 2025 | $5,802 -1.3% | $278,700 +4.9% |
| 2024 | $5,878 +81760.4% | $265,800 -0.2% |
| 2023 | $7 +3.8% | $266,400 +88700% |
| 2022 | $7 | $300 |
| 2021 | -- | $300 |
Find assessor info on the county website
Monthly payment
Est. payment
Payment breakdown
Explore the cost of this home by adjusting the details. Changes won't be saved.Climate risks
Neighborhood: 46307
Nearby schools
GreatSchools rating
- 8/10Winfield Elementary SchoolGrades: PK-5Distance: 4.1 mi
- 8/10Robert Taft Middle SchoolGrades: 6-8Distance: 3 mi
- 10/10Crown Point High SchoolGrades: 9-12Distance: 3.3 mi
Schools provided by the listing agent
- Elementary: Winfield Elementary School
- Middle: Robert Taft Middle School
- High: Crown Point High School
Source: NIRA as distributed by MLS GRID. This data may not be complete. We recommend contacting the local school district to confirm school assignments for this home.
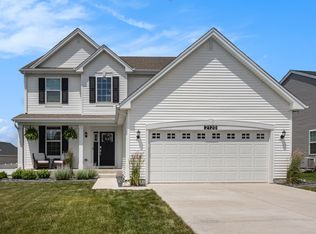
- $479,0004 bd3 ba2.4k sqft2120 E 110th Ln, Crown Point, IN 46307Sold
- $540,300-- bd2 ba2.9k sqft2125 E 110th Pl, Crown Point, IN 46307Off Market
- $471,200-- bd2 ba2.5k sqft2135 E 110th Pl, Crown Point, IN 46307Off Market
- $447,600-- bd2 ba2.1k sqft2105 E 110th Pl, Crown Point, IN 46307Off Market
- $472,0003 bd2 ba2.1k sqft2215 E 109th Pl, Crown Point, IN 46307Sold
- $315,4003 bd3 ba1.7k sqft1845 E 110th Pl, Crown Point, IN 46307Sold
- $319,0002 bd2 ba1.5k sqft1917 E 110th Pl, Crown Point, IN 46307Sold
- $280,0002 bd2 ba1.3k sqft1820 E 110th Pl, Crown Point, IN 46307Sold
A local agent can set up tours, give advice and negotiate with sellers.
A local lender can help you make sure your offer is ready when you are.
Similar homes
- $329,9003 bd3 ba1.8k sqft1780 E 110th Pl, Crown Point, IN 46307For Sale
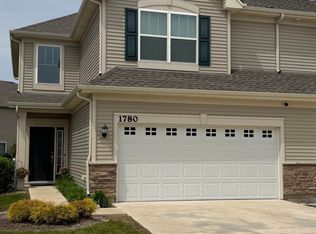
 MLS ID #840193, Mohammad Rashid, Affordable Realty, Inc.. NIRA as distributed by MLS GRID
 - $313,7932 bd2 ba1.4k sqft10373 Iowa St, Crown Point, IN 46307New Construction
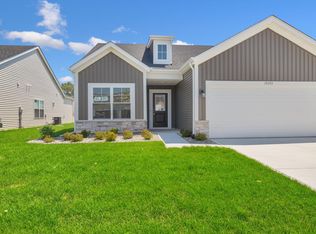 NIRA as distributed by MLS GRID
 - $357,0003 bd2 ba1.9k sqft10414 Whitney Pl, Crown Pt, IN 46307For Sale
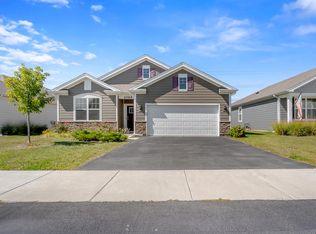 MLS ID #841574, Jessica Markusic, Listing Leaders MVPs. NIRA as distributed by MLS GRID
 - $275,0003 bd1 ba1.4k sqft4040 Kingsway Dr, Crown Point, IN 46307For Sale
 MLS ID #842521, Sofia Espinoza, McColly Real Estate. NIRA as distributed by MLS GRID
 - $356,9922 bd2 ba1.7k sqft5600 Fountain Cir, Winfield, IN 46307New ConstructionMLS ID #841203, Steve Likas, McColly Real Estate. NIRA as distributed by MLS GRID
- $364,4952 bd2 ba1.7k sqft5602 Fountain Cir, Winfield, IN 46307New ConstructionMLS ID #841507, Steve Likas, McColly Real Estate. NIRA as distributed by MLS GRID
- $344,9003 bd3 ba2.2k sqft9561 Luebcke Ln, Crown Point, IN 46307New ConstructionMLS ID #843485, Jennifer Podgorny, Hoosier Region Realty LLC. NIRA as distributed by MLS GRID
- $299,0003 bd3 ba2k sqft9278 Norris Dr APT G, Hobart, IN 46342For SaleMLS ID #844123, Kathy Burke, McColly Real Estate. NIRA as distributed by MLS GRID
- $344,9003 bd3 ba2.3k sqft9563 Luebcke Ln, Crown Point, IN 46307New ConstructionMLS ID #843451, Jennifer Podgorny, Hoosier Region Realty LLC. NIRA as distributed by MLS GRID
- $324,9003 bd2 ba1.7k sqft8652 Madison St, Merrillville, IN 46410New ConstructionMLS ID #831907, Jackie Galambos, Springer Real Estate Company. NIRA as distributed by MLS GRID
- from $338,9003 bd2 ba1.3k sqftLexington II Plan, Prairie Creek, Merrillville, IN 46410New ConstructionAccent Homes, Inc.
- $259,9002 bd3 ba1.6k sqft8124 Tuckaway Ct, Winfield, IN 46307For SaleMLS ID #839035, Bart Botkin, McColly Real Estate. NIRA as distributed by MLS GRID
- $351,5002 bd3 ba1.5k sqft214 Sawgrass Dr, Crown Point, IN 46307New ConstructionMLS ID #839081, Eric Vazquez, Blue Ridge Realty Group. NIRA as distributed by MLS GRID
- $240,0002 bd2 ba1.2k sqft11656 Broadway, Crown Point, IN 46307For SaleMLS ID #839292, Joshua Vida, Paradigm Realty Solutions, LLC. NIRA as distributed by MLS GRID
- $294,9992 bd2 ba1.7k sqft6418 Grosbeak Ct, Hobart, IN 46342For SaleMLS ID #841719, Joshua Vida, Paradigm Realty Solutions, LLC. NIRA as distributed by MLS GRID
- $354,9003 bd2 ba1.4k sqft6761 Whitcomb St, Merrillville, IN 46410New ConstructionNIRA as distributed by MLS GRID
- $342,4003 bd3 ba1.6k sqft610 19th St SE, Demotte, IN 46310For SaleMLS ID #841249, Ronald Jones, RE/MAX Executives. NIRA as distributed by MLS GRID
- from $336,9003 bd2 ba1.5k sqftCheyenne Plan, Monastery Woods, Cedar Lake, IN 46303New ConstructionAccent Homes, Inc.
- from $334,9003 bd3 ba2k sqftSophia Plan, Prairie Creek, Merrillville, IN 46410New ConstructionAccent Homes, Inc.
- from $371,0004 bd3 ba1.8k sqftSierra II pc Plan, Prairie Creek, Merrillville, IN 46410New ConstructionAccent Homes, Inc.
