Skip main navigation
Closed
  • $312,000

    1810 E 110th Ln, Crown Point, IN 46307

    3beds
    1,801sqft
    Townhouse
    Built in 2022
    3,484.8 Square Feet Lot
    $336,000 Zestimate®
    $173/sqft
    $2,541 Estimated rent

    Home value

    $336,000

    $302,000 - $373,000

    $2,541/mo

    Zestimate® history
    Loading
    Loading...

    Owner options

    List your home for rent

    $2,541/mo

    Rent Zestimate®

    Find your next renter with Zillow Rental Manager. Plus, with online applications, you can quickly screen prospective tenants – for free.

    Learn more

    $2,541/mo

    Rent Zestimate®

    Refinance and save

    $2,067/mo

    Est. payment

    Refinancing to a lower rate could help reduce your monthly payments and save thousands over the life of the loan.

    See today's rates

    $2,067/mo

    Est. payment

    Explore your selling options

    Work with a Zillow partner agent

    Leverage their expertise and Zillow's premium Showcase listings to get your home seen by more buyers.

    Get started

    List with your own agent

    Get your home in front of millions of buyers by listing it on Zillow.

    Learn how to do it

    Sell it yourself

    Take full control of how buyers see your home on Zillow by listing For Sale by Owner (FSBO).

    List your home

    What's special

    Quartz countertopsSleek vinyl plank flooringSpacious bedroomsLuxurious private bathHigh ceilingsEnvy-worthy walk-in closetPlush carpeting
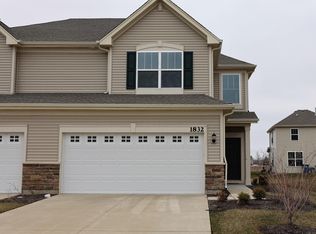
    Welcome to a world where charm meets comfort in this impeccably maintained paired villa. Boasting 3 spacious bedrooms, 2.5 baths, and a generous two-car garage, this home offers the perfect blend of style and functionality. From the moment you step through the front door, you're embraced by a bright, airy foyer, where high ceilings and a sunlit window create a cheerful, inviting atmosphere. On the main floor, 9-foot ceilings and sleek vinyl plank flooring flow seamlessly through the dining room, living room, and powder room--ideal spaces for hosting lively gatherings or enjoying quiet, cozy evenings. The gourmet kitchen is a chef's dream, sparkling with Quartz countertops and outfitted with like-new appliances, including a gas oven, microwave, fridge, and dishwasher--all ready to help you craft culinary masterpieces. Upstairs, the oversized bedrooms offer a true retreat, with plush carpeting that invites you to kick off your shoes and relax. The Owner's Suite is a showstopper, complete with a luxurious private bath and an envy-worthy walk-in closet. Two additional bedrooms share a stylish hall bath, perfect for family or guests. Nestled in the sought-after Crown Point school district and conveniently located minutes from I-65, shopping, and dining, this home is all about effortless living. Spend your evenings strolling to nearby parks or watching the little ones enjoy the neighborhood playgrounds. This like NEW villa is waiting for you to make it your own. Don't miss out--your dream home is just a visit away.

    Zillow last checked:

    Listing updated:

    Listed by:

    David Burrow,

    BHHS Executive Group RE 219-464-8521

    Bought with:

    Natalie Glover, RB19001185

    Listing Leaders

    Source: NIRA as distributed by MLS GRID,MLS#: 813395MLS Logo

    Facts & features

    Interior

    Bedrooms & bathrooms
    • Bedrooms: 3
    • Bathrooms: 3
    • Full bathrooms: 2
    • 1/2 bathrooms: 1
    Primary bedroom
    • Area: 195
    • Dimensions: 15.0 x 13.0
    Bedroom 2
    • Area: 198
    • Dimensions: 18.0 x 11.0
    Bedroom 3
    • Area: 110
    • Dimensions: 11.0 x 10.0
    Dining room
    • Area: 114
    • Dimensions: 12.0 x 9.5
    Kitchen
    • Area: 156
    • Dimensions: 13.0 x 12.0
    Laundry
    • Area: 63
    • Dimensions: 9.0 x 7.0
    Living room
    • Area: 192
    • Dimensions: 16.0 x 12.0
    Other
    • Description: ENTRY
    • Area: 105
    • Dimensions: 15.0 x 7.0
    Heating
    • Forced Air, Natural Gas
    Appliances
    • Included: Dishwasher, Refrigerator, Range, Microwave
    • Laundry: Laundry Room
    Features
    • Eat-in Kitchen, Recessed Lighting
    • Has basement: No
    • Has fireplace: No
    Interior area
    • Total structure area: 1,801
    • Total interior livable area: 1,801 sqft
    • Finished area above ground: 1,801

    Property

    Parking
    • Total spaces: 2
    • Parking features: Concrete, Garage Faces Front, Driveway
    • Garage spaces: 2
    • Has uncovered spaces: Yes
    Features
    • Levels: Two
    • Exterior features: Lighting
    • Has view: Yes
    • View description: Neighborhood
    Lot
    • Size: 3,484 sqft
    • Dimensions: 33 x 112
    • Features: Level
    Details
    • Parcel number: 451611105005000042
    • Zoning description: residential

    Construction

    Type & style
    • Home type: Townhouse
    • Property subtype: Townhouse
    • Attached to another structure: Yes
    Condition
    • New construction: No
    • Year built: 2022

    Utilities & green energy

    • Electric: 200+ Amp Service
    • Sewer: Public Sewer
    • Water: Public

    Community & neighborhood

    Location
    • Region: Crown Point
    • Subdivision: Heather Ridge

    HOA & financial

    HOA
    • Has HOA: Yes
    • HOA fee: $135 monthly
    • Amenities included: Park
    • Services included: Maintenance Grounds, Snow Removal
    • Association name: Pathway
    • Association phone: 815-836-0400

    Other

    Other facts
    • Listing agreement: Exclusive Agency
    • Listing terms: Cash,VA Loan,FHA,Conventional

    Price history

    DateEventPrice
    2/14/2025Sold$312,000$173/sqft
    Source: NIRA as distributed by MLS GRID #813395 Report a problem
    1/17/2025Pending sale$312,000+4%$173/sqft
    Source: BHHS broker feed #813395 Report a problem
    1/9/2025Price change$300,000-6.3%$167/sqft
    Source: NIRA as distributed by MLS GRID #813395 Report a problem
    11/26/2024Listed for sale$320,000$178/sqft
    Source: NIRA as distributed by MLS GRID #813395 Report a problem
    11/24/2024Listing removed$320,000$178/sqft
    Source: BHHS broker feed #808738 Report a problem
    10/8/2024Price change$320,000-1.5%$178/sqft
    Source: NIRA as distributed by MLS GRID #808738 Report a problem
    8/17/2024Listed for sale$325,000+3.4%$180/sqft
    Source: NIRA as distributed by MLS GRID #808738 Report a problem
    4/12/2022Sold$314,250+0.1%$174/sqft
    Source: NIRA as distributed by MLS GRID #499888 Report a problem
    11/7/2021Price change$314,000-1.3%$174/sqft
    Source: NIRA as distributed by MLS GRID #499888 Report a problem
    11/2/2021Price change$317,995+0.3%$177/sqft
    Source: NIRA as distributed by MLS GRID #499888 Report a problem
    10/6/2021Price change$316,995-1.7%$176/sqft
    Source: NIRA as distributed by MLS GRID #499888 Report a problem
    8/30/2021Listed for sale$322,505$179/sqft
    Source: NIRA as distributed by MLS GRID #499888 Report a problem

    Public tax history

    YearProperty taxesTax assessment
    2025$2,886 -0.9%$276,800 +4.9%
    2024$2,913 +156512.9%$263,900 -0.2%
    2023$2 -73.1%$264,500 +88066.7%
    2022$7 $300
    2021-- $300

    Find assessor info on the county website

    Neighborhood: 46307

    Nearby schools

    GreatSchools rating
    Schools provided by the listing agent
    • High: Crown Point High School

    Source: NIRA as distributed by MLS GRID. This data may not be complete. We recommend contacting the local school district to confirm school assignments for this home.

    Get a cash offer in 3 minutes
    Find out how much your home could sell for in as little as 3 minutes with a no-obligation cash offer.
    Estimated market value
    $336,000
    Get a cash offer in 3 minutes
    Find out how much your home could sell for in as little as 3 minutes with a no-obligation cash offer.
    Estimated market value
    $336,000