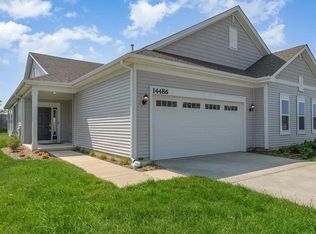
Check out this BRAND NEW half duplex situated just minutes from Cedar Lake's local schools, shopping, and other favorable amenities! Upon entry, the spacious front living room complemented by vaulted ceilings offers the perfect space for entertaining. The expansive kitchen that follows features sprawling granite countertops, an abundance of cabinetry, and access to the back patio--ideal for enjoying the summer sunshine! Other notable highlights include the ensuite bathroom & walk-in closet in the primary bedroom, 2 additional bedrooms accompanied by a full bathroom, an attached 2 car garage, a finished laundry room, public water & sewer, and SO MUCH MORE! This home is available now! Call today to schedule a personal tour!
Pending
Price cut: $2.5K (6/22)
$329,500
14826 Carey St #A, Cedar Lake, IN 46303
3beds
1,580sqft
:
Get pre-qualified$2,252/mo
Half Duplex
Built in 2025
6,490 Square Feet Lot
$328,600 Zestimate®
$209/sqft
$-- HOA
What's special
Finished laundry roomVaulted ceilingsSprawling granite countertopsBack patioExpansive kitchenAbundance of cabinetryEnsuite bathroom
- 410 days |
- 73 |
- 4 |
Zillow last checked:
Listing updated:
Listed by:
Gina Guarino,
McColly Real Estate 219-322-5508,
Dominic Guarino,
McColly Real Estate
Source: NIRA as distributed by MLS GRID,MLS#: 822270
Facts & features
Interior
Bedrooms & bathrooms
- Bedrooms: 3
- Bathrooms: 2
- Full bathrooms: 1
- 3/4 bathrooms: 1
Rooms
- Room types: Bedroom 2, Primary Bedroom, Living Room, Laundry, Kitchen, Bedroom 3
Primary bedroom
- Description: Ensuite Bathroom & WIC
- Level: Main
- Area: 201.28
- Dimensions: 13.6 x 14.8
Bedroom 2
- Level: Main
- Area: 91.2
- Dimensions: 9.5 x 9.6
Bedroom 3
- Level: Main
- Area: 93.12
- Dimensions: 9.6 x 9.7
Kitchen
- Level: Main
- Area: 245.22
- Dimensions: 18.3 x 13.4
Laundry
- Level: Main
- Area: 141.05
- Dimensions: 21.7 x 6.5
Living room
- Level: Main
- Area: 322.74
- Dimensions: 19.8 x 16.3
Heating
- Forced Air, Natural Gas
Appliances
- Included: None
- Laundry: Gas Dryer Hookup, Washer Hookup
Features
- Ceiling Fan(s), Walk-In Closet(s), Recessed Lighting, Open Floorplan, High Ceilings, Granite Counters
- Has basement: No
- Has fireplace: No
Interior area
- Total structure area: 1,580
- Total interior livable area: 1,580 sqft
- Finished area above ground: 1,580
Property
Parking
- Total spaces: 2
- Parking features: Garage Door Opener, Garage Faces Front, Driveway, Concrete
- Garage spaces: 2
- Has uncovered spaces: Yes
Features
- Levels: One
- Patio & porch: Covered, Patio, Front Porch
- Exterior features: Rain Gutters
- Pool features: None
- Has view: Yes
- View description: Rural
Lot
- Size: 6,490 Square Feet
- Features: Back Yard
Details
- Parcel number: 451533476009000014
- Special conditions: None
Construction
Type & style
- Home type: SingleFamily
- Property subtype: Half Duplex
- Attached to another structure: Yes
Condition
- New construction: Yes
- Year built: 2025
Utilities & green energy
- Sewer: Public Sewer
- Water: Public
- Utilities for property: Electricity Connected, Water Connected, Sewer Connected, Natural Gas Connected
Community & HOA
Community
- Security: Smoke Detector(s)
- Subdivision: Lynnsway
HOA
- Has HOA: No
Location
- Region: Cedar Lake
Financial & listing details
- Price per square foot: $209/sqft
- Annual tax amount: $7
- Date on market: 6/10/2025
- Listing agreement: Exclusive Agency
- Listing terms: Cash,VA Loan,FHA,Conventional
Estimated market value
$328,600
$312,000 - $345,000
$2,882/mo
Price history
| Date | Event | Price |
|---|---|---|
| 6/29/2026 | Pending sale | $329,500$209/sqft |
Source:  NIRA as distributed by MLS GRID #822270 Report a problem NIRA as distributed by MLS GRID #822270 Report a problem | ||
| 6/22/2026 | Price change | $329,500-0.8%$209/sqft |
Source: NIRA as distributed by MLS GRID #822270 Report a problem | ||
| 6/11/2026 | Price change | $332,000-0.3%$210/sqft |
Source: NIRA as distributed by MLS GRID #822270 Report a problem | ||
| 5/29/2026 | Price change | $333,000-0.3%$211/sqft |
Source: NIRA as distributed by MLS GRID #822270 Report a problem | ||
| 5/21/2026 | Price change | $334,000-0.3%$211/sqft |
Source: NIRA as distributed by MLS GRID #822270 Report a problem | ||
| 3/24/2026 | Price change | $335,000-2.9%$212/sqft |
Source: NIRA as distributed by MLS GRID #822270 Report a problem | ||
| 1/5/2026 | Price change | $344,900-1.4%$218/sqft |
Source: NIRA as distributed by MLS GRID #822270 Report a problem | ||
| 6/10/2025 | Listed for sale | $349,900$221/sqft |
Source: NIRA as distributed by MLS GRID #822270 Report a problem | ||
Public tax history
Tax history is unavailable.
Monthly payment
Est. payment
Payment breakdown
Explore the cost of this home by adjusting the details. Changes won't be saved.Climate risks
Neighborhood: 46303
Nearby schools
GreatSchools rating
- 8/10Red Cedars ElementaryGrades: 3-5Distance: 0.6 mi
- 6/10Hanover Central Middle SchoolGrades: 6-8Distance: 0.6 mi
- 7/10Hanover Central High SchoolGrades: 9-12Distance: 2 mi
- $311,000-- bd2 ba1.4k sqft14826A Carey St, Cedar Lake, IN 46303Off Market
- $320,0002 bd3 ba2.1k sqft14816 Carey St #A, Cedar Lake, IN 46303Sold

- $135,0002 bd2 ba1.1k sqft14836 Carey St #B, Cedar Lake, IN 46303Off Market
- $313,100-- bd2 ba1.4k sqft14826B Carey St, Cedar Lake, IN 46303Off Market
- $322,0003 bd2 ba1.2k sqft14816B Carey St, Cedar Lake, IN 46303Off Market
- $296,2002 bd2 ba1.4k sqft14816 Carey St, Cedar Lake, IN 46303Off Market
- $144,5003 bd2 ba1.5k sqft14806 Carey St #A, Cedar Lake, IN 46303Off Market
- $272,4002 bd2 ba1.2k sqft14836 Carey St, Cedar Lake, IN 46303Off Market
A local agent can set up tours, give advice and negotiate with sellers.
A local lender can help you make sure your offer is ready when you are.
Similar homes
- $302,9002 bd2 ba1.7k sqft14486 Clover Ave, Cedar Lake, IN 46303For Sale
 MLS ID #840467, Robert Showalter, McColly Real Estate. NIRA as distributed by MLS GRID
 - $319,0002 bd2 ba1.7k sqft14396 Clover Ave, Cedar Lake, IN 46303For Sale
 MLS ID #830737, Jodie Ridderhoff, Keller Williams Realty Group. NIRA as distributed by MLS GRID
 - $314,9002 bd2 ba1.3k sqft13950 Nantucket Dr, Cedar Lake, IN 46303For Sale
 MLS ID #840964, Kristin Taylor, McColly Real Estate. NIRA as distributed by MLS GRID
 - $372,9002 bd2 ba1.7k sqft13877 Nantucket Dr #2, Cedar Lake, IN 46303For Sale
 MLS ID #841662, Melissa Grah, Better Homes and Gardens Real. NIRA as distributed by MLS GRID
 - $305,0002 bd2 ba1.5k sqft9818 W 129th Pl, Cedar Lake, IN 46303For SaleMLS ID #835325, Jennifer Anderson, McColly Real Estate. NIRA as distributed by MLS GRID
- $393,9003 bd2 ba1.7k sqft9056 Grindel Pl, Cedar Lake, IN 46303For SaleMLS ID #840413, Nicole Luscombe, Banga Realty, LLC. NIRA as distributed by MLS GRID
- $429,9003 bd2 ba1.7k sqft10312 W 133rd Pl, Cedar Lake, IN 46303New ConstructionMLS ID #842470, Tiffany Dowling, Keller Williams Preferred Real. NIRA as distributed by MLS GRID
- $384,0002 bd2 ba1.6k sqft12765 Woodside Dr, Cedar Lake, IN 46303For SaleMLS ID #841150, Tina Lopez, Realty Executives Premier. NIRA as distributed by MLS GRID
- $329,9004 bd2 ba1.9k sqft12155 E Gregg Blvd, Momence, IL 60954NewMLS ID #12714845, Tammy Schultz, CSC, McColly Real Estate. MRED as distributed by MLS GRID
- $319,9002 bd2 ba1.3k sqft17302 Brookwood Dr, Lowell, IN 46356For SaleMLS ID #840909, Tiffany Dowling, Keller Williams Preferred Real. NIRA as distributed by MLS GRID
- $324,8993 bd3 ba2k sqft12724 Rutledge St, Crown Point, IN 46307For SaleMLS ID #837411, Frederick Long, Better Homes and Gardens Real. NIRA as distributed by MLS GRID
- $459,9994 bd3 ba2.3k sqft13823 Alexandria Ln, Cedar Lake, IN 46303For SaleMLS ID #840751, Jacob Wirtz, Village Realty of Indiana, Inc. NIRA as distributed by MLS GRID
- $365,0003 bd2 ba1.9k sqft10414 Whitney Pl, Crown Pt, IN 46307For SaleMLS ID #841574, Jessica Markusic, Listing Leaders MVPs. NIRA as distributed by MLS GRID
- $398,9004 bd3 ba2.1k sqft8658 Valley Forge Way, Lowell, IN 46356For SaleMLS ID #842115, Amy Kooi-Day, Better Homes and Gardens Real. NIRA as distributed by MLS GRID
- $367,0803 bd3 ba1.8k sqft18883 Sapphire St, Lowell, IN 46356New ConstructionNIRA as distributed by MLS GRID
- $387,5003 bd2 ba1.9k sqft7677 W 105th Pl, Crown Pt, IN 46307For SaleMLS ID #839547, Lisa Grady, McColly Real Estate. NIRA as distributed by MLS GRID
- $329,9002 bd3 ba1.7k sqft8090 Tuckaway Ct, Winfield, IN 46307For SaleMLS ID #842667, Kristin Taylor, McColly Real Estate. NIRA as distributed by MLS GRID
- $309,9003 bd3 ba1.8k sqft1835 E 110th Pl, Crown Point, IN 46307For SaleMLS ID #838407, Amy Blanton, Better Homes and Gardens Real. NIRA as distributed by MLS GRID
- from $475,7003 bd2 ba2.1k sqftLakewood Plan, Monastery Woods, Cedar Lake, IN 46303New ConstructionOlthof Homes
- $349,9994 bd2 ba2.3k sqft3764 Kingsway Dr, Crown Point, IN 46307For SaleMLS ID #841450, Elisabeth Brannon, Listing Leaders. NIRA as distributed by MLS GRID
