Contemporary townhouse with over 2000 sq ft of living space. 2 bedrooms 2 full bath and recently installed 1/2 bath in the finished basement with ample storage area remaining. Updates in the last year include new energy efficient furnace and air conditioner, new high efficiency sliding glass patio door, Generac 14 watt whole house generator, new washer and dryer, new front patio with sidewalk to the enlarged rear patio, in ground sprinkler system and new carpet in bedrooms and stairs. Basement was finished in 2022 with a large open entertainment area with zoned lighting to allow for an open sleeping area. The rear yard was vinyl fenced in 2018 and has view of open farm field. Kitchen has granite counters, glass backsplash, over and under cabinet lighting, a step-in pantry and access to the back yard. For added comfort there is a circulating gas fireplace and great room as well as the bedrooms have remote controlled dimming lights and fans. Master bath has granite counter with double sinks, stone walled jacuzzi tub, linen closet and access to a large walk-in closet utilizing wire shelving. Window treatments stay as all appliances are included making this a move in ready home.
Closed
$320,000
14816 Carey St #A, Cedar Lake, IN 46303
2beds
2,118sqft
Townhouse
Built in 2011
6,534 Square Feet Lot
$334,900 Zestimate®
$151/sqft
$2,487 Estimated rent
Home value
$334,900
$318,000 - $352,000
$2,487/mo
Zestimate® history
Owner options
List your home for rent
$2,487/mo
Rent Zestimate®
Find your next renter with Zillow Rental Manager. Plus, with online applications, you can quickly screen prospective tenants – for free.
$2,487/mo
Rent Zestimate®
Refinance and save
$2,025/mo
Est. payment
Refinancing to a lower rate could help reduce your monthly payments and save thousands over the life of the loan.
$2,025/mo
Est. payment
Explore your selling options
Work with a Zillow partner agent
Leverage their expertise and Zillow's premium Showcase listings to get your home seen by more buyers.
Get startedList with your own agent
Get your home in front of millions of buyers by listing it on Zillow.
Learn how to do itSell it yourself
Take full control of how buyers see your home on Zillow by listing For Sale by Owner (FSBO).
List your homeWhat's special
Rear yardMaster bathNew front patioDouble sinksGreat roomNew energy efficient furnaceEnlarged rear patio
Zillow last checked:
Listing updated:
Listed by:
Robert Showalter,
McColly Real Estate 219-374-2121
Bought with:
Thomas Cummings, RB14039963
Keller Williams Preferred Real
Source: NIRA as distributed by MLS GRID,MLS#: 803544
Facts & features
Interior
Bedrooms & bathrooms
- Bedrooms: 2
- Bathrooms: 3
- Full bathrooms: 2
- 1/2 bathrooms: 1
Rooms
- Room types: Bedroom 2, Primary Bedroom, Great Room, Laundry, Kitchen, Family Room
Primary bedroom
- Description: ensuite granite, double sinks, jetted tub
- Area: 204
- Dimensions: 17.0 x 12.0
Bedroom 2
- Area: 168
- Dimensions: 14.0 x 12.0
Family room
- Description: 3 open separate areas by controlled lighting
- Area: 814
- Dimensions: 37.0 x 22.0
Great room
- Description: stone fireplace
- Area: 308
- Dimensions: 22.0 x 14.0
Kitchen
- Description: pantry, stone counters, glass backsplash
- Area: 216
- Dimensions: 18.0 x 12.0
Laundry
- Description: Tilled with entry to garage.
- Area: 60
- Dimensions: 10.0 x 6.0
Heating
- ENERGY STAR Qualified Equipment, Natural Gas, Forced Air, Fireplace(s)
Appliances
- Included: Dishwasher, Washer, Water Softener Owned, Stainless Steel Appliance(s), Range, Refrigerator, Range Hood, Microwave, Oven, Free-Standing Gas Oven, Gas Water Heater, Free-Standing Refrigerator, Free-Standing Gas Range, Disposal
- Laundry: Gas Dryer Hookup, Washer Hookup, Sink, Main Level, Laundry Room
Features
- Ceiling Fan(s), Stone Counters, Walk-In Closet(s), Vaulted Ceiling(s), Tray Ceiling(s), Storage, Smart Thermostat, Granite Counters, Recessed Lighting, Pantry, Open Floorplan, High Speed Internet, High Ceilings, Eat-in Kitchen, Double Vanity
- Windows: Blinds, Screens, Insulated Windows, Double Pane Windows
- Basement: Concrete,Storage Space,Sump Pump,Full,Finished
- Number of fireplaces: 1
- Fireplace features: Circulating, Ventless, Gas, Great Room, Glass Doors, Gas Log
Interior area
- Total structure area: 2,118
- Total interior livable area: 2,118 sqft
- Finished area above ground: 1,224
Property
Parking
- Total spaces: 2
- Parking features: Attached, Garage Door Opener, On Street, On Site, Garage Faces Front, Concrete, Driveway
- Attached garage spaces: 2
- Has uncovered spaces: Yes
Features
- Levels: One
- Patio & porch: Patio, See Remarks
- Exterior features: Misting System, Private Yard, Smart Irrigation, Rain Gutters
- Pool features: None
- Has spa: Yes
- Spa features: Bath
- Fencing: Back Yard,Vinyl,Perimeter,Fenced,Gate,Full
- Has view: Yes
- View description: Neighborhood, See Remarks, Rural, Other
- Frontage length: 50
Lot
- Size: 6,534 Square Feet
- Dimensions: 50 x 125
- Features: Back Yard, Sprinklers In Front, Rectangular Lot, Sloped, Front Yard
Details
- Parcel number: 451533476008.000014
- Zoning description: Residential
- Special conditions: Agent Owned
Construction
Type & style
- Home type: Townhouse
- Architectural style: Ranch
- Property subtype: Townhouse
Condition
- Updated/Remodeled
- New construction: No
- Year built: 2011
Utilities & green energy
- Electric: 200+ Amp Service, Underground, Generator, Circuit Breakers
- Sewer: Public Sewer
- Water: Public
- Utilities for property: Cable Connected, Water Connected, Sewer Connected, Underground Utilities, Natural Gas Connected, Electricity Connected
Community & HOA
Community
- Features: Fishing, Street Lights, Playground, Other
- Security: Carbon Monoxide Detector(s), Smoke Detector(s)
- Subdivision: Lynnsway 02
HOA
- Has HOA: No
Location
- Region: Cedar Lake
Financial & listing details
- Price per square foot: $151/sqft
- Tax assessed value: $215,200
- Annual tax amount: $2,562
- Date on market: 6/17/2024
- Listing agreement: Exclusive Right To Sell
- Listing terms: Cash,VA Loan,Conventional,FHA
- Road surface type: Asphalt, Paved
Price history
| Date | Event | Price |
|---|---|---|
| 6/17/2024 | Sold | $320,000+77.8%$151/sqft |
Source:  NIRA as distributed by MLS GRID #803544 Report a problem NIRA as distributed by MLS GRID #803544 Report a problem | ||
| 3/24/2021 | Listing removed | -- |
Source: Owner Report a problem | ||
| 11/28/2017 | Sold | $180,000-2.4%$85/sqft |
Source: Public Record Report a problem | ||
| 7/29/2017 | Listed for sale | $184,500+14.7%$87/sqft |
Source: Owner Report a problem | ||
| 6/27/2013 | Sold | $160,900$76/sqft |
Source: NIRA as distributed by MLS GRID #328669 Report a problem | ||
Public tax history
| Year | Property taxes | Tax assessment |
|---|---|---|
| 2025 | $2,943 +11.4% | $352,000 +31.7% |
| 2024 | $2,641 +3.1% | $267,200 +11.1% |
| 2023 | $2,562 +23.9% | $240,500 +11.8% |
| 2022 | $2,067 +1% | $215,200 +10.6% |
| 2021 | $2,046 +0.3% | $194,600 +4.3% |
| 2020 | $2,040 +4.6% | $186,500 +2.5% |
| 2019 | $1,951 -0.5% | $182,000 +5.9% |
| 2018 | $1,961 +4.5% | $171,900 +4.4% |
| 2017 | $1,876 | $164,700 +1.7% |
| 2016 | $1,876 +9.9% | $161,900 +2.3% |
| 2014 | $1,707 +3.1% | $158,200 +6.3% |
| 2013 | $1,656 -11.7% | $148,800 -2.1% |
| 2012 | $1,875 -7.6% | $152,000 +1.7% |
| 2011 | $2,029 +40478% | $149,500 +74650% |
| 2010 | $5 | $200 |
| 2009 | -- | $200 +100% |
| 2007 | -- | $100 |
Find assessor info on the county website
Neighborhood: 46303
Nearby homes
- $329,5003 bd2 ba1.5k sqft14826 Carey St #A, Cedar Lake, IN 46303Sold
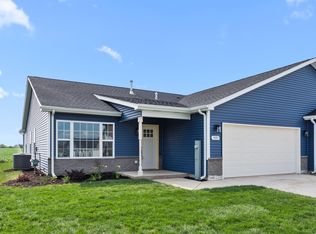
- $301,500-- bd2 ba1.4k sqft14826A Carey St, Cedar Lake, IN 46303Off Market
- $144,5003 bd2 ba1.5k sqft14806 Carey St #A, Cedar Lake, IN 46303Off Market
- $306,3003 bd1 ba1.5k sqft14806 Carey St, Cedar Lake, IN 46303Off Market
- $320,5003 bd2 ba1.2k sqft14816B Carey St, Cedar Lake, IN 46303Off Market
- $289,4002 bd2 ba1.4k sqft14816 Carey St, Cedar Lake, IN 46303Off Market
- $308,800-- bd2 ba1.4k sqft14826B Carey St, Cedar Lake, IN 46303Off Market
- $322,5003 bd2 ba1.6k sqft14756A Carey St, Cedar Lake, IN 46303Off Market
Nearby schools
GreatSchools rating
- 8/10Red Cedars ElementaryGrades: 3-5Distance: 0.6 mi
- 6/10Hanover Central Middle SchoolGrades: 6-8Distance: 0.6 mi
- 7/10Hanover Central High SchoolGrades: 9-12Distance: 2 mi
Schools provided by the listing agent
- Elementary: Jane Ball Elementary School
- Middle: Hanover Central Middle School
- High: Hanover Central High School
Source: NIRA as distributed by MLS GRID. This data may not be complete. We recommend contacting the local school district to confirm school assignments for this home.
Get a cash offer in 3 minutes
Find out how much your home could sell for in as little as 3 minutes with a no-obligation cash offer.
Estimated market value
$334,900
Get a cash offer in 3 minutes
Find out how much your home could sell for in as little as 3 minutes with a no-obligation cash offer.
Estimated market value
$334,900
- Indiana
- Lake County
- Cedar Lake
- 46303
- 14816 Carey St Unit A
Nearby cities
Nearby zip codes
Other Cedar Lake Topics
