Welcome home to this spacious 4-bedroom, 2-bath bi-level in Cedar Lake! Offering a flexible layout with plenty of room to spread out, this home features a lower level complete with a full bedroom, family room, and additional bonus room--perfect for an office, game room, workout space, or more. Recent improvements include new drywall, new carpet, insulated ceilings, and fresh landscaping, giving the home a refreshed and inviting feel. Enjoy relaxing outdoors in the included hot tub. Additional features include a battery backup for the sump pump, emergency secondary exit, and a built-in wall dehumidifier designed to help control moisture and improve efficiency during the colder months. With versatile living spaces, thoughtful updates, and a convenient Cedar Lake, Indiana location, this home is ready for its next owner. Schedule your showing today! Earnest money to be deposited with Chicago Title.
Pending
$290,000
6490 W 129th Ave, Cedar Lake, IN 46303
4beds
1,934sqft
Single Family Residence
Built in 1977
10,497 Square Feet Lot
$290,300 Zestimate®
$150/sqft
$-- HOA
What's special
Additional bonus roomFamily roomFresh landscaping
- 13 days
- 499
- 44
Zillow last checked:
Listing updated:
Listed by:
Matthew Tobias,
Listing Leaders 219-462-5478,
Justin Hanuscin,
Listing Leaders
Source: NIRA as distributed by MLS GRID,MLS#: 844415
Facts & features
Interior
Bedrooms & bathrooms
- Bedrooms: 4
- Bathrooms: 2
- Full bathrooms: 2
Rooms
- Room types: Bonus Room, Primary Bedroom, Living Room, Laundry, Kitchen, Family Room, Dining Room, Bedroom 4, Bedroom 3, Bedroom 2
Primary bedroom
- Level: Main
- Area: 144
- Dimensions: 12.0 x 12.0
Bedroom 2
- Level: Main
- Area: 90
- Dimensions: 9.0 x 10.0
Bedroom 3
- Level: Main
- Area: 90
- Dimensions: 9.0 x 10.0
Bedroom 4
- Level: Lower
- Area: 132
- Dimensions: 11.0 x 12.0
Bonus room
- Level: Lower
- Area: 195
- Dimensions: 13.0 x 15.0
Bonus room
- Level: Lower
- Area: 130
- Dimensions: 10.0 x 13.0
Dining room
- Level: Main
- Area: 108
- Dimensions: 9.0 x 12.0
Kitchen
- Level: Main
- Area: 108
- Dimensions: 9.0 x 12.0
Laundry
- Level: Lower
- Area: 168
- Dimensions: 12.0 x 14.0
Living room
- Level: Main
- Area: 176
- Dimensions: 11.0 x 16.0
Heating
- Natural Gas, Forced Air
Appliances
- Included: Built-In Gas Range, Water Softener Owned, Refrigerator, Microwave, Gas Water Heater, Gas Cooktop, Dishwasher
- Laundry: Lower Level, Laundry Room
Features
- Ceiling Fan(s), Country Kitchen, Recessed Lighting, Pantry, Open Floorplan, His and Hers Closets, Crown Molding
- Windows: Blinds
- Has basement: No
- Has fireplace: No
Interior area
- Total structure area: 1,934
- Total interior livable area: 1,934 sqft
- Finished area above ground: 998
Property
Parking
- Total spaces: 2.5
- Parking features: Detached, On Street, Garage Faces Front, Driveway, Off Street
- Garage spaces: 2.5
- Has uncovered spaces: Yes
Features
- Levels: Bi-Level
- Patio & porch: Deck, Rear Porch, Patio, Front Porch
- Exterior features: Lighting, Rain Gutters, Private Yard
- Pool features: Heated
- Fencing: Back Yard,Fenced,Chain Link
- Has view: Yes
- View description: Neighborhood, Trees/Woods
Lot
- Size: 10,497 Square Feet
- Features: Back Yard, Private, Landscaped, Few Trees
Details
- Parcel number: 451523426012000043
- Zoning description: residential
- Special conditions: None
Construction
Type & style
- Home type: SingleFamily
- Property subtype: Single Family Residence
Condition
- New construction: No
- Year built: 1977
Utilities & green energy
- Electric: 100 Amp Service
- Sewer: Public Sewer
- Water: Well
- Utilities for property: Cable Connected, Water Connected, Sewer Connected, Natural Gas Connected, Electricity Connected
Community & HOA
Community
- Security: Carbon Monoxide Detector(s), Smoke Detector(s)
- Subdivision: Lemon Lake Estates 02
HOA
- Has HOA: No
Location
- Region: Cedar Lake
Financial & listing details
- Price per square foot: $150/sqft
- Tax assessed value: $236,100
- Annual tax amount: $2,276
- Date on market: 8/27/2026
- Listing agreement: Exclusive Right To Sell
- Listing terms: Cash,VA Loan,FHA,Conventional
Estimated market value
$290,300
$276,000 - $305,000
$2,565/mo
Price history
| Date | Event | Price |
|---|---|---|
| 8/29/2026 | Pending sale | $290,000$150/sqft |
Source:  NIRA as distributed by MLS GRID #844415 Report a problem NIRA as distributed by MLS GRID #844415 Report a problem | ||
| 8/27/2026 | Listed for sale | $290,000+53.4%$150/sqft |
Source: NIRA as distributed by MLS GRID #844415 Report a problem | ||
| 10/30/2019 | Sold | $189,000+2.2%$98/sqft |
Source: NIRA as distributed by MLS GRID #462991 Report a problem | ||
| 9/18/2019 | Pending sale | $185,000$96/sqft |
Source: Listing Leaders #462991 Report a problem | ||
| 9/16/2019 | Listed for sale | $185,000+41.2%$96/sqft |
Source: Listing Leaders #462991 Report a problem | ||
| 8/31/2010 | Sold | $131,000+24.8%$68/sqft |
Source: NIRA as distributed by MLS GRID #267902 Report a problem | ||
| 12/12/2009 | Listed for sale | $105,000-29%$54/sqft |
Source: Taylor, Bean & Whitaker Report a problem | ||
| 6/15/2009 | Sold | $147,837+84.8%$76/sqft |
Source: Public Record Report a problem | ||
| 4/13/2004 | Sold | $80,000$41/sqft |
Source: NIRA as distributed by MLS GRID #101790 Report a problem | ||
Public tax history
| Year | Property taxes | Tax assessment |
|---|---|---|
| 2025 | $2,276 +4.6% | $236,100 +10.3% |
| 2024 | $2,177 +3.3% | $214,100 +5.9% |
| 2023 | $2,106 +11.3% | $202,100 +5.6% |
| 2022 | $1,893 +2.2% | $191,300 +3.2% |
| 2021 | $1,853 | $185,400 +4.9% |
| 2020 | -- | $176,700 +23.7% |
| 2019 | $789 +3% | $142,800 +3.4% |
| 2018 | $766 +7.4% | $138,100 +2.3% |
| 2017 | $713 | $135,000 -0.6% |
| 2016 | $713 +4.3% | $135,800 +3.3% |
| 2014 | $684 -2.7% | $131,400 +0.1% |
| 2013 | $703 +10.1% | $131,300 +7.2% |
| 2012 | $638 +2327.5% | $122,500 +37% |
| 2011 | $26 -17.7% | $89,400 -0.8% |
| 2010 | $32 | $90,100 +0.9% |
| 2009 | -- | $89,300 +8.1% |
| 2007 | -- | $82,600 -15.3% |
| 2006 | -- | $97,500 |
| 2005 | -- | $97,500 |
| 2004 | -- | $97,500 +120.1% |
| 2003 | -- | $44,300 |
| 2002 | -- | $44,300 +199.9% |
| 2001 | -- | $14,770 |
Find assessor info on the county website
Monthly payment
Est. payment
Payment breakdown
Explore the cost of this home by adjusting the details. Changes won't be saved.Climate risks
Neighborhood: 46303
Nearby schools
Schools provided by the listing agent
- Elementary: Douglas MacArthur Elementary Sch
- Middle: Colonel John Wheeler Middle School
- High: Crown Point High School
Source: NIRA as distributed by MLS GRID. This data may not be complete. We recommend contacting the local school district to confirm school assignments for this home.
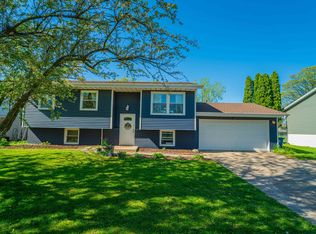
Similar homes
- $314,9993 bd2 ba1.5k sqft925 S Indiana Ave, Crown Point, IN 46307For Sale
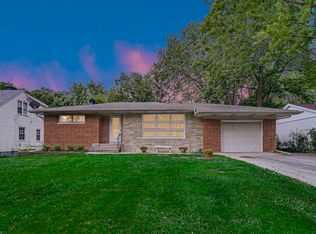
 MLS ID #842792, Jason Moon, Trueblood Real Estate, LLC. NIRA as distributed by MLS GRID
 - $285,0004 bd2 ba2.2k sqft1108 Amherst Ln, University Park, IL 60484Active
 MLS ID #12746986, Karmen Spears, POWER Realty Chicagoland,PLLC. MRED as distributed by MLS GRID
 - $299,9003 bd2 ba1.7k sqft9542 Roosevelt Pl, Crown Point, IN 46307For Sale
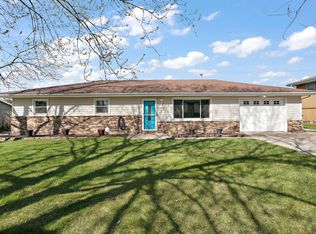 MLS ID #836682, Jessica Cardin, Realty Executives Premier. NIRA as distributed by MLS GRID
 - $239,9002 bd2 ba1.7k sqft8235 Ellsworth Ct, Merrillville, IN 46410For Sale
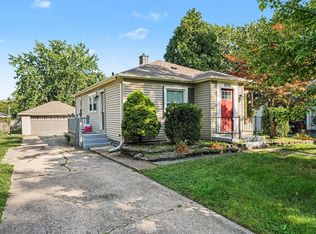 MLS ID #845047, Sara Krause, BHHS Executive Realty. NIRA as distributed by MLS GRID
 - $315,0004 bd2 ba2.4k sqft3344 Windy Hill Rd, Crown Point, IN 46307For SaleMLS ID #843632, Jennifer Rodriguez, @properties/Christie's Intl RE. NIRA as distributed by MLS GRID
- $315,0003 bd2 ba1.3k sqft561 Eastwood Dr, Lowell, IN 46356For SaleMLS ID #843813, Mary Swiercz, McColly Real Estate. NIRA as distributed by MLS GRID
- $349,9003 bd2 ba1.8k sqft8787 Mathews Ln, Crown Point, IN 46307For SaleMLS ID #843667, Gina Avila, @properties/Christie's Intl RE. NIRA as distributed by MLS GRID
- $264,9005 bd3 ba2.3k sqft1708 Norwood Dr, Griffith, IN 46319For SaleMLS ID #841673, Noemi Nelson, New Chapter Real Estate. NIRA as distributed by MLS GRID
- $345,9994 bd2 ba2.3k sqft3764 Kingsway Dr, Crown Point, IN 46307For SaleMLS ID #841450, Elisabeth Brannon, Listing Leaders. NIRA as distributed by MLS GRID
- $219,9003 bd1 ba1.1k sqft3930 Marshall St, Gary, IN 46408For SaleMLS ID #845001, Cherie Brannon, Starz Realty, LLC. NIRA as distributed by MLS GRID
- $259,9004 bd3 ba2k sqft4946 Van Buren St, Gary, IN 46408For SaleMLS ID #844279, Candice Wright, Wright Choice Realty. NIRA as distributed by MLS GRID
- $339,0003 bd2 ba2.1k sqft3430 Norman Pl, Highland, IN 46322For SaleMLS ID #842928, Nancy Keeler, @properties/Christie's Intl RE. NIRA as distributed by MLS GRID
