Envision yourself at 584 Mullins Street, Hebron, IN, a beautiful new home in the Park Ridge community. This home is MOVE IN READY!!!! The Sienna, is 2-story floor plans features 3 bedrooms, 2.5 bathrooms, a basement, and 1,818 square feet of living space. With a turnback staircase situated away from the foyer for convenience and privacy, a loft area upstairs and open concept design this new home is a popular pick. This open concept floor plan flows seamlessly allowing the heart of the home to feel functional. Entertaining will be easy in this open-concept kitchen and family room layout with a large island with an overhang for stools and designer cabinetry. Additionally, the kitchen features modern stainless-steel appliances, quartz countertops, and easy-to-maintain luxury vinyl plank flooring More flexible space is waiting upstairs in the 2nd-floor loft, offering unlimited potential to suit your needs. Enjoy your private getaway with your large primary bedroom and en suite bathroom with a raised height dual sink, quartz top vanity, and walk-in shower and glass shower doors. Convenient walk-in laundry room, 2 additional bedrooms with a full second bath and a linen closet complete the second floor. Homes include our America's Smart Home Technology, featuring a smart video doorbell, smart Honeywell thermostat, smart door lock, Deako smart light switches and more. Photos are of similar home and model home. *Exterior/Interior pictures of similar model*
Active
$349,990
584 Mullins St, Hebron, IN 46341
3beds
1,818sqft
Single Family Residence
Built in 2026
7,971 Square Feet Lot
$349,500 Zestimate®
$193/sqft
$30/mo HOA
What's special
Loft area upstairsModern stainless-steel appliancesQuartz countertopsLarge primary bedroomDesigner cabinetryConvenient walk-in laundry roomOpen concept design
- 11 hours
- 6
- 0
Zillow last checked:
Listing updated:
Listed by:
Kristin Hadley,
DRH Realty of Indiana 317-797-7036
Source: NIRA as distributed by MLS GRID,MLS#: 846200
Facts & features
Interior
Bedrooms & bathrooms
- Bedrooms: 3
- Bathrooms: 3
- Full bathrooms: 1
- 3/4 bathrooms: 1
- 1/2 bathrooms: 1
Rooms
- Room types: Bedroom 2, Primary Bedroom, Living Room, Loft, Laundry, Kitchen, Dining Room, Bedroom 3
Primary bedroom
- Level: Upper
- Area: 180
- Dimensions: 15.0 x 12.0
Bedroom 2
- Level: Upper
- Area: 130
- Dimensions: 13.0 x 10.0
Bedroom 3
- Level: Upper
- Area: 120
- Dimensions: 12.0 x 10.0
Dining room
- Level: Main
- Area: 120
- Dimensions: 12.0 x 10.0
Kitchen
- Level: Main
- Area: 117
- Dimensions: 13.0 x 9.0
Laundry
- Level: Upper
- Area: 36
- Dimensions: 6.0 x 6.0
Living room
- Level: Main
- Area: 195
- Dimensions: 15.0 x 13.0
Loft
- Level: Upper
- Area: 81
- Dimensions: 9.0 x 9.0
Heating
- Forced Air, Natural Gas
Appliances
- Included: Disposal, Microwave
- Laundry: Upper Level
Features
- Open Floorplan, Walk-In Closet(s), Pantry
- Basement: Unfinished
- Has fireplace: No
Interior area
- Total structure area: 1,818
- Total interior livable area: 1,818 sqft
- Finished area above ground: 1,818
Property
Parking
- Total spaces: 2
- Parking features: Attached, Garage Faces Front, Garage Door Opener
- Attached garage spaces: 2
Features
- Levels: Two
- Exterior features: Other
- Has view: Yes
- View description: Neighborhood
Lot
- Size: 7,971 Square Feet
- Features: Landscaped
Details
- Parcel number: 641410327029000002
- Special conditions: None
Construction
Type & style
- Home type: SingleFamily
- Property subtype: Single Family Residence
Condition
- Under Construction
- New construction: Yes
- Year built: 2026
Utilities & green energy
- Sewer: Public Sewer
- Water: Public
Community & HOA
Community
- Subdivision: Park Rdg Ph 1
HOA
- Has HOA: Yes
- Amenities included: None
- HOA fee: $363 annually
- HOA name: 1st American Management/Nicole Oswald
- HOA phone: 219-464-3536
Location
- Region: Hebron
Financial & listing details
- Price per square foot: $193/sqft
- Tax assessed value: $400
- Annual tax amount: $119
- Date on market: 10/2/2026
- Listing agreement: Exclusive Right To Sell
- Listing terms: Cash,VA Loan,USDA Loan,FHA
Estimated market value
$349,500
$332,000 - $367,000
$2,635/mo
Price history
| Date | Event | Price |
|---|---|---|
| 10/2/2026 | Listed for sale | $349,990$193/sqft |
Source:  NIRA as distributed by MLS GRID #846200 Report a problem NIRA as distributed by MLS GRID #846200 Report a problem | ||
| 10/2/2026 | Listing removed | $349,990$193/sqft |
Source: NIRA as distributed by MLS GRID #844040 Report a problem | ||
| 9/30/2026 | Price change | $349,990-2.8%$193/sqft |
Source: NIRA as distributed by MLS GRID #844040 Report a problem | ||
| 8/20/2026 | Listed for sale | $359,990$198/sqft |
Source: NIRA as distributed by MLS GRID #844040 Report a problem | ||
| 8/20/2026 | Listing removed | $359,990$198/sqft |
Source: NIRA as distributed by MLS GRID #841975 Report a problem | ||
| 8/19/2026 | Price change | $359,990+0.3%$198/sqft |
Source: NIRA as distributed by MLS GRID #841975 Report a problem | ||
| 7/7/2026 | Listed for sale | $358,990$197/sqft |
Source:  DR Horton Report a problem DR Horton Report a problem | ||
Public tax history
Tax history is unavailable.
Monthly payment
Est. payment
Payment breakdown
Explore the cost of this home by adjusting the details. Changes won't be saved.Climate risks
Neighborhood: 46341
Similar homes
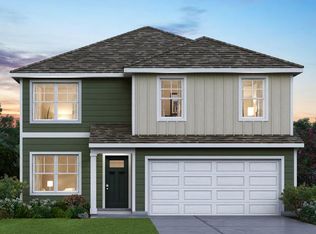
- $384,9904 bd3 ba2k sqft583 Mullins St, Hebron, IN 46341New Construction

 MLS ID #844930, Kristin Hadley, DRH Realty of Indiana. NIRA as distributed by MLS GRID
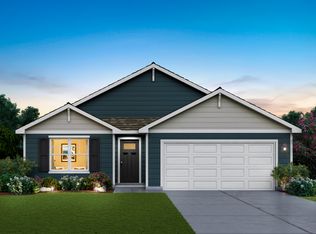
 - $407,9904 bd3 ba2k sqft590 Petry St, Hebron, IN 46341New Construction
 MLS ID #844929, Kristin Hadley, DRH Realty of Indiana. NIRA as distributed by MLS GRID
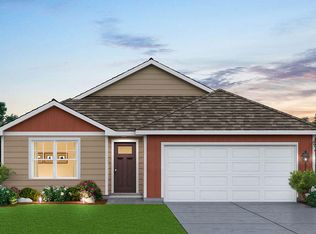
 - $374,9003 bd2 ba1.5k sqft7543 E 116th Pl, Winfield, IN 46307For Sale
 MLS ID #845788, Daniel Cacich, Coldwell Banker Real Estate Gr. NIRA as distributed by MLS GRID
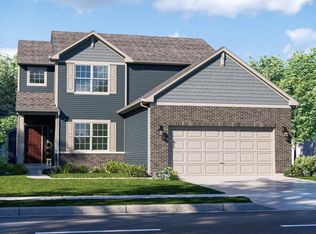
 - from $363,9954 bd3 ba2.1k sqftLancaster Plan, Stone Mill Signature, Lowell, IN 46356New Construction
 Providence Homes
 - $354,9903 bd2 ba1.4k sqft6 Maximillian Dr, Hobart, IN 46342New ConstructionNIRA as distributed by MLS GRID
- $389,9953 bd3 ba2.3k sqft18867 Sapphire St, Lowell, IN 46356New ConstructionMLS ID #845747, Myra Mitchell, Better Homes and Gardens Real. NIRA as distributed by MLS GRID
- $478,5753 bd3 ba2.6k sqft10465 California St, Crown Point, IN 46307New ConstructionMLS ID #845974, Myra Mitchell, Better Homes and Gardens Real. NIRA as distributed by MLS GRID
- $358,5002 bd2 ba1.7k sqft13877 Nantucket Dr #2, Cedar Lake, IN 46303For SaleMLS ID #841662, Melissa Grah, Better Homes and Gardens Real. NIRA as distributed by MLS GRID
- $359,9073 bd2 ba1.6k sqft3683 Nessler St, Portage, IN 46368New ConstructionNIRA as distributed by MLS GRID
- $354,9904 bd3 ba2k sqft4184 Viceroy St, Portage, IN 46368New ConstructionMLS ID #843182, Kristin Hadley, DRH Realty of Indiana. NIRA as distributed by MLS GRID
- $429,9904 bd3 ba2.6k sqft4118 Paddock St, Portage, IN 46368New ConstructionNIRA as distributed by MLS GRID
- $379,9904 bd3 ba2k sqft4232 Viceroy St, Portage, IN 46368New ConstructionMLS ID #845243, Kristin Hadley, DRH Realty of Indiana. NIRA as distributed by MLS GRID
- $385,0003 bd2 ba1.9k sqft7677 W 105th Pl, Crown Pt, IN 46307For SaleMLS ID #839547, Lisa Grady, McColly Real Estate. NIRA as distributed by MLS GRID
- $289,9003 bd3 ba1.8k sqft18591 Percy Ln, Lowell, IN 46356For SaleMLS ID #846071, Brittany Zandstra, Realty Executives Premier. NIRA as distributed by MLS GRID
- $359,9904 bd3 ba2k sqft4212 Viceroy St, Portage, IN 46385New ConstructionMLS ID #842764, Kristin Hadley, DRH Realty of Indiana. NIRA as distributed by MLS GRID
