Welcome to THE BELLAMY, 582 Mullins Street , a beautiful 2 story home located in Hebron IN in the Park Ridge community. This home is MOVE IN READY!!!! This Bellamy plan offers 4 bedrooms, 2.5 bathrooms, 2-car garage, a BASEMENT, and 2,051 square feet of living space. Imagine walking into your new home, as you enter through the front door you will see a study/ flex space flowing to the foyer that has ample wall space for decor. As you walk down the hallway, you will see the guest bathroom and a coat closet and access to the stairs leading you to the second floor. This open concept floor plan flows seamlessly allowing the heart of the home to feel functional. Entertaining will be easy in this open-concept kitchen and family room layout with a large island with an overhang for stools and designer cabinetry. Additionally, the kitchen features modern stainless-steel appliances, quartz countertops, and easy-to-maintain luxury vinyl plank flooring. Enjoy your private getaway with your large primary bedroom and en suite bathroom with a raised height dual sink, quartz top vanity, and walk-in shower and glass shower doors. Convenient walk-in laundry room, 3 additional bedrooms with a full second bath and a linen closet complete the second floor. All homes include Smart Home Technology, featuring a smart video doorbell, smart Honeywell thermostat, smart door lock, Deako smart light switches and more. Photos are of similar home and model home.
Active
$367,990
582 Mullins St, Hebron, IN 46341
4beds
2,050sqft
Single Family Residence
Built in 2026
7,230 Square Feet Lot
$367,400 Zestimate®
$180/sqft
$30/mo HOA
What's special
Modern stainless-steel appliancesQuartz countertopsLarge primary bedroomDesigner cabinetryConvenient walk-in laundry roomQuartz top vanityLinen closet
- 19 hours
- 12
- 0
Zillow last checked:
Listing updated:
Listed by:
Kristin Hadley,
DRH Realty of Indiana 317-797-7036
Source: NIRA as distributed by MLS GRID,MLS#: 846201
Facts & features
Interior
Bedrooms & bathrooms
- Bedrooms: 4
- Bathrooms: 3
- Full bathrooms: 2
- 1/2 bathrooms: 1
Rooms
- Room types: Bedroom 2, Primary Bedroom, Living Room, Laundry, Kitchen, Dining Room, Den, Bedroom 4, Bedroom 3
Primary bedroom
- Level: Upper
- Area: 234
- Dimensions: 18.0 x 13.0
Bedroom 2
- Level: Upper
- Area: 144
- Dimensions: 12.0 x 12.0
Bedroom 3
- Level: Upper
- Area: 120
- Dimensions: 12.0 x 10.0
Bedroom 4
- Level: Upper
- Area: 110
- Dimensions: 11.0 x 10.0
Den
- Level: Main
- Area: 110
- Dimensions: 11.0 x 10.0
Dining room
- Level: Main
- Area: 112
- Dimensions: 14.0 x 8.0
Kitchen
- Level: Main
- Area: 140
- Dimensions: 14.0 x 10.0
Laundry
- Level: Upper
- Area: 48
- Dimensions: 8.0 x 6.0
Living room
- Level: Main
- Area: 182
- Dimensions: 14.0 x 13.0
Heating
- Forced Air, Natural Gas
Appliances
- Included: Disposal, Stainless Steel Appliance(s), Microwave, Dishwasher
- Laundry: Upper Level
Features
- Double Vanity, Walk-In Closet(s), Pantry, Open Floorplan, Kitchen Island
- Basement: Crawl Space,Unfinished
- Has fireplace: No
Interior area
- Total structure area: 2,050
- Total interior livable area: 2,050 sqft
- Finished area above ground: 2,050
Property
Parking
- Total spaces: 2
- Parking features: Attached, Garage Faces Front, Garage Door Opener
- Attached garage spaces: 2
Features
- Levels: Two
- Exterior features: Other
- Has view: Yes
- View description: Neighborhood
Lot
- Size: 7,230 Square Feet
- Features: Landscaped
Details
- Parcel number: 641410327028000002
- Special conditions: None
Construction
Type & style
- Home type: SingleFamily
- Property subtype: Single Family Residence
Condition
- Under Construction
- New construction: Yes
- Year built: 2026
Utilities & green energy
- Sewer: Public Sewer
- Water: Public
- Utilities for property: Cable Available
Community & HOA
Community
- Subdivision: Park Rdg Ph 1
HOA
- Has HOA: Yes
- Amenities included: None
- HOA fee: $363 annually
- HOA name: 1st American
- HOA phone: 219-464-3536
Location
- Region: Hebron
Financial & listing details
- Price per square foot: $180/sqft
- Tax assessed value: $400
- Annual tax amount: $119
- Date on market: 10/2/2026
- Listing agreement: Exclusive Right To Sell
- Listing terms: Cash,VA Loan,USDA Loan,FHA,Conventional
Estimated market value
$367,400
$349,000 - $386,000
$2,800/mo
Price history
| Date | Event | Price |
|---|---|---|
| 10/2/2026 | Listed for sale | $367,990$180/sqft |
Source:  NIRA as distributed by MLS GRID #846201 Report a problem NIRA as distributed by MLS GRID #846201 Report a problem | ||
| 10/2/2026 | Listing removed | $367,990$180/sqft |
Source: NIRA as distributed by MLS GRID #844157 Report a problem | ||
| 8/26/2026 | Price change | $367,990-2.4%$180/sqft |
Source: NIRA as distributed by MLS GRID #844157 Report a problem | ||
| 8/21/2026 | Listed for sale | $376,990$184/sqft |
Source: NIRA as distributed by MLS GRID #844157 Report a problem | ||
Public tax history
Tax history is unavailable.
Monthly payment
Est. payment
Payment breakdown
Explore the cost of this home by adjusting the details. Changes won't be saved.Climate risks
Neighborhood: 46341
Similar homes
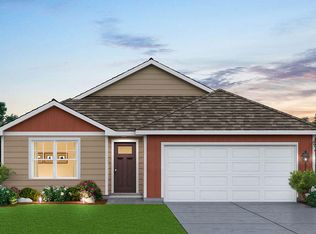
- $349,9903 bd3 ba1.8k sqft584 Mullins St, Hebron, IN 46341New Construction

 MLS ID #846200, Kristin Hadley, DRH Realty of Indiana. NIRA as distributed by MLS GRID
 - $349,9003 bd2 ba1.6k sqft102 N Madison St, Hebron, IN 46341For Sale
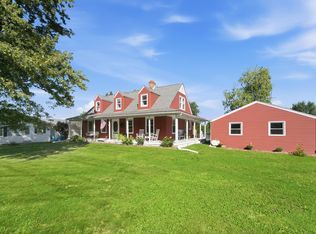 MLS ID #846138, Debbie Rasala-Finnegan, Realty Executives Premier. NIRA as distributed by MLS GRID
 - $359,9903 bd2 ba1.4k sqft580 Mullins St, Hebron, IN 46341New Construction
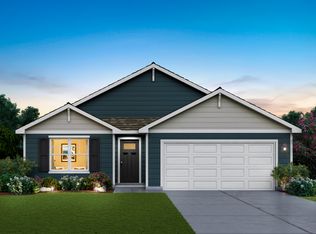 MLS ID #846202, Kristin Hadley, DRH Realty of Indiana. NIRA as distributed by MLS GRID
 - $384,9904 bd3 ba2k sqft583 Mullins St, Hebron, IN 46341New Construction
 MLS ID #844930, Kristin Hadley, DRH Realty of Indiana. NIRA as distributed by MLS GRID
 - $369,9903 bd2 ba1.4k sqft588 Mullins St, Hebron, IN 46341New ConstructionMLS ID #845252, Kristin Hadley, DRH Realty of Indiana. NIRA as distributed by MLS GRID
- $407,9904 bd3 ba2k sqft590 Petry St, Hebron, IN 46341New ConstructionMLS ID #844929, Kristin Hadley, DRH Realty of Indiana. NIRA as distributed by MLS GRID
- $349,9004 bd3 ba2k sqft624 Ensign Pl, Hebron, IN 46341For SaleMLS ID #843817, Slavica Schieb, Listing Leaders MVPs. NIRA as distributed by MLS GRID
- $364,9003 bd2 ba1.8k sqft350 S State Road 2, Hebron, IN 46341For SaleMLS ID #845939, Dawn Marie Collins, Collins & Collins Exec Realty. NIRA as distributed by MLS GRID
- $359,9003 bd2 ba1.8k sqft788 S 200 W, Hebron, IN 46341For SaleMLS ID #845063, Melissa Capellari, Coldwell Banker Real Estate Gr. NIRA as distributed by MLS GRID
- $320,0003 bd2 ba1.4k sqft605 Ensign Pl, Hebron, IN 46341For SaleMLS ID #845004, Lisa Wozniakowski, Blue Ribbon Realty LLC. NIRA as distributed by MLS GRID
- $399,9003 bd3 ba2.1k sqft771 Chester Dr, Hebron, IN 46341For SaleMLS ID #843581, Melissa Osika, @properties/Christie's Intl RE. NIRA as distributed by MLS GRID
- $199,9003 bd2 ba1.5k sqft103 N Chicago St, Hebron, IN 46341For SaleMLS ID #846186, Anna Steuer, Realty Executives Premier. NIRA as distributed by MLS GRID
- $489,9005 bd2 ba2.4k sqft503 W 602 S, Hebron, IN 46341For SaleMLS ID #843454, Wendy Van Denburgh, McColly Real Estate. NIRA as distributed by MLS GRID
- $229,9003 bd2 ba1.3k sqft208 W Alyea St, Hebron, IN 46341For SaleMLS ID #845356, Laura Bogenschneider, New Chapter Real Estate. NIRA as distributed by MLS GRID
- $195,0003 bd2 ba2k sqft208 W Sigler St, Hebron, IN 46341For SaleMLS ID #841569, Douglas Hayes, McColly Real Estate. NIRA as distributed by MLS GRID
- $364,9004 bd3 ba2.3k sqft1762 Broadacre Rd, Crown Point, IN 46307For SaleMLS ID #838125, James Quirk, McColly Real Estate. NIRA as distributed by MLS GRID
- $349,9004 bd2 ba1.9k sqft2323 Drop Anchor Dr, Crown Point, IN 46307For SaleMLS ID #845060, Samantha Parkhouse, McColly Real Estate. NIRA as distributed by MLS GRID
