Welcome home to this stunning, sun-drenched ranch in the heart of Hebron in the new subdivision Park Ridge. This three-bedroom, two-bathroom home perfectly blends modern style with smart, energy-efficient living. Step inside to an expansive open-concept floor plan highlighted by luxury vinyl plank flooring and modern neutral tones throughout. SPACIOUS primary bedroom suite is complete with walk in closet, double sinks, large walk in shower, linen closet and private bathroom. The chef-inspired kitchen showcases a GENEROUS QUARTZ ISLAND, matching counter space, STAINLESS STEEL APPLIANCES, and a LARGE PANTRY. Natural light floods every room through brilliant windows. Installed SMART HOME and ENERGY EFFICIENT FEATURES stay, including a tankless water heater, smart locks, ring doorbell and a smart home device that can open the garage door and outdoor lights. Enjoy ONE LEVEL LIVING with no interior stairs and some accessibility features throughout home, as well.
Active
$320,000
605 Ensign Pl, Hebron, IN 46341
3beds
1,495sqft
Single Family Residence
Built in 2025
7,405 Square Feet Lot
$317,700 Zestimate®
$214/sqft
$30/mo HOA
What's special
Modern neutral tones throughoutStunning sun-drenched ranchSpacious primary bedroom suiteDouble sinksExpansive open-concept floor planLarge walk in showerStainless steel appliances
- 30 days
- 219
- 8
Zillow last checked:
Listing updated:
Listed by:
Lisa Wozniakowski,
Blue Ribbon Realty LLC 219-281-2560
Source: NIRA as distributed by MLS GRID,MLS#: 845004
Facts & features
Interior
Bedrooms & bathrooms
- Bedrooms: 3
- Bathrooms: 2
- Full bathrooms: 1
- 3/4 bathrooms: 1
Rooms
- Room types: Bedroom 2, Primary Bedroom, Living Room, Laundry, Kitchen, Bedroom 3
Primary bedroom
- Level: Main
- Area: 168
- Dimensions: 14.0 x 12.0
Bedroom 2
- Level: Main
- Area: 110.25
- Dimensions: 10.5 x 10.5
Bedroom 3
- Level: Main
- Area: 115.5
- Dimensions: 10.5 x 11.0
Kitchen
- Description: appliances included
- Level: Main
- Area: 247
- Dimensions: 19.0 x 13.0
Laundry
- Level: Main
- Area: 50
- Dimensions: 5.0 x 10.0
Living room
- Description: luxury vinyl plank flooring
- Level: Main
- Area: 247
- Dimensions: 19.0 x 13.0
Heating
- Natural Gas, Forced Air
Appliances
- Included: Dryer, Washer, Stainless Steel Appliance(s), Refrigerator, Microwave, Dishwasher
- Laundry: Laundry Room, Main Level
Features
- Ceiling Fan(s), Walk-In Closet(s), Stone Counters, Pantry, Open Floorplan, Kitchen Island, Eat-in Kitchen
- Has basement: No
- Has fireplace: No
Interior area
- Total structure area: 1,495
- Total interior livable area: 1,495 sqft
- Finished area above ground: 1,495
Property
Parking
- Total spaces: 2
- Parking features: Attached, Paved, Kitchen Level, Garage Faces Front, Driveway, Asphalt, Garage Door Opener
- Attached garage spaces: 2
- Has uncovered spaces: Yes
Accessibility
- Accessibility features: Accessible Approach with Ramp, Other
Features
- Levels: One
- Patio & porch: Front Porch
- Has view: Yes
- View description: Neighborhood
Lot
- Size: 7,405 Square Feet
- Features: Back Yard, Rectangular Lot, Landscaped, Front Yard, Few Trees
Details
- Parcel number: 641410180074000002
- Zoning description: residential
- Special conditions: Standard,None
Construction
Type & style
- Home type: SingleFamily
- Property subtype: Single Family Residence
Condition
- New construction: No
- Year built: 2025
Utilities & green energy
- Sewer: Public Sewer
- Water: Public
- Utilities for property: Electricity Connected, Water Connected, Sewer Connected, Natural Gas Connected
Community & HOA
Community
- Security: Smoke Detector(s)
- Subdivision: Park Ridge-Phase 1
HOA
- Has HOA: Yes
- Amenities included: Other
- HOA fee: $359 annually
- HOA name: 1st American Management
- HOA phone: 219-464-3536
Location
- Region: Hebron
Financial & listing details
- Price per square foot: $214/sqft
- Tax assessed value: $400
- Annual tax amount: $9
- Date on market: 9/9/2026
- Listing agreement: Exclusive Right To Sell
- Listing terms: Cash,VA Loan,Other,FHA,Conventional
Estimated market value
$317,700
$302,000 - $334,000
$2,407/mo
Price history
| Date | Event | Price |
|---|---|---|
| 9/9/2026 | Listed for sale | $320,000-1.4%$214/sqft |
Source:  NIRA as distributed by MLS GRID #845004 Report a problem NIRA as distributed by MLS GRID #845004 Report a problem | ||
| 8/29/2026 | Listing removed | $324,500$217/sqft |
Source: NIRA as distributed by MLS GRID #839674 Report a problem | ||
| 7/20/2026 | Price change | $324,500-0.2%$217/sqft |
Source: NIRA as distributed by MLS GRID #839674 Report a problem | ||
| 5/28/2026 | Listed for sale | $325,000$217/sqft |
Source: NIRA as distributed by MLS GRID #839674 Report a problem | ||
Public tax history
Tax history is unavailable.
Monthly payment
Est. payment
Payment breakdown
Explore the cost of this home by adjusting the details. Changes won't be saved.Climate risks
Neighborhood: 46341
Similar homes
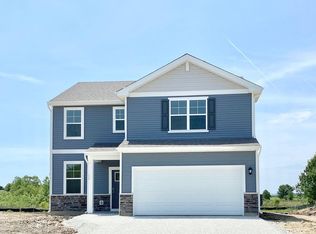
- $327,9003 bd2 ba1.6k sqft128 Ironwood St NW, Demotte, IN 46310For Sale
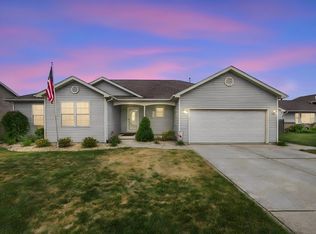
 MLS ID #845514, Starla VanSoest, BHHS Executive Realty. NIRA as distributed by MLS GRID
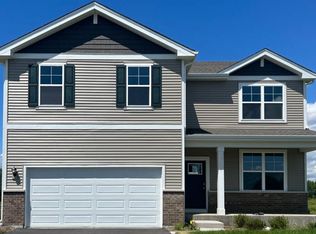
 - $319,9003 bd2 ba1.6k sqft13574 Freedom Way, Cedar Lake, IN 46303For Sale
 MLS ID #845998, Jessica Ivin, Better Homes and Gardens Real. NIRA as distributed by MLS GRID
 - $295,0003 bd2 ba1.6k sqft398 Golden Oak Dr, Crown Point, IN 46307For Sale
 MLS ID #846287, Renee Egnatz, McColly Real Estate. NIRA as distributed by MLS GRID
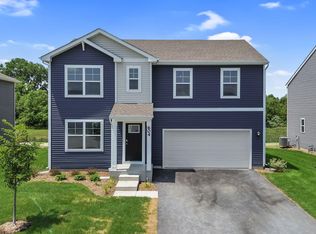
 - $299,9003 bd2 ba1.5k sqft17470 Brookwood Dr, Lowell, IN 46356For Sale
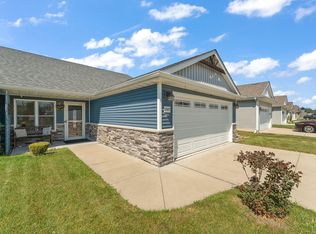 MLS ID #844942, Meagan Skinner, Coldwell Banker Realty. NIRA as distributed by MLS GRID
 - $319,9003 bd2 ba1.1k sqft567 Chicory Ln, Valparaiso, IN 46385For SaleMLS ID #844847, Jason Lynn, Realty Executives Premier. NIRA as distributed by MLS GRID
- $349,9002 bd2 ba1.7k sqft9363 Mill Creek Rd, Saint John, IN 46373For SaleMLS ID #846427, Elizabeth Sheeran, @properties/Christie's Intl RE. NIRA as distributed by MLS GRID
- $314,9002 bd2 ba1.3k sqft14046 Nantucket Dr, Cedar Lake, IN 46303For SaleMLS ID #844898, Michael Felder, Keller Williams Preferred Real. NIRA as distributed by MLS GRID
- $334,9004 bd3 ba2k sqft12769 Ellsworth St, Crown Point, IN 46307For SaleMLS ID #845830, Jodie Ridderhoff, Keller Williams Realty Group. NIRA as distributed by MLS GRID
- $319,9002 bd2 ba1.2k sqft3687 Heinze St, Portage, IN 46368For SaleMLS ID #844172, Emma Tumbas, @properties/Christie's Intl RE. NIRA as distributed by MLS GRID
- $327,0443 bd2 ba1.6k sqft10407 Iowa St, Crown Point, IN 46307New ConstructionNIRA as distributed by MLS GRID
- $329,9513 bd2 ba1.4k sqft4402 Goldfinch Ave, Valparaiso, IN 46385New ConstructionNIRA as distributed by MLS GRID
- $259,9002 bd2 ba1.3k sqft4401 W 73rd Ct, Merrillville, IN 46410For SaleMLS ID #846585, Katherine Bultema, Compass Indiana, LLC. NIRA as distributed by MLS GRID
- $304,9003 bd3 ba1.8k sqft1835 E 110th Pl, Crown Point, IN 46307For SaleMLS ID #838407, Amy Blanton, Better Homes and Gardens Real. NIRA as distributed by MLS GRID
- $323,9903 bd2 ba1.4k sqft39 Maximillian Dr, Hobart, IN 46342New ConstructionMLS ID #845249, Kristin Hadley, DRH Realty of Indiana. NIRA as distributed by MLS GRID
- $320,0002 bd2 ba1.5k sqft10147 W 135th Ave, Cedar Lake, IN 46303For SaleMLS ID #844906, Cara Dulaitis, RE/MAX 10 Schererville. NIRA as distributed by MLS GRID
- $309,9462 bd2 ba1.4k sqft10375 Iowa St, Crown Point, IN 46307New ConstructionNIRA as distributed by MLS GRID
- $284,9003 bd2 ba1.5k sqft2124 Saffron St, Portage, IN 46368For SaleMLS ID #842965, Tina Goodwin, Listing Leaders Stately, LLC. NIRA as distributed by MLS GRID
- $314,9002 bd2 ba1.6k sqft15440 101st Place, Dyer, IN 46311For SaleMLS ID #843558, Christine Hall, Realty Executives Premier. NIRA as distributed by MLS GRID
- $369,9004 bd2 ba1.8k sqft183 W 128th Ave, Crown Point, IN 46307For SaleMLS ID #841229, Susan Mender, Listing Leaders MVPs. NIRA as distributed by MLS GRID
