Brand-New Construction- Move-in READY! Welcome to the HARMONY, a Beautiful and modern ranch-style home in Hebron's newest community Park Ridge! This thoughtfully designed 3-bedroom, 2-bathroom home offers an inviting open-concept layout with abundant natural light and a basement. The kitchen features sleek quartz countertops, a spacious center island with additional seating, and a walk-in pantry for ample storage, white designer cabinets with soft close. Beautiful 5 panel doors throughout the home. The primary suite features a generous walk-in closet and a private ensuite bath with dual sinks and a walk-in shower. A finished main-floor laundry room adds convenience. The basement also has a bonus crawl for extra storage. Additional highlights include a 2-car garage, landscaped lot, tankless water heater, and this home includes SMART Home Technology, featuring a smart video doorbell, smart Honeywell thermostat, smart door lock, Deako smart light switches and more. Park Ridge offers beautiful parks, ponds, and scenic walking trails, making it the perfect place to call home! **Photos are of a similar model**
Pending
Price increase: $5K (9/5)
$359,990
589 Osburn St, Hebron, IN 46341
3beds
1,498sqft
Single Family Residence
Built in 2025
9,539 Square Feet Lot
$357,600 Zestimate®
$240/sqft
$30/mo HOA
What's special
Finished main-floor laundry roomInviting open-concept layoutAbundant natural lightLandscaped lot
- 87 days
- 23
- 0
Zillow last checked:
Listing updated:
Listed by:
Kristin Hadley,
DRH Realty of Indiana 317-797-7036
Source: NIRA as distributed by MLS GRID,MLS#: 841850
Facts & features
Interior
Bedrooms & bathrooms
- Bedrooms: 3
- Bathrooms: 2
- Full bathrooms: 2
Rooms
- Room types: Bedroom 2, Primary Bedroom, Living Room, Laundry, Kitchen, Dining Room, Bedroom 3
Primary bedroom
- Level: Main
- Area: 168
- Dimensions: 14.0 x 12.0
Bedroom 2
- Level: Main
- Area: 100
- Dimensions: 10.0 x 10.0
Bedroom 3
- Level: Main
- Area: 100
- Dimensions: 10.0 x 10.0
Dining room
- Level: Main
- Area: 108
- Dimensions: 12.0 x 9.0
Kitchen
- Level: Main
- Area: 120
- Dimensions: 12.0 x 10.0
Laundry
- Level: Main
- Area: 48
- Dimensions: 8.0 x 6.0
Living room
- Level: Main
- Area: 228
- Dimensions: 19.0 x 12.0
Heating
- Forced Air, Natural Gas
Appliances
- Included: Disposal, Range, Microwave, Dishwasher
- Laundry: Gas Dryer Hookup, Washer Hookup, Main Level
Features
- Open Floorplan, Pantry
- Basement: Crawl Space,Unfinished
- Has fireplace: No
Interior area
- Total structure area: 1,498
- Total interior livable area: 1,498 sqft
- Finished area above ground: 1,498
Property
Parking
- Total spaces: 2
- Parking features: Driveway, Paved, Garage Faces Front
- Garage spaces: 2
- Has uncovered spaces: Yes
Features
- Levels: One
- Exterior features: None
- Has view: Yes
- View description: Neighborhood
Lot
- Size: 9,539 Square Feet
- Features: Landscaped
Details
- Parcel number: 641410327033000002
- Special conditions: None
Construction
Type & style
- Home type: SingleFamily
- Property subtype: Single Family Residence
Condition
- Under Construction
- New construction: Yes
- Year built: 2025
Utilities & green energy
- Sewer: Public Sewer
- Water: Public
- Utilities for property: Cable Available
Community & HOA
Community
- Subdivision: Park Rdg Ph 1
HOA
- Has HOA: Yes
- Amenities included: None
- HOA fee: $363 annually
- HOA name: 1st American
- HOA phone: 219-464-3536
Location
- Region: Hebron
Financial & listing details
- Price per square foot: $240/sqft
- Tax assessed value: $500
- Annual tax amount: $11
- Date on market: 7/7/2026
- Listing agreement: Exclusive Right To Sell
- Listing terms: Cash,VA Loan,FHA,Conventional
Estimated market value
$357,600
$340,000 - $375,000
$2,341/mo
Price history
| Date | Event | Price |
|---|---|---|
| 9/15/2026 | Pending sale | $359,990$240/sqft |
Source:  NIRA as distributed by MLS GRID #841850 Report a problem NIRA as distributed by MLS GRID #841850 Report a problem | ||
| 9/5/2026 | Price change | $359,990+1.4%$240/sqft |
Source: NIRA as distributed by MLS GRID #841850 Report a problem | ||
| 8/4/2026 | Pending sale | $354,990$237/sqft |
Source: NIRA as distributed by MLS GRID #841850 Report a problem | ||
| 7/23/2026 | Price change | $354,990-1.4%$237/sqft |
Source: NIRA as distributed by MLS GRID #841850 Report a problem | ||
| 7/1/2026 | Price change | $359,990-1.4%$240/sqft |
Source:  DR Horton Report a problem DR Horton Report a problem | ||
| 6/20/2026 | Price change | $364,990-0.5%$244/sqft |
Source: DR Horton Report a problem | ||
| 5/6/2026 | Price change | $366,990+0.5%$245/sqft |
Source: NIRA as distributed by MLS GRID #837745 Report a problem | ||
| 4/22/2026 | Price change | $364,990+1.4%$244/sqft |
Source: NIRA as distributed by MLS GRID #835812 Report a problem | ||
| 4/8/2026 | Price change | $359,990+4%$240/sqft |
Source: NIRA as distributed by MLS GRID #835812 Report a problem | ||
| 3/18/2026 | Price change | $345,990+0.3%$231/sqft |
Source: DR Horton Report a problem | ||
| 3/6/2026 | Listed for sale | $344,990$230/sqft |
Source: DR Horton Report a problem | ||
Public tax history
| Year | Property taxes | Tax assessment |
|---|---|---|
| 2025 | $11 | $500 |
| 2024 | -- | $500 |
Find assessor info on the county website
Monthly payment
Est. payment
Payment breakdown
Explore the cost of this home by adjusting the details. Changes won't be saved.Climate risks
Neighborhood: 46341
Similar homes
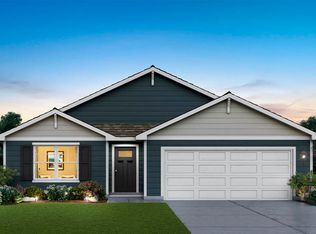
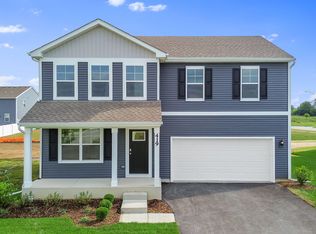
- $349,9903 bd3 ba1.8k sqft584 Mullins St, Hebron, IN 46341New Construction

 MLS ID #846200, Kristin Hadley, DRH Realty of Indiana. NIRA as distributed by MLS GRID
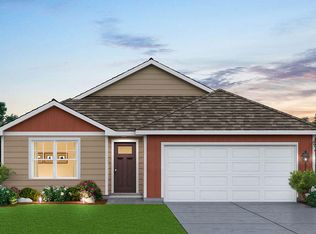
 - $369,9903 bd2 ba1.4k sqft588 Mullins St, Hebron, IN 46341New Construction
 MLS ID #845252, Kristin Hadley, DRH Realty of Indiana. NIRA as distributed by MLS GRID
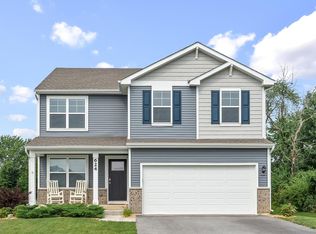
 - $349,9004 bd3 ba2k sqft624 Ensign Pl, Hebron, IN 46341For Sale
 MLS ID #843817, Slavica Schieb, Listing Leaders MVPs. NIRA as distributed by MLS GRID
 - $384,9904 bd3 ba2k sqft583 Mullins St, Hebron, IN 46341New Construction
 MLS ID #844930, Kristin Hadley, DRH Realty of Indiana. NIRA as distributed by MLS GRID
 - $407,9904 bd3 ba2k sqft590 Petry St, Hebron, IN 46341New ConstructionMLS ID #844929, Kristin Hadley, DRH Realty of Indiana. NIRA as distributed by MLS GRID
- $360,0003 bd2 ba1.3k sqft543 Scenic View Ave, Valparaiso, IN 46385New ConstructionMLS ID #844773, Caylie Pruitt, Brokerworks Group. NIRA as distributed by MLS GRID
- $374,9003 bd2 ba1.5k sqft7543 E 116th Pl, Winfield, IN 46307For SaleMLS ID #845788, Daniel Cacich, Coldwell Banker Real Estate Gr. NIRA as distributed by MLS GRID
- $319,9003 bd2 ba1.6k sqft13574 Freedom Way, Cedar Lake, IN 46303For SaleMLS ID #845998, Jessica Ivin, Better Homes and Gardens Real. NIRA as distributed by MLS GRID
- $349,9904 bd3 ba2k sqft75 Maximillian Dr, Hobart, IN 46342New ConstructionNIRA as distributed by MLS GRID
- $354,9903 bd2 ba1.4k sqft6 Maximillian Dr, Hobart, IN 46342New ConstructionNIRA as distributed by MLS GRID
- $339,9903 bd2 ba1.4k sqft4235 Viceroy St, Portage, IN 46385New ConstructionMLS ID #845242, Kristin Hadley, DRH Realty of Indiana. NIRA as distributed by MLS GRID
- $319,9903 bd3 ba1.5k sqft9035 Remington Way, Saint John, IN 46373New ConstructionNIRA as distributed by MLS GRID
- $281,6853 bd2 ba1.4k sqft7083 Johnson St, Merrillville, IN 46410New ConstructionMLS ID #846274, Frederick Long, Better Homes and Gardens Real. NIRA as distributed by MLS GRID
- $309,9903 bd3 ba1.5k sqft9020 Remington Way, Saint John, IN 46373New ConstructionNIRA as distributed by MLS GRID
- $379,9993 bd2 ba1.7k sqft7656 W 105th Pl, Crown Pt, IN 46307For SaleMLS ID #840593, Adrian Alvarez, Realty Executives Premier. NIRA as distributed by MLS GRID
- $324,9903 bd2 ba1.4k sqft39 Maximillian Dr, Hobart, IN 46342New ConstructionMLS ID #845249, Kristin Hadley, DRH Realty of Indiana. NIRA as distributed by MLS GRID
- $289,9903 bd3 ba1.7k sqft453 Cressmoor Park, Hobart, IN 46342New ConstructionMLS ID #846199, Kristin Hadley, DRH Realty of Indiana. NIRA as distributed by MLS GRID
