Skip main navigation
Closed
  • $488,000

    21 E 792 N, Lake Village, IN 46349

    3beds
    1,930sqft
    Single Family Residence
    Built in 2025
    1.01 Acres Lot
    $501,800 Zestimate®
    $253/sqft
    $2,667 Estimated rent

    Home value

    $501,800

    Estimated sales range

    Not available

    $2,667/mo

    Zestimate® history
    Loading
    Loading...

    Owner options

    List your home for rent

    $2,667/mo

    Rent Zestimate®

    Find your next renter with Zillow Rental Manager. Plus, with online applications, you can quickly screen prospective tenants – for free.

    Learn more

    $2,667/mo

    Rent Zestimate®

    Refinance and save

    $2,991/mo

    Est. payment

    Refinancing to a lower rate could help reduce your monthly payments and save thousands over the life of the loan.

    See today's rates

    $2,991/mo

    Est. payment

    Explore your selling options

    Work with a Zillow partner agent

    Leverage their expertise and Zillow's premium Showcase listings to get your home seen by more buyers.

    Get started

    List with your own agent

    Get your home in front of millions of buyers by listing it on Zillow.

    Learn how to do it

    Sell it yourself

    Take full control of how buyers see your home on Zillow by listing For Sale by Owner (FSBO).

    List your home

    What's special

    Split ranch planLarge porchStone pillarsWalk-in custom tile showerCultured stoneDouble bowl vanity bathSoaring gables
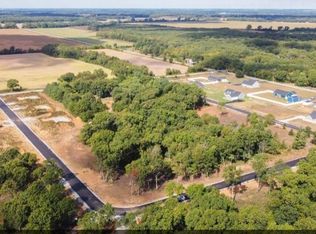
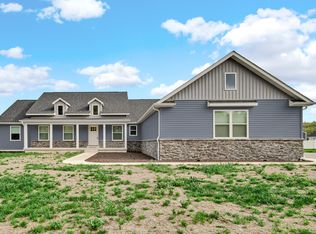
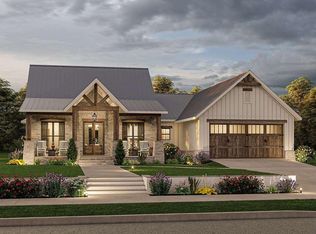
    NEW CONSTRUCTION UNDERWAY! Welcome to Farmington Hills, where upscale neighborhood meets rural living. Presenting The Marisol a modern and sharp Donald Gardner inspired sprawling ranch, brought to life by one of the region's most trusted and coveted general contractors. Soaring gables, roof lines, and an abundance of ANDERSON windows gives curb appeal to the max with the all too popular black on earth tone color scheme. Adorned with a clever blend of lap siding, board and batten, shakes, & cultured stone sure to be a show stopper and envy of the neighborhood. Large porch is accented by stone pillars and LP Smartside posts and columns. Inside not a crevice of detail has been overlooked. All high end finishes hand crafted by top end local tradesman. Knotty Alder or Pine doors are given contrast and pop by flat stock white shaker trim moulding and cabinets. Granite Kitchen w/ eat in island. Vaulted and coffered ceilings throughout common area. Massive owners suite is unparalleled at any price point, and leads way to double bowl vanity bath and walk-in custom tile shower. Smart and functional laundry location near primary bedroom. Split ranch plan ensures owners privacy while still offering generous spare bedroom and bath size. Great room sliding door leads way to 17x10 rear facing covered concrete patio with additional LP post and columns, ideal for hot tub, grilling, or outdoor living area. Killer 24'x34' 3 CAR ATTACHED GARAGE w/ nearly 11' tall cieling & 8' OH Doors provide plenty of room for storage and the toys. 4' tall POURED CONCRETE foundation has solid concrete cap floor, and although is a crawl offers more conditioned space at a height that is perfect for storage. 1 acre heavily wooded lot provides mature trees and thick foliage on all flanks. POLE BARNS / DETACHED GARAGES WELCOME WITH OPEN ARMS! Limited inventory available as this neighborhood is reaching capacity fast, don't miss out on your opportunity. FINISHED PHOTOS OF PREVIOUS BUILD UPDATED TO COME SOON

    Zillow last checked:

    Listing updated:

    Listed by:

    Cody Wedding,

    RE/MAX Executives 219-987-2230

    Bought with:

    Cody Wedding, RB20001305

    RE/MAX Executives

    Source: NIRA as distributed by MLS GRID,MLS#: 822333MLS Logo

    Facts & features

    Interior

    Bedrooms & bathrooms
    • Bedrooms: 3
    • Bathrooms: 2
    • Full bathrooms: 2
    Rooms
    • Room types: Bedroom 2, Primary Bedroom, Living Room, Laundry, Kitchen, Dining Room, Bedroom 3
    Primary bedroom
    • Area: 253.5
    • Dimensions: 13.0 x 19.5
    Bedroom 2
    • Area: 156.25
    • Dimensions: 12.5 x 12.5
    Bedroom 3
    • Area: 126.5
    • Dimensions: 11.5 x 11.0
    Dining room
    • Area: 137.5
    • Dimensions: 12.5 x 11.0
    Kitchen
    • Area: 170.5
    • Dimensions: 15.5 x 11.0
    Laundry
    • Area: 75
    • Dimensions: 7.5 x 10.0
    Living room
    • Area: 263.5
    • Dimensions: 15.5 x 17.0
    Heating
    • Forced Air
    Appliances
    • Included: None
    Features
    • Ceiling Fan(s), Walk-In Closet(s), Vaulted Ceiling(s), Tray Ceiling(s), Pantry, Open Floorplan, Kitchen Island, High Ceilings, Granite Counters, Entrance Foyer, Double Vanity, Crown Molding
    • Has basement: No
    • Has fireplace: No
    Interior area
    • Total structure area: 1,930
    • Total interior livable area: 1,930 sqft
    • Finished area above ground: 1,930

    Property

    Parking
    • Total spaces: 3
    • Parking features: Garage
    • Garage spaces: 3
    Features
    • Levels: One
    • Patio & porch: Covered, Rear Porch, Front Porch
    • Exterior features: Private Yard, Rain Gutters
    • Has view: Yes
    • View description: Neighborhood, Trees/Woods, Rural
    Lot
    • Size: 1.01 Acres
    • Features: Back Yard, Wooded, Rectangular Lot, Corner Lot
    Details
    • Parcel number: 560530222031000013
    • Special conditions: None

    Construction

    Type & style
    • Home type: SingleFamily
    • Property subtype: Single Family Residence
    Condition
    • New construction: Yes
    • Year built: 2025

    Utilities & green energy

    • Electric: 200+ Amp Service
    • Sewer: Septic Tank
    • Water: Well
    • Utilities for property: Electricity Connected, Propane

    Community & HOA

    Community
    • Subdivision: Farmington Hills
    HOA
    • Has HOA: No
    Location
    • Region: Lake Village

    Financial & listing details

    • Price per square foot: $253/sqft
    • Annual tax amount: $53
    • Date on market: 6/11/2025
    • Listing agreement: Exclusive Right To Sell
    • Listing terms: Cash,VA Loan,USDA Loan,FHA,Conventional

    Price history

    DateEventPrice
    12/2/2025Sold$488,000-2.4%$253/sqft
    Source: NIRA as distributed by MLS GRID #822333 Report a problem
    8/1/2025Pending sale$499,980$259/sqft
    Source: NIRA as distributed by MLS GRID #822333 Report a problem
    7/14/2025Price change$499,9800%$259/sqft
    Source: NIRA as distributed by MLS GRID #822333 Report a problem
    6/11/2025Listed for sale$499,990$259/sqft
    Source: NIRA as distributed by MLS GRID #822333 Report a problem

    Public tax history

    Tax history is unavailable.

    Neighborhood: 46349

    Nearby schools

    GreatSchools rating
    Get pre-qualified for a loan
    At Zillow Home Loans, we can pre-qualify you in as little as 5 minutes with no impact to your credit score.

    An equal housing lender. NMLS #10287.