Better than new! This 3 year old home is everything you've dreamed of. Featuring 4 Bedrooms, 3 Full Baths, and boasting over 2400 Sq ft of living space. Large foyer entry leads to the open concept gathering room with adjacent dining and gourmet kitchen with stainless steel appliances, custom backsplash and granite countertops. Primary bedroom features a luxurious bath with soaking tub plus a free-standing shower. 3 car attached garage and large 1 acre lot. Schedule your viewing today!
Closed
$469,000
90 E 792 N, Lake Village, IN 46349
4beds
2,432sqft
Single Family Residence
Built in 2022
1 Acres Lot
$486,500 Zestimate®
$193/sqft
$2,942 Estimated rent
Home value
$486,500
$457,000 - $521,000
$2,942/mo
Zestimate® history
Owner options
List your home for rent
$2,942/mo
Rent Zestimate®
Find your next renter with Zillow Rental Manager. Plus, with online applications, you can quickly screen prospective tenants – for free.
$2,942/mo
Rent Zestimate®
Refinance and save
$2,850/mo
Est. payment
Refinancing to a lower rate could help reduce your monthly payments and save thousands over the life of the loan.
$2,850/mo
Est. payment
Explore your selling options
Work with a Zillow partner agent
Leverage their expertise and Zillow's premium Showcase listings to get your home seen by more buyers.
Get startedList with your own agent
Get your home in front of millions of buyers by listing it on Zillow.
Learn how to do itSell it yourself
Take full control of how buyers see your home on Zillow by listing For Sale by Owner (FSBO).
List your homeWhat's special
Open concept gathering roomLuxurious bathGranite countertopsSoaking tubFree-standing showerStainless steel appliancesGourmet kitchen
Zillow last checked:
Listing updated:
Listed by:
Dory Lovely,
McColly Real Estate 219-987-4499
Bought with:
Cody Wedding, RB20001305
RE/MAX Executives
Source: NIRA as distributed by MLS GRID,MLS#: 820858
Facts & features
Interior
Bedrooms & bathrooms
- Bedrooms: 4
- Bathrooms: 3
- Full bathrooms: 3
Rooms
- Room types: Bedroom 2, Primary Bedroom, Living Room, Laundry, Kitchen, Dining Room, Bedroom 4, Bedroom 3
Primary bedroom
- Area: 240
- Dimensions: 16.0 x 15.0
Bedroom 2
- Area: 168
- Dimensions: 14.0 x 12.0
Bedroom 3
- Area: 144
- Dimensions: 12.0 x 12.0
Bedroom 4
- Area: 168
- Dimensions: 14.0 x 12.0
Dining room
- Area: 456
- Dimensions: 24.0 x 19.0
Kitchen
- Area: 234
- Dimensions: 18.0 x 13.0
Laundry
- Area: 168
- Dimensions: 14.0 x 12.0
Living room
- Area: 456
- Dimensions: 24.0 x 19.0
Heating
- Forced Air, Propane
Appliances
- Included: Dishwasher, Microwave, Stainless Steel Appliance(s), Refrigerator
- Laundry: Main Level
Features
- Entrance Foyer, Walk-In Closet(s), Kitchen Island
- Windows: Insulated Windows
- Basement: Crawl Space
- Has fireplace: No
Interior area
- Total structure area: 2,432
- Total interior livable area: 2,432 sqft
- Finished area above ground: 2,432
Property
Parking
- Total spaces: 3
- Parking features: Driveway, Paved, Garage Faces Side, Garage Door Opener
- Garage spaces: 3
- Has uncovered spaces: Yes
Features
- Levels: One
- Patio & porch: Front Porch
- Exterior features: Private Yard
- Pool features: None
- Has view: Yes
- View description: Neighborhood, Rural
Lot
- Size: 1 Acres
- Features: Landscaped, Rectangular Lot
Details
- Parcel number: 560530222008000013
- Special conditions: Standard,Third Party Approval
Construction
Type & style
- Home type: SingleFamily
- Property subtype: Single Family Residence
Condition
- New construction: No
- Year built: 2022
Utilities & green energy
- Electric: 200+ Amp Service
- Sewer: Septic Tank
- Water: Well
- Utilities for property: Electricity Connected, Other, Water Connected, Propane
Community & HOA
Community
- Security: Smoke Detector(s)
- Subdivision: Farmington Hills
HOA
- Has HOA: No
Location
- Region: Lake Village
Financial & listing details
- Price per square foot: $193/sqft
- Tax assessed value: $409,700
- Annual tax amount: $3,412
- Date on market: 5/16/2025
- Listing agreement: Exclusive Right To Sell
- Listing terms: Cash,USDA Loan,VA Loan,FHA,Conventional
Price history
| Date | Event | Price |
|---|---|---|
| 7/8/2025 | Sold | $469,000$193/sqft |
Source:  NIRA as distributed by MLS GRID #820858 Report a problem NIRA as distributed by MLS GRID #820858 Report a problem | ||
| 5/23/2025 | Pending sale | $469,000$193/sqft |
Source: NIRA as distributed by MLS GRID #820858 Report a problem | ||
| 5/16/2025 | Listed for sale | $469,000+21.8%$193/sqft |
Source: NIRA as distributed by MLS GRID #820858 Report a problem | ||
| 5/5/2023 | Sold | $385,000-2.5%$158/sqft |
Source: NIRA as distributed by MLS GRID #524237 Report a problem | ||
| 3/27/2023 | Contingent | $395,000$162/sqft |
Source: NIRA as distributed by MLS GRID #524237 Report a problem | ||
| 12/28/2022 | Listed for sale | $395,000$162/sqft |
Source: NIRA as distributed by MLS GRID #524237 Report a problem | ||
Public tax history
| Year | Property taxes | Tax assessment |
|---|---|---|
| 2025 | $3,394 -50% | $409,700 +4.6% |
| 2024 | $6,792 | $391,700 |
| 2023 | -- | $391,700 |
Find assessor info on the county website
Neighborhood: 46349
Nearby homes
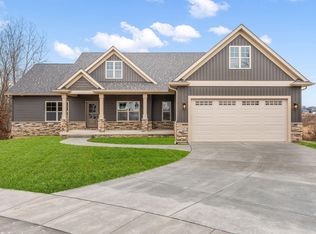
- $488,0003 bd2 ba1.9k sqft21 E 792 N, Lake Village, IN 46349Sold
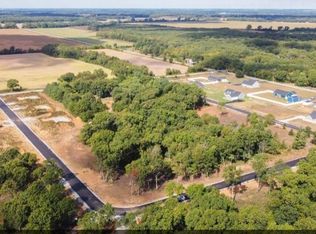
- $45,0001.01 Acres21 E 792 N, Lake Village, IN 46349Sold
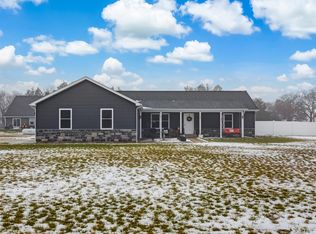
- $360,0003 bd2 ba1.7k sqft39 E 800 N, Lake Village, IN 46349Sold
- $60,0001.01 Acres51 E 792 N, Lake Village, IN 46349Sold
- $618,0003 bd3 ba1.8k sqft51 E 792 N, Lake Village, IN 46349Sold
- $--11 AcresLot 8 800, Lake Village, IN 46349Off Market
- $50,0001.01 Acres81 E 792 N, Lake Village, IN 46349Sold
- $6,9005 Acres800 N Meridian Rd, Lake Village, IN 46349Off Market
Nearby schools
GreatSchools rating
- 7/10Lincoln Elementary SchoolGrades: K-6Distance: 5 mi
- 4/10North Newton Jr-Sr High SchoolGrades: 7-12Distance: 5.8 mi


Get pre-qualified for a loan
At Zillow Home Loans, we can pre-qualify you in as little as 5 minutes with no impact to your credit score.An equal housing lender. NMLS #10287.
- Indiana
- Newton County
- Lake Village
- 46349
- 90 E 792 N
Nearby cities
Nearby neighborhoods
Nearby zip codes
Other Lake Village Topics
