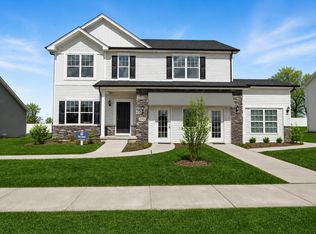
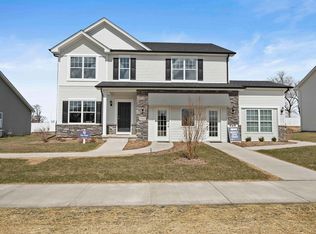
Brand new construction in Lowell, IN! Welcome to Stone Mill, Lowell's newest neighborhood. The Sienna offers a thoughtfully designed open-concept layout featuring 3 bedrooms, 2 bathrooms, a loft, and a spacious 3-car garage. The main level boasts 9-foot ceilings, a convenient powder room, and a bright sunroom off the kitchen--complete with a full deep-pour basement below. The kitchen is a showstopper with 42-inch upper cabinets, a quartz island with a 10-inch overhang, and a sleek stainless steel canopy hood vent, perfect for both everyday living and entertaining. Upstairs, the primary suite features a private ensuite bath and walk-in closet, while two additional bedrooms share a full bathroom. A versatile loft and second-floor laundry add convenience and flexibility to fit your lifestyle. The expanded deep-pour basement includes a 3-piece rough-in, offering endless potential for future living space. Additional highlights include a tankless water heater and professional landscaping included. Lowell is known for its welcoming community, low Indiana taxes, and convenient proximity to parks, dining, and shopping--all while being just minutes from major routes for an easy commute into Illinois. Photos are representative of a model home with the same floor plan; finishes and features may vary based on selections and availability. Builder incentives available.
Pending
$432,555
18902 Sapphire St, Lowell, IN 46356
3beds
2,018sqft
Single Family Residence
Built in 2026
0.35 Acres Lot
$432,400 Zestimate®
$214/sqft
$29/mo HOA
What's special
- 170 days
- 9
- 1
Zillow last checked:
Listing updated:
Listed by:
Myra Mitchell,
Better Homes and Gardens Real 219-999-8990
Source: NIRA as distributed by MLS GRID,MLS#: 838229
Facts & features
Interior
Bedrooms & bathrooms
- Bedrooms: 3
- Bathrooms: 3
- Full bathrooms: 2
- 1/2 bathrooms: 1
Rooms
- Room types: Bedroom 2, Primary Bedroom, Loft, Kitchen, Great Room, Bedroom 3
Primary bedroom
- Area: 202.86
- Dimensions: 12.6 x 16.1
Bedroom 2
- Area: 111.1
- Dimensions: 10.1 x 11.0
Bedroom 3
- Area: 127.26
- Dimensions: 12.6 x 10.1
Breakfast room
- Area: 130.56
- Dimensions: 10.2 x 12.8
Great room
- Area: 217.29
- Dimensions: 15.4 x 14.11
Kitchen
- Area: 139.68
- Dimensions: 9.9 x 14.11
Loft
- Area: 179.6
- Dimensions: 13.7 x 13.11
Sunroom
- Area: 134.52
- Dimensions: 11.4 x 11.8
Heating
- Forced Air, Natural Gas
Appliances
- Included: None, Range Hood
Features
- Entrance Foyer, Walk-In Closet(s), Pantry, Open Floorplan, Kitchen Island, High Ceilings
- Basement: Full,Unfinished,Sump Pump
- Has fireplace: No
Interior area
- Total structure area: 2,018
- Total interior livable area: 2,018 sqft
- Finished area above ground: 2,018
Property
Parking
- Total spaces: 2
- Parking features: Attached, Garage Faces Front, Driveway, Concrete, Garage Door Opener
- Attached garage spaces: 2
- Has uncovered spaces: Yes
Features
- Levels: Two
- Has view: Yes
- View description: Neighborhood
Lot
- Size: 0.35 Acres
- Features: Back Yard, Landscaped, Front Yard
Details
- Parcel number: Tbd
- Special conditions: None
Construction
Type & style
- Home type: SingleFamily
- Property subtype: Single Family Residence
Condition
- Under Construction
- New construction: Yes
- Year built: 2026
Utilities & green energy
- Sewer: Public Sewer
- Water: Public
Community & HOA
Community
- Subdivision: Stone Mill
HOA
- Has HOA: Yes
- Amenities included: None
- HOA fee: $350 annually
- HOA name: Associa Chicagoland
- HOA phone: 847-490-3833
Location
- Region: Lowell
Financial & listing details
- Price per square foot: $214/sqft
- Annual tax amount: $50
- Date on market: 5/4/2026
- Listing agreement: Exclusive Right To Sell
- Listing terms: Cash,VA Loan,USDA Loan,FHA,Conventional
Estimated market value
$432,400
$411,000 - $454,000
$2,735/mo
Price history
| Date | Event | Price |
|---|---|---|
| 5/4/2026 | Pending sale | $432,555$214/sqft |
Source:  NIRA as distributed by MLS GRID #838229 Report a problem NIRA as distributed by MLS GRID #838229 Report a problem | ||
Public tax history
Tax history is unavailable.
Monthly payment
Est. payment
Payment breakdown
Explore the cost of this home by adjusting the details. Changes won't be saved.Climate risks
Neighborhood: 46356
Nearby schools
Schools provided by the listing agent
- High: Lowell Senior High School
Source: NIRA as distributed by MLS GRID. This data may not be complete. We recommend contacting the local school district to confirm school assignments for this home.
Similar homes

- $391,4954 bd3 ba2.3k sqft5988 Onyx Ave, Lowell, IN 46356New Construction

 MLS ID #844966, Myra Mitchell, Better Homes and Gardens Real. NIRA as distributed by MLS GRID
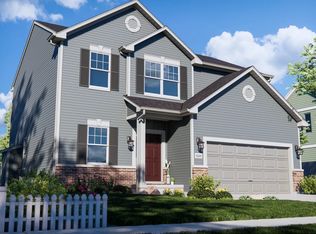
 - from $348,9953 bd3 ba1.8k sqftSienna Plan, Stone Mill Signature, Lowell, IN 46356New Construction
 Providence Homes
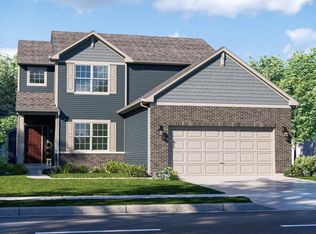
 - from $363,9954 bd3 ba2.1k sqftLancaster Plan, Stone Mill Signature, Lowell, IN 46356New Construction
 Providence Homes
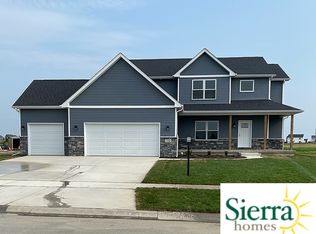
 - from $489,9004 bd3 ba2.5k sqftKinkaid Plan, Sierra Ridge, Lowell, IN 46356New Construction
 Sierra Homes
 - $284,6643 bd3 ba1.8k sqft8362 Kannon Dr, Lowell, IN 46356For SaleMLS ID #847142, Camille Schoop, McColly Real Estate. NIRA as distributed by MLS GRID
- $359,9003 bd2 ba1.9k sqft8422 Kannon Dr, Lowell, IN 46356For SaleMLS ID #845439, Nathan Banga, Banga Realty, LLC. NIRA as distributed by MLS GRID
- $442,9004 bd3 ba2.4k sqft10351 Privet Dr, Crown Pt, IN 46307For SaleMLS ID #846990, Charles Vanderstelt, Listing Leaders. NIRA as distributed by MLS GRID
- $528,6004 bd3 ba2.5k sqft872 Valley View Dr, Lowell, IN 46356New ConstructionNIRA as distributed by MLS GRID
- $407,9904 bd3 ba2k sqft590 Petry St, Hebron, IN 46341New ConstructionMLS ID #847122, Kristin Hadley, DRH Realty of Indiana. NIRA as distributed by MLS GRID
- $439,9003 bd3 ba2.7k sqft234 Elderberry St SE, Demotte, IN 46310For SaleMLS ID #845423, Tracy VanderWall, RE/MAX Executives. NIRA as distributed by MLS GRID
- $424,9003 bd3 ba2.2k sqft10407 Morse Pl, Crown Pt, IN 46307For SaleMLS ID #841277, Diane Schwader, Double Diamond Real Estate LLC. NIRA as distributed by MLS GRID
- $289,9003 bd3 ba1.8k sqft18591 Percy Ln, Lowell, IN 46356For SaleMLS ID #846071, Brittany Zandstra, Realty Executives Premier. NIRA as distributed by MLS GRID
- $286,4452 bd3 ba1.6k sqft5681 Ruby Rd #355-2, Lowell, IN 46356New ConstructionNIRA as distributed by MLS GRID
- $415,0003 bd3 ba2k sqft1811 E 111th Pl, Crown Point, IN 46307For SaleMLS ID #846655, Lilia Balan, Realest.com. NIRA as distributed by MLS GRID
- $419,9003 bd3 ba2.5k sqft11453 Clyde Dr, Winfield, IN 46307For SaleMLS ID #846777, Nathan Banga, Banga Realty, LLC. NIRA as distributed by MLS GRID
- $429,9003 bd2 ba1.9k sqft5002 Red Rock Ln, Schererville, IN 46375New ConstructionMLS ID #839809, Jared Jeffries, @properties/Christie's Intl RE. NIRA as distributed by MLS GRID
- $449,9003 bd2 ba1.8k sqft10318 Garnet Way, Dyer, IN 46311For SaleMLS ID #843637, Katherine Bultema, Compass Indiana, LLC. NIRA as distributed by MLS GRID
- $364,9903 bd2 ba1.4k sqft588 Mullins St, Hebron, IN 46341New ConstructionMLS ID #847121, Kristin Hadley, DRH Realty of Indiana. NIRA as distributed by MLS GRID
- $399,9003 bd3 ba1.6k sqft9228 Briar Ln, Saint John, IN 46373For SaleMLS ID #844801, Joell Drasich, eXp Realty, LLC. NIRA as distributed by MLS GRID
- $475,0004 bd4 ba2.9k sqft1587 Brackenbury Ln, Crown Point, IN 46307For SaleMLS ID #842914, Heather Bahl, Better Homes and Gardens Real. NIRA as distributed by MLS GRID
