Skip main navigation
Pending
  • $371,670

    18849 Sapphire St, Lowell, IN 46356

    3beds
    2,018sqft
    : 
    $2,569/mo
    Get pre-qualified
    Single Family Residence
    Built in 2026
    0.26 Acres Lot
    $371,800 Zestimate®
    $184/sqft
    $29/mo HOA

    What's special

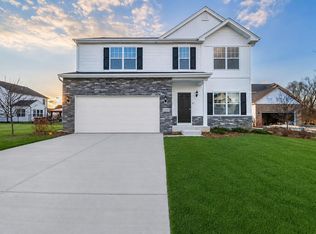
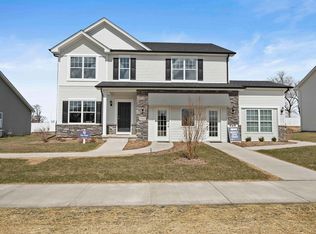
    Welcome to The Sienna - Brand New Construction in Stone Mill | Lowell, IN, a beautifully designed new construction home in Lowell's newest community, Stone Mill. This thoughtfully crafted two-story home offers 3 bedrooms, 2.5 bathrooms, a 2-car garage, and a full basement, providing the space, flexibility, and comfort today's families are looking for. Step inside to 9-foot ceilings throughout the main level and a bright, open-concept layout designed for both everyday living and entertaining. The spacious Great Room flows seamlessly into the kitchen and sunroom, creating the perfect gathering space while filling the home with natural light. The kitchen is truly the heart of the home, featuring a 4-foot quartz island with a 10-inch overhang, additional cabinetry in the island for extra storage, 42-inch upper cabinets, and plenty of prep and seating space for family meals or hosting guests. A convenient main-level powder room adds functionality for visitors. Upstairs, the private primary suite offers a spacious ensuite bathroom and walk-in closet, creating a comfortable retreat at the end of the day. Two additional bedrooms share a full hall bath, and the upper-level laundry room provides everyday convenience right where you need it most. The full basement offers endless possibilities--finish it to create a recreation room, home gym, office, or additional living space tailored to your needs. Located in the welcoming community of Lowell, Indiana, Stone Mill provides a peaceful setting with access to local parks, dining, and excellent schools, while remaining close to major highways for an easy commute. Just minutes from Route 2 and Route 41 and a short drive to the Illinois border, this location is ideal for commuters heading to Chicagoland while enjoying Indiana's affordability and close-knit community feel. Photos are of a model home in a similar neighborhood and may reflect modern selections and upgraded features.
    38 days
    9
    0

    Zillow last checked:

    Listing updated:

    Listed by:

    Myra Mitchell,

    Better Homes and Gardens Real 219-999-8990

    Source: NIRA as distributed by MLS GRID,MLS#: 842793MLS Logo

      Facts & features

      Interior

      Bedrooms & bathrooms
      • Bedrooms: 3
      • Bathrooms: 3
      • Full bathrooms: 2
      • 1/2 bathrooms: 1
      Rooms
      • Room types: Bedroom 2, Primary Bedroom, Loft, Kitchen, Great Room, Bedroom 3
      Primary bedroom
      • Level: Upper
      • Area: 202.86
      • Dimensions: 12.6 x 16.1
      Bedroom 2
      • Level: Upper
      • Area: 111.1
      • Dimensions: 10.1 x 11.0
      Bedroom 3
      • Level: Upper
      • Area: 127.26
      • Dimensions: 12.6 x 10.1
      Breakfast room
      • Level: Main
      • Area: 130.56
      • Dimensions: 10.2 x 12.8
      Great room
      • Level: Main
      • Area: 217.29
      • Dimensions: 15.4 x 14.11
      Kitchen
      • Level: Main
      • Area: 139.68
      • Dimensions: 9.9 x 14.11
      Loft
      • Level: Upper
      • Area: 179.6
      • Dimensions: 13.7 x 13.11
      Sunroom
      • Level: Main
      • Area: 134.52
      • Dimensions: 11.4 x 11.8
      Heating
      • Forced Air, Natural Gas
      Appliances
      • Included: Gas Water Heater
      Features
      • Eat-in Kitchen, Open Floorplan, Kitchen Island
      • Basement: Full,Interior Entry
      • Has fireplace: No
      Interior area
      • Total structure area: 2,018
      • Total interior livable area: 2,018 sqft
      • Finished area above ground: 2,018

      Property

      Parking
      • Total spaces: 2
      • Parking features: Attached, Driveway, Concrete, Garage Door Opener
      • Attached garage spaces: 2
      • Has uncovered spaces: Yes
      Features
      • Levels: Two
      • Has view: Yes
      • View description: Neighborhood
      Lot
      • Size: 0.26 Acres
      • Features: Back Yard, Landscaped, Front Yard
      Details
      • Parcel number: Tbd
      • Special conditions: None

      Construction

      Type & style
      • Home type: SingleFamily
      • Property subtype: Single Family Residence
      Condition
      • Under Construction
      • New construction: Yes
      • Year built: 2026

      Utilities & green energy

      • Sewer: Public Sewer
      • Water: Public

      Community & HOA

      Community
      • Subdivision: Stone Mill
      HOA
      • Has HOA: Yes
      • Amenities included: None
      • HOA fee: $350 annually
      • HOA name: Associa Chicagoland
      • HOA phone: 847-490-3833
      Location
      • Region: Lowell

      Financial & listing details

      • Price per square foot: $184/sqft
      • Annual tax amount: $50
      • Date on market: 7/23/2026
      • Listing agreement: Exclusive Right To Sell
      • Listing terms: Cash,VA Loan,USDA Loan,FHA,Conventional

        Estimated market value

        $371,800

        $353,000 - $390,000

        $2,870/mo

        Price history

        DateEventPrice
        7/23/2026Pending sale$371,670$184/sqft
        Source: NIRA as distributed by MLS GRID #842793 Report a problem

        Public tax history

        Tax history is unavailable.

        Monthly payment

        Est. payment

        Payment breakdown

        Explore the cost of this home by adjusting the details. Changes won't be saved.
        All calculations are estimates and provided by Zillow, Inc. for informational purposes only. Actual amounts may vary.
        HOA fees may include property taxes on listings classified as Co-Ops. Contact the listing agent and/or owner for fee details.
        See how much you could borrow to make a competitive offer.

        Climate risks

        Neighborhood: 46356

        Getting around

        2 / 100
        Car-Dependent
        27 / 100
        Somewhat Bikeable

        Nearby schools

        GreatSchools rating
        Schools provided by the listing agent
        • Middle: Lowell Middle School
        • High: Lowell Senior High School

        Source: NIRA as distributed by MLS GRID. This data may not be complete. We recommend contacting the local school district to confirm school assignments for this home.

        A local agent can set up tours, give advice and negotiate with sellers.

        A local lender can help you make sure your offer is ready when you are.

        Browse local experts