DON'T LET THE FRONT VIEW FOOL YOU--THIS HOUSE IS HUGE! Tucked inside the highly sought-after Bridgewood Subdivision, this sprawling Merrillville ranch delivers nearly 5,000 square feet of living space with 4 bedrooms, 2.5 baths and room for just about everything. Walk inside and the space keeps going. Hardwood floors flow through the main living areas, where you'll find a beautiful fireplace, large windows, multiple spaces to gather and entertain, a spacious kitchen with tons of cabinetry and counter space, and a primary suite with its own private bath and walk-in closet. And then there's the basement. This is not your average lower level. An enormous finished recreation area plus additional rooms give you endless possibilities--movie room, home gym, office, game room, playroom, hobby space...or all of the above. With nearly 5,000 square feet, you don't have to choose. Outside is just as impressive, with a beautifully maintained lawn, mature landscaping, covered patio, generous driveway and attached garage. Big house. Beautiful neighborhood. Incredible amount of space. Homes this size--especially ranches--in Bridgewood don't come along every day. Come see just how much house is hiding behind that front door.
Active
$450,000
9238 Lane St, Merrillville, IN 46410
4beds
5,120sqft
Single Family Residence
Built in 1999
0.29 Acres Lot
$443,900 Zestimate®
$88/sqft
$50/mo HOA
What's special
Beautiful fireplaceAttached garageLarge windowsGenerous drivewayCovered patioMature landscapingBeautifully maintained lawn
- 24 days
- 827
- 80
Likely to sell faster than
Zillow last checked:
Listing updated:
Listed by:
Christina Lee,
The Lyons Group Real Estate 219-218-1181
Source: NIRA as distributed by MLS GRID,MLS#: 844680
Facts & features
Interior
Bedrooms & bathrooms
- Bedrooms: 4
- Bathrooms: 3
- Full bathrooms: 2
- 1/2 bathrooms: 1
Rooms
- Room types: Bonus Room, Primary Bedroom, Living Room, Laundry, Kitchen, Family Room, Dining Room, Bedroom 4, Bedroom 3, Bedroom 2
Primary bedroom
- Level: Main
- Area: 228.62
- Dimensions: 16.1 x 14.2
Bedroom 2
- Level: Main
- Area: 149.94
- Dimensions: 12.6 x 11.9
Bedroom 3
- Level: Main
- Area: 151.25
- Dimensions: 12.5 x 12.1
Bedroom 4
- Level: Basement
- Area: 123.48
- Dimensions: 12.6 x 9.8
Bonus room
- Level: Basement
- Area: 1146.81
- Dimensions: 38.1 x 30.1
Dining room
- Level: Main
- Area: 152.58
- Dimensions: 12.11 x 12.6
Family room
- Level: Main
- Area: 172.88
- Dimensions: 17.1 x 10.11
Foyer
- Level: Main
- Area: 140.3
- Dimensions: 12.2 x 11.5
Kitchen
- Level: Main
- Area: 332.84
- Dimensions: 21.2 x 15.7
Laundry
- Level: Basement
- Area: 194.79
- Dimensions: 15.1 x 12.9
Living room
- Level: Main
- Area: 289.92
- Dimensions: 19.2 x 15.1
Heating
- Forced Air, Natural Gas
Appliances
- Included: Dryer, Washer, Stainless Steel Appliance(s), Refrigerator, Microwave, Gas Water Heater, Dishwasher
- Laundry: Lower Level
Features
- Cathedral Ceiling(s), Walk-In Closet(s), Vaulted Ceiling(s), Soaking Tub, Recessed Lighting, Open Floorplan, His and Hers Closets, Granite Counters, Eat-in Kitchen
- Windows: Blinds
- Basement: Finished
- Has fireplace: No
Interior area
- Total structure area: 5,120
- Total interior livable area: 5,120 sqft
- Finished area above ground: 2,560
Property
Parking
- Total spaces: 2
- Parking features: Garage Door Opener, Garage Faces Side, Driveway
- Garage spaces: 2
- Has uncovered spaces: Yes
Features
- Levels: One
- Exterior features: Fire Pit
- Fencing: Back Yard,Fenced
- Has view: Yes
- View description: Neighborhood
Lot
- Size: 0.29 Acres
- Features: Back Yard, Landscaped, Front Yard
Details
- Parcel number: 451230376016000030
- Special conditions: None
Construction
Type & style
- Home type: SingleFamily
- Property subtype: Single Family Residence
Condition
- New construction: No
- Year built: 1999
Utilities & green energy
- Electric: 200+ Amp Service
- Sewer: Public Sewer
- Water: Public
- Utilities for property: Cable Available, Water Connected, Electricity Connected
Community & HOA
Community
- Security: Carbon Monoxide Detector(s), Smoke Detector(s)
- Subdivision: Bridgewood 01
HOA
- Has HOA: Yes
- Amenities included: None
- HOA fee: $600 annually
- HOA name: Bridgewood HOA
Location
- Region: Merrillville
Financial & listing details
- Price per square foot: $88/sqft
- Tax assessed value: $452,000
- Annual tax amount: $4,520
- Date on market: 9/2/2026
- Listing agreement: Exclusive Right To Sell
- Listing terms: Cash,VA Loan,FHA,Conventional
Estimated market value
$443,900
$422,000 - $466,000
$3,394/mo
Price history
| Date | Event | Price |
|---|---|---|
| 9/2/2026 | Listed for sale | $450,000+38.5%$88/sqft |
Source:  NIRA as distributed by MLS GRID #844680 Report a problem NIRA as distributed by MLS GRID #844680 Report a problem | ||
| 10/15/2018 | Sold | $325,000-1.5%$63/sqft |
Source: NIRA as distributed by MLS GRID #441426 Report a problem | ||
| 8/27/2018 | Pending sale | $329,900$64/sqft |
Source: eXp Realty, LLC #441426 Report a problem | ||
| 8/2/2018 | Price change | $329,900-2.9%$64/sqft |
Source: eXp Realty, LLC #429696 Report a problem | ||
| 5/24/2018 | Listed for sale | $339,900$66/sqft |
Source: Redkey Realty Leaders #429696 Report a problem | ||
Public tax history
| Year | Property taxes | Tax assessment |
|---|---|---|
| 2025 | $4,520 +1% | $450,700 -0.3% |
| 2024 | $4,477 +12.7% | $452,000 +1% |
| 2023 | $3,971 +15.8% | $447,700 +12.7% |
| 2022 | $3,429 +5.3% | $397,100 +15.8% |
| 2021 | $3,257 -0.3% | $342,900 +5.3% |
| 2020 | $3,268 -19.7% | $325,700 -0.3% |
| 2019 | $4,069 +1.3% | $326,800 +13% |
| 2018 | $4,019 +17% | $289,100 0% |
| 2017 | $3,434 | $289,200 -1.2% |
| 2016 | $3,434 +1.1% | $292,600 -1% |
| 2014 | $3,398 -5.5% | $295,600 -1.3% |
| 2013 | $3,597 -15.1% | $299,400 +0.1% |
| 2012 | $4,238 +4.1% | $299,100 -0.2% |
| 2011 | $4,070 +0.9% | $299,600 -0.9% |
| 2010 | $4,035 | $302,200 +0.9% |
| 2009 | -- | $299,600 -15.2% |
| 2007 | -- | $353,300 +21.6% |
| 2006 | -- | $290,500 |
| 2005 | -- | $290,500 |
| 2004 | -- | $290,500 +140.1% |
| 2003 | -- | $121,000 |
| 2002 | -- | $121,000 +200% |
| 2001 | -- | $40,330 |
Find assessor info on the county website
Monthly payment
Est. payment
Payment breakdown
Explore the cost of this home by adjusting the details. Changes won't be saved.Climate risks
Neighborhood: 46410


Similar homes
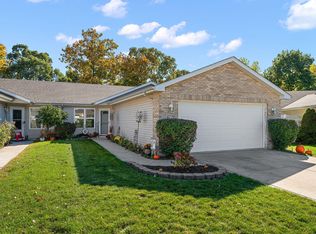
- $484,9004 bd3 ba2.8k sqft9204 Bryan Ln, Crown Point, IN 46307For Sale

 MLS ID #843496, Laura Bogenschneider, New Chapter Real Estate. NIRA as distributed by MLS GRID
 - $525,0004 bd4 ba3.3k sqft5371 72nd Ave, Schererville, IN 46375For Sale
 MLS ID #844761, Carol Allegretti, RE/MAX 10 Schererville. NIRA as distributed by MLS GRID
 - $424,9756 bd6 ba6k sqft809 W 126th Ct, Crown Point, IN 46307For Sale
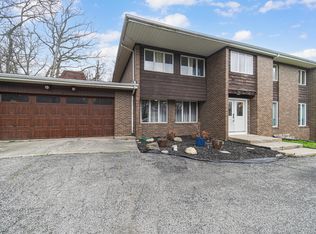 MLS ID #844532, John Schupp, SCHUPP Real Estate. NIRA as distributed by MLS GRID
 - $439,9994 bd3 ba2.9k sqft14804 Euclid St, Cedar Lake, IN 46303For Sale
 MLS ID #845292, Kim Odegard, eXp Realty, LLC. NIRA as distributed by MLS GRID
 - $449,9004 bd3 ba2.9k sqft10621 Erie Dr, Crown Point, IN 46307For SaleMLS ID #843685, Nathan Banga, Banga Realty, LLC. NIRA as distributed by MLS GRID
- $479,5005 bd3 ba2.6k sqft13921 Bluff View Rd, Dyer, IN 46311For SaleMLS ID #842957, Sarah Eenigenburg, Better Homes and Gardens Real. NIRA as distributed by MLS GRID
- $425,0005 bd4 ba4.3k sqft3562 Sunrise Dr, Crown Point, IN 46307For SaleMLS ID #844416, Melani Lewis, New Chapter Real Estate. NIRA as distributed by MLS GRID
- $503,0005 bd4 ba3.9k sqft8262 Heron Lake Rd, Saint John, IN 46373For SaleMLS ID #838856, Erica Acheson, Listing Leaders. NIRA as distributed by MLS GRID
- $434,9005 bd3 ba2.9k sqft17493 Hoshaw St, Lowell, IN 46356For SaleMLS ID #843186, Stefano Belmonte, Better Homes and Gardens Real. NIRA as distributed by MLS GRID
- $429,9003 bd3 ba3.3k sqft12806 Fawn Ct, Cedar Lake, IN 46303For SaleMLS ID #841958, Jeannine LaBelle, Listing Leaders. NIRA as distributed by MLS GRID
- $599,9004 bd4 ba3.4k sqft9260 Franklin Dr, Saint John, IN 46373For SaleMLS ID #845612, Gina Guarino, McColly Real Estate. NIRA as distributed by MLS GRID
- $469,9004 bd3 ba3.1k sqft33 S 600 W, Hebron, IN 46341For SaleMLS ID #834694, Nicholas Scalise, Listing Leaders. NIRA as distributed by MLS GRID
- $405,0004 bd2 ba2.7k sqft214 W Joliet Rd, Valparaiso, IN 46385For SaleMLS ID #843706, Daniel Hartnett, Century 21 Alliance Group. NIRA as distributed by MLS GRID
- $479,9004 bd4 ba2.8k sqft2252 Lennox Ln, Valparaiso, IN 46385For SaleMLS ID #843918, Geri Rose, Century 21 Affiliated. NIRA as distributed by MLS GRID
- $415,0005 bd3 ba2.8k sqft3020 Diamond Dr, Hobart, IN 46342For SaleMLS ID #840437, Jaime Birks, eXp Realty, LLC. NIRA as distributed by MLS GRID
