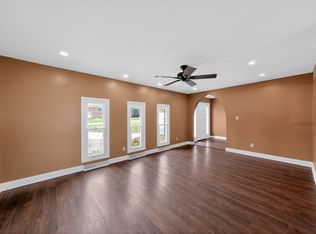
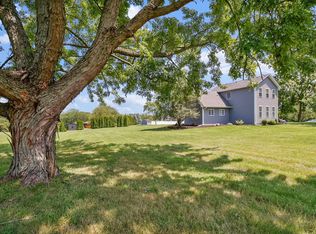
Welcome to 3562 Sunrise Dr, located in the desirable Lakes of the Four Seasons community! This spacious two-story home offers 4 bedrooms, 4 full bathrooms, and over 2,800 square feet of living space with plenty of room to spread out( with potential 5th bedroom). Enjoy a bright, open kitchen featuring quartz countertops, stainless steel appliances, ample cabinetry, and vinyl plank flooring. The home also features formal living and dining areas, a spacious main-floor recreation room, a main-floor bedroom and bathroom, and flexible space that works well for related living, guests, or a home office. Step outside and enjoy the front deck, spacious yard, lake views, and an upper-level deck with beautiful views of the surrounding community. Additional features include a basement and attached 2-car garage. Located within Lakes of the Four Seasons, residents have access to community amenities including lakes, beaches, golf, and recreational opportunities. Schedule your showing and see everything this spacious home has to offer!
Active
$399,999
3562 Sunrise Dr, Crown Point, IN 46307
4beds
4,320sqft
Single Family Residence
Built in 1973
0.26 Acres Lot
$393,300 Zestimate®
$93/sqft
$154/mo HOA
What's special
Quartz countertopsLake viewsFront deckSpacious yardBright open kitchenStainless steel appliancesSpacious main-floor recreation room
- 1 day
- 507
- 13
Likely to sell faster than
Zillow last checked:
Listing updated:
Listed by:
Melani Lewis,
New Chapter Real Estate 219-227-8454
Source: NIRA as distributed by MLS GRID,MLS#: 847053
Facts & features
Interior
Bedrooms & bathrooms
- Bedrooms: 4
- Bathrooms: 4
- Full bathrooms: 4
Rooms
- Room types: Bonus Room, Primary Bedroom, Living Room, Dining Room, Basement, Bedroom 5, Bedroom 4, Bedroom 3, Bedroom 2
Primary bedroom
- Level: Main
- Area: 260
- Dimensions: 20.0 x 13.0
Bedroom 2
- Level: Upper
- Area: 143
- Dimensions: 13.0 x 11.0
Bedroom 3
- Level: Upper
- Area: 247
- Dimensions: 19.0 x 13.0
Bedroom 4
- Level: Upper
- Area: 132
- Dimensions: 12.0 x 11.0
Bonus room
- Level: Upper
- Area: 264
- Dimensions: 22.0 x 12.0
Dining room
- Level: Main
- Area: 168
- Dimensions: 14.0 x 12.0
Living room
- Level: Main
- Area: 260
- Dimensions: 20.0 x 13.0
Heating
- Natural Gas
Appliances
- Included: Dryer, Water Softener Owned, Washer, Refrigerator, Microwave, Electric Range, Dishwasher
- Laundry: Electric Dryer Hookup, Washer Hookup, Laundry Room
Features
- Eat-in Kitchen, Pantry
- Basement: Finished,Storage Space,Sump Pump
- Has fireplace: No
Interior area
- Total structure area: 4,320
- Total interior livable area: 4,320 sqft
- Finished area above ground: 2,880
Property
Parking
- Total spaces: 2
- Parking features: Attached, Garage Faces Front, Driveway, Garage Door Opener
- Attached garage spaces: 2
- Has uncovered spaces: Yes
Features
- Levels: Two
- Patio & porch: Deck, Front Porch
- Exterior features: Fire Pit
- Has view: Yes
- View description: Neighborhood
Lot
- Size: 0.26 Acres
- Features: Back Yard, Front Yard
Details
- Parcel number: 451709453009000044
- Special conditions: None
Construction
Type & style
- Home type: SingleFamily
- Property subtype: Single Family Residence
Condition
- New construction: No
- Year built: 1973
Utilities & green energy
- Sewer: Public Sewer
- Water: Public
Community & HOA
Community
- Security: Smoke Detector(s)
- Subdivision: Lake Of The Four Seasons
HOA
- Has HOA: Yes
- Amenities included: Clubhouse
- Services included: Snow Removal
- HOA fee: $1,850 annually
- HOA name: Lake Of the Four Seasons
- HOA phone: 219-988-2581
Location
- Region: Crown Point
Financial & listing details
- Price per square foot: $93/sqft
- Tax assessed value: $360,200
- Annual tax amount: $3,442
- Date on market: 10/19/2026
- Listing agreement: Exclusive Right To Sell
- Listing terms: Conventional,VA Loan,Other,FHA
Estimated market value
$393,300
$374,000 - $413,000
$3,970/mo
Price history
| Date | Event | Price |
|---|---|---|
| 10/19/2026 | Listed for sale | $399,999$93/sqft |
Source:  NIRA as distributed by MLS GRID #847053 Report a problem NIRA as distributed by MLS GRID #847053 Report a problem | ||
| 10/19/2026 | Listing removed | $399,999$93/sqft |
Source: NIRA as distributed by MLS GRID #844416 Report a problem | ||
| 10/5/2026 | Price change | $399,999-5.9%$93/sqft |
Source: NIRA as distributed by MLS GRID #844416 Report a problem | ||
| 9/17/2026 | Price change | $425,000-1.2%$98/sqft |
Source: NIRA as distributed by MLS GRID #844416 Report a problem | ||
| 8/27/2026 | Listed for sale | $430,000+22%$100/sqft |
Source: NIRA as distributed by MLS GRID #844416 Report a problem | ||
| 4/18/2022 | Sold | $352,500$82/sqft |
Source: NIRA as distributed by MLS GRID #507981 Report a problem | ||
| 3/3/2022 | Contingent | $352,500$82/sqft |
Source: NIRA as distributed by MLS GRID #507981 Report a problem | ||
| 2/24/2022 | Listed for sale | $352,500+103.8%$82/sqft |
Source: NIRA as distributed by MLS GRID #507981 Report a problem | ||
| 7/31/2017 | Sold | $173,000$40/sqft |
Source: NIRA as distributed by MLS GRID #412561 Report a problem | ||
Public tax history
| Year | Property taxes | Tax assessment |
|---|---|---|
| 2025 | $3,442 +4.4% | $379,300 +5.3% |
| 2024 | $3,296 +41.7% | $360,200 +6.3% |
| 2023 | $2,326 +23.9% | $339,000 +40.7% |
| 2022 | $1,878 0% | $241,000 +14.9% |
| 2021 | $1,878 +9.3% | $209,700 +3.2% |
| 2020 | $1,719 +3% | $203,100 +7.4% |
| 2019 | $1,669 +1.8% | $189,100 +6.5% |
| 2018 | $1,640 +13% | $177,500 +2.2% |
| 2017 | $1,451 | $173,600 +2.8% |
| 2016 | $1,451 +3.2% | $168,900 +5.6% |
| 2014 | $1,406 -1.3% | $160,000 -0.9% |
| 2013 | $1,425 -11.4% | $161,400 -0.1% |
| 2012 | $1,608 +11.1% | $161,500 +6.4% |
| 2011 | $1,448 +15.7% | $151,800 +0.2% |
| 2010 | $1,251 | $151,500 -3.7% |
| 2009 | -- | $157,300 +11.7% |
| 2007 | -- | $140,800 +18.3% |
| 2006 | -- | $119,000 |
| 2005 | -- | $119,000 |
| 2004 | -- | $119,000 +189.5% |
| 2003 | -- | $41,100 |
| 2002 | -- | $41,100 +200% |
| 2001 | -- | $13,700 |
Find assessor info on the county website
Monthly payment
Est. payment
Payment breakdown
Explore the cost of this home by adjusting the details. Changes won't be saved.Climate risks
Neighborhood: Lakes of the Four Seasons
Similar homes
- $399,9004 bd4 ba2.5k sqft12819 Grant St, Crown Point, IN 46307For Sale
 MLS ID #846947, Jason Moon, Trueblood Real Estate, LLC. NIRA as distributed by MLS GRID
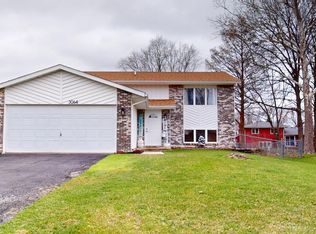
 - $399,8004 bd2 ba2.3k sqft3064 Parkwood Pl, Crown Point, IN 46307For Sale
 MLS ID #827771, Jeff McCormick, McCormick Real Estate, Inc.. NIRA as distributed by MLS GRID
 - $360,0004 bd3 ba2.4k sqft1594 Sunnyslope Dr, Crown Point, IN 46307For Sale
 MLS ID #839715, Susan Mender, Listing Leaders MVPs. NIRA as distributed by MLS GRID
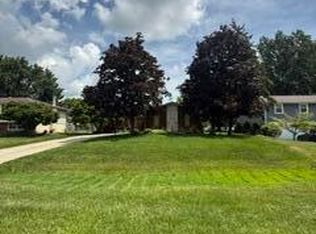
 - $378,9883 bd3 ba2.7k sqft2309 Four Seasons Pkwy, Crown Point, IN 46307For Sale
 MLS ID #841742, Christine Gonzalez, BS Realty Services Indiana LLC. NIRA as distributed by MLS GRID
 - $424,5006 bd6 ba6k sqft809 W 126th Ct, Crown Point, IN 46307For SaleMLS ID #844532, John Schupp, SCHUPP Real Estate. NIRA as distributed by MLS GRID
- $410,0004 bd2 ba2.2k sqft1315 Westbrook Dr, Crown Point, IN 46307For SaleMLS ID #845268, Jessica Kish, New Chapter Real Estate. NIRA as distributed by MLS GRID
- $329,9003 bd2 ba2.4k sqft1400 Brandywine Rd, Crown Point, IN 46307For SaleMLS ID #843155, Sherry Justice, RE/MAX 10 Schererville. NIRA as distributed by MLS GRID
- $336,5003 bd3 ba2.5k sqft3863 Kingsway Dr, Crown Point, IN 46307For SaleMLS ID #843362, Vanessa Kwasny, Century 21 Circle. NIRA as distributed by MLS GRID
- $354,9993 bd2 ba2.4k sqft8547 E 123rd Pl, Crown Point, IN 46307For SaleMLS ID #843568, Darian Dobson, New Chapter Real Estate. NIRA as distributed by MLS GRID
- $410,0004 bd2 ba2.4k sqft6331 Savannah Ave, Portage, IN 46368For SaleMLS ID #847035, Zachary Sliwa, The Lyons Group Real Estate. NIRA as distributed by MLS GRID
- $599,0004 bd4 ba3.8k sqft8751 Bridgewater Ct, Winfield, IN 46307For SaleMLS ID #840665, David Harkabus, BHHS Executive Realty. NIRA as distributed by MLS GRID
- $330,0004 bd2 ba2.6k sqft4504 E 73rd Ave, Merrillville, IN 46410For SaleMLS ID #846765, Miya Gonzalez, Coldwell Banker Realty. NIRA as distributed by MLS GRID
- $459,9004 bd3 ba2.4k sqft9133 Kardel Dr, Saint John, IN 46373For SaleMLS ID #847019, Thomas Cummings, Keller Williams Preferred Real. NIRA as distributed by MLS GRID
- $399,0004 bd2 ba2.7k sqft214 W Joliet Rd, Valparaiso, IN 46385For SaleMLS ID #843706, Daniel Hartnett, Century 21 Alliance Group. NIRA as distributed by MLS GRID
- $389,9004 bd4 ba2.1k sqft1671 Ruby Ct, Hobart, IN 46342For SaleMLS ID #846478, Lauren Piazza, Realty Executives Premier. NIRA as distributed by MLS GRID
- $568,0004 bd3 ba3.9k sqft13102 Pierce Ct, Crown Point, IN 46307For SaleMLS ID #842834, Kristin Taylor, McColly Real Estate. NIRA as distributed by MLS GRID
- $449,9994 bd3 ba2.8k sqft423 Shorewood Ct, Valparaiso, IN 46385For SaleMLS ID #846402, Samantha Fisher, Compass Indiana, LLC. NIRA as distributed by MLS GRID
