Nestled in the highly sought-after gated golf community of Lakes of the Four Seasons in Crown Point, Indiana, this beautifully updated 4-bedroom, 2-bathroom bi-level home offers the perfect blend of modern elegance and cozy charm. Step inside to a bright and airy open-concept layout filled with natural light, perfect for both relaxation and entertaining. The spacious lower level features a huge family room, providing endless possibilities for gatherings, game nights, or a private retreat. Beyond the home, you'll find a vibrant, amenity-rich community offering: Golf course Lake access & fishing Swimming pool & beaches Tennis courts & scenic parks Clubhouse with dining & entertainment Experience resort-style living every day! Don't miss this incredible opportunity to own a home in one of Crown Point's premier communities!
Active
$399,800
3064 Parkwood Pl, Crown Point, IN 46307
4beds
2,344sqft
Single Family Residence
Built in 1993
8,603 Square Feet Lot
$-- Zestimate®
$171/sqft
$150/mo HOA
What's special
Modern eleganceCozy charmHuge family roomNatural lightEndless possibilities for gatherings
- 400 days
- 133
- 15
Zillow last checked:
Listing updated:
Listed by:
Jeff McCormick,
McCormick Real Estate, Inc. 219-663-9300,
Breanne Shumaker,
McCormick Real Estate, Inc.
Source: NIRA as distributed by MLS GRID,MLS#: 827771
Facts & features
Interior
Bedrooms & bathrooms
- Bedrooms: 4
- Bathrooms: 2
- Full bathrooms: 2
Rooms
- Room types: Bedroom 2, Primary Bedroom, Living Room, Laundry, Kitchen, Family Room, Dining Room, Bedroom 4, Bedroom 3
Primary bedroom
- Level: Upper
- Area: 156
- Dimensions: 13.0 x 12.0
Bedroom 2
- Level: Upper
- Area: 100
- Dimensions: 10.0 x 10.0
Bedroom 3
- Level: Upper
- Area: 100
- Dimensions: 10.0 x 10.0
Bedroom 4
- Level: Lower
- Area: 144
- Dimensions: 12.0 x 12.0
Dining room
- Level: Upper
- Area: 96
- Dimensions: 12.0 x 8.0
Family room
- Level: Lower
- Area: 494
- Dimensions: 38.0 x 13.0
Kitchen
- Level: Upper
- Area: 120
- Dimensions: 12.0 x 10.0
Laundry
- Level: Lower
- Area: 120
- Dimensions: 12.0 x 10.0
Living room
- Level: Upper
- Area: 221
- Dimensions: 17.0 x 13.0
Heating
- Natural Gas, Forced Air
Appliances
- Included: Dryer, Washer, Stainless Steel Appliance(s), Range Hood, Refrigerator, Gas Water Heater, Dishwasher
- Laundry: Gas Dryer Hookup, Washer Hookup, Sink, Laundry Room, Lower Level
Features
- Cathedral Ceiling(s), Country Kitchen, Vaulted Ceiling(s), Soaking Tub, Open Floorplan, High Ceilings, Granite Counters, Eat-in Kitchen, Ceiling Fan(s)
- Windows: Display Window(s), Insulated Windows
- Has basement: No
- Has fireplace: No
Interior area
- Total structure area: 2,344
- Total interior livable area: 2,344 sqft
- Finished area above ground: 1,172
Property
Parking
- Total spaces: 2
- Parking features: Attached, Paved, Garage Faces Front, Driveway, Garage Door Opener
- Attached garage spaces: 2
- Has uncovered spaces: Yes
Features
- Levels: Bi-Level
- Patio & porch: Deck, Rear Porch
- Exterior features: Lighting, Storage, Rain Gutters, Private Yard
- Pool features: None
- Fencing: Back Yard
- Has view: Yes
- View description: Neighborhood
Lot
- Size: 8,603 Square Feet
- Features: Back Yard, Landscaped, Front Yard, Few Trees
Details
- Parcel number: 451709328025000044
- Zoning description: residential
- Special conditions: Standard
Construction
Type & style
- Home type: SingleFamily
- Property subtype: Single Family Residence
Condition
- New construction: No
- Year built: 1993
Utilities & green energy
- Electric: 100 Amp Service, Circuit Breakers
- Sewer: Public Sewer
- Water: Public
- Utilities for property: Cable Available, Water Connected, Sewer Connected, Natural Gas Connected, Electricity Connected
Community & HOA
Community
- Security: Carbon Monoxide Detector(s), Smoke Detector(s)
- Subdivision: Lakes
HOA
- Has HOA: Yes
- Amenities included: Clubhouse, Snow Removal, Playground, Park, Other, Management, Maintenance Grounds, Landscaping, Jogging Path
- Services included: Maintenance Grounds, Snow Removal, Maintenance Structure
- HOA fee: $1,800 annually
- HOA name: Lake of Four Seasons
- HOA phone: 219-988-2951
Location
- Region: Crown Point
Financial & listing details
- Price per square foot: $171/sqft
- Tax assessed value: $284,300
- Annual tax amount: $2,228
- Date on market: 9/15/2025
- Listing agreement: Exclusive Right To Sell
- Listing terms: Cash,VA Loan,FHA,Conventional
Estimated market value
Not available
Estimated sales range
Not available
$2,894/mo
Price history
| Date | Event | Price |
|---|---|---|
| 10/29/2025 | Price change | $399,8000%$171/sqft |
Source:  NIRA as distributed by MLS GRID #827771 Report a problem NIRA as distributed by MLS GRID #827771 Report a problem | ||
| 9/26/2025 | Price change | $399,900-1.2%$171/sqft |
Source: NIRA as distributed by MLS GRID #827771 Report a problem | ||
| 9/15/2025 | Listed for sale | $404,900$173/sqft |
Source: NIRA as distributed by MLS GRID #827771 Report a problem | ||
| 9/9/2025 | Listing removed | $404,900$173/sqft |
Source: NIRA as distributed by MLS GRID #818395 Report a problem | ||
| 7/21/2025 | Price change | $404,900-1.2%$173/sqft |
Source: NIRA as distributed by MLS GRID #818395 Report a problem | ||
| 7/11/2025 | Price change | $409,900-1.2%$175/sqft |
Source: NIRA as distributed by MLS GRID #818395 Report a problem | ||
| 6/26/2025 | Price change | $414,900-1.2%$177/sqft |
Source: NIRA as distributed by MLS GRID #818395 Report a problem | ||
| 6/17/2025 | Price change | $419,900-1.2%$179/sqft |
Source: NIRA as distributed by MLS GRID #818395 Report a problem | ||
| 5/31/2025 | Price change | $424,900-1%$181/sqft |
Source: NIRA as distributed by MLS GRID #818395 Report a problem | ||
| 5/13/2025 | Price change | $429,000-1.2%$183/sqft |
Source: NIRA as distributed by MLS GRID #818395 Report a problem | ||
| 5/8/2025 | Price change | $434,000-1.1%$185/sqft |
Source: NIRA as distributed by MLS GRID #818395 Report a problem | ||
| 4/2/2025 | Listed for sale | $439,000+161.3%$187/sqft |
Source: NIRA as distributed by MLS GRID #818395 Report a problem | ||
| 11/25/2019 | Sold | $168,023-6.4%$72/sqft |
Source: NIRA as distributed by MLS GRID #456285 Report a problem | ||
| 7/10/2019 | Listing removed | $179,600$77/sqft |
Source: Owners.com #456285 Report a problem | ||
| 7/6/2019 | Price change | $179,600-0.1%$77/sqft |
Source: Owners.com #456285 Report a problem | ||
| 6/29/2019 | Price change | $179,800+0.1%$77/sqft |
Source: REALHome Services and Solutions #456285 Report a problem | ||
| 6/27/2019 | Price change | $179,600-0.1%$77/sqft |
Source: Owners.com #456285 Report a problem | ||
| 6/20/2019 | Price change | $179,800+0.1%$77/sqft |
Source: REALHome Services and Solutions #456285 Report a problem | ||
| 6/19/2019 | Price change | $179,600-2.9%$77/sqft |
Source: Owners.com #456285 Report a problem | ||
| 6/5/2019 | Listed for sale | $184,900+8.3%$79/sqft |
Source: Owners.com #456285 Report a problem | ||
| 5/15/2019 | Sold | $170,720+0.4%$73/sqft |
Source: Public Record Report a problem | ||
| 4/11/2006 | Sold | $170,000$73/sqft |
Source: NIRA as distributed by MLS GRID #147890 Report a problem | ||
Public tax history
| Year | Property taxes | Tax assessment |
|---|---|---|
| 2025 | $2,507 +12.5% | $284,300 +3.2% |
| 2024 | $2,228 -0.8% | $275,400 +12.5% |
| 2023 | $2,246 +25.6% | $244,700 +4.4% |
| 2022 | $1,788 +3.9% | $234,400 +16% |
| 2021 | $1,722 +9.9% | $202,100 +6.2% |
| 2020 | $1,567 -0.2% | $190,300 +7.6% |
| 2019 | $1,570 +3.3% | $176,800 +4.1% |
| 2018 | $1,520 +13.2% | $169,900 +3.3% |
| 2017 | $1,343 | $164,500 +3.8% |
| 2016 | $1,343 +2.8% | $158,500 +4.2% |
| 2014 | $1,306 -1.1% | $152,100 -0.7% |
| 2013 | $1,320 -13.4% | $153,200 -1.6% |
| 2012 | $1,524 -9.3% | $155,700 -7.5% |
| 2011 | $1,682 +16.2% | $168,300 +0.5% |
| 2010 | $1,447 | $167,500 -3.6% |
| 2009 | -- | $173,800 +10% |
| 2007 | -- | $158,000 +18.4% |
| 2006 | -- | $133,400 |
| 2005 | -- | $133,400 |
| 2004 | -- | $133,400 +196.4% |
| 2003 | -- | $45,000 |
| 2002 | -- | $45,000 +200% |
| 2001 | -- | $15,000 |
Find assessor info on the county website
Monthly payment
Est. payment
Payment breakdown
Explore the cost of this home by adjusting the details. Changes won't be saved.Climate risks
Neighborhood: Lakes of the Four Seasons
Nearby schools
Schools provided by the listing agent
- Elementary: Jerry Ross Elementary School
- Middle: Robert Taft Middle School
- High: Crown Point High School
Source: NIRA as distributed by MLS GRID. This data may not be complete. We recommend contacting the local school district to confirm school assignments for this home.
Similar homes
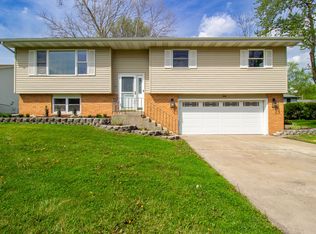
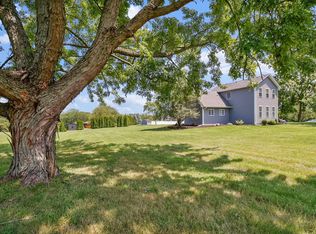
- $399,9004 bd4 ba2.5k sqft12819 Grant St, Crown Point, IN 46307For Sale
 MLS ID #846947, Jason Moon, Trueblood Real Estate, LLC. NIRA as distributed by MLS GRID
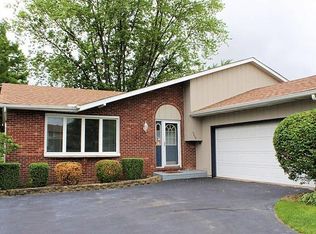
 - $325,0004 bd3 ba1.9k sqft4289 Park Pl, Crown Point, IN 46307For Sale
 MLS ID #841288, Garet Belt, RE/MAX Executives. NIRA as distributed by MLS GRID
 - $339,9004 bd2 ba1.9k sqft3167 Westwind Ct, Crown Point, IN 46307For Sale
 MLS ID #845055, Tonia Dragon, Better Homes and Gardens Real. NIRA as distributed by MLS GRID
 - $449,9004 bd2 ba2.1k sqft12284 Perry St, Winfield, IN 46307For Sale
 MLS ID #842068, Lisa Grady, McColly Real Estate. NIRA as distributed by MLS GRID
 - $315,0004 bd2 ba2.4k sqft3344 Windy Hill Rd, Crown Point, IN 46307For SaleMLS ID #843632, Jennifer Rodriguez, @properties/Christie's Intl RE. NIRA as distributed by MLS GRID
- $320,0004 bd2 ba1.9k sqft3869 Kingsway Dr, Crown Point, IN 46307For SaleMLS ID #844111, Lisa Gaff, White Hat Realty Group, LLC. NIRA as distributed by MLS GRID
- $369,9004 bd2 ba1.8k sqft183 W 128th Ave, Crown Point, IN 46307For SaleMLS ID #841229, Susan Mender, Listing Leaders MVPs. NIRA as distributed by MLS GRID
- $299,9003 bd2 ba1.3k sqft1385 Brandywine Rd, Crown Pt, IN 46307For SaleMLS ID #838532, Vanessa Kwasny, Century 21 Circle. NIRA as distributed by MLS GRID
- $418,5003 bd2 ba1.6k sqft503 Ohagan Dr, Crown Point, IN 46307For SaleMLS ID #842535, Claudia Forrest, Century 21 Circle. NIRA as distributed by MLS GRID
- $330,0004 bd2 ba2.6k sqft4504 E 73rd Ave, Merrillville, IN 46410For SaleMLS ID #846765, Miya Gonzalez, Coldwell Banker Realty. NIRA as distributed by MLS GRID
- $340,0003 bd2 ba1.8k sqft1035 Easy St Unit A, Crown Pt, IN 46307For SaleMLS ID #846206, Brooke Bosak, Better Homes and Gardens Real. NIRA as distributed by MLS GRID
- $317,9003 bd3 ba1.4k sqft259 Wood St, Crown Point, IN 46307For SaleMLS ID #846790, Wendy Van Denburgh, McColly Real Estate. NIRA as distributed by MLS GRID
- $397,9004 bd3 ba2.3k sqft1580 Eagle St, Chesterton, IN 46304For SaleMLS ID #846510, Jennifer Gregg, @properties/Christie's Intl RE. NIRA as distributed by MLS GRID
- $334,9004 bd3 ba2k sqft12769 Ellsworth St, Crown Point, IN 46307For SaleMLS ID #845830, Jodie Ridderhoff, Keller Williams Realty Group. NIRA as distributed by MLS GRID
- $429,9006 bd3 ba3.3k sqft14610 Colfax Pl, Crown Pt, IN 46307For SaleMLS ID #835191, Irena Krcoski, McColly Real Estate. NIRA as distributed by MLS GRID
- $400,0004 bd2 ba2k sqft7901 Catalpa St, Dyer, IN 46311For SaleMLS ID #843910, Stefano Belmonte, Better Homes and Gardens Real. NIRA as distributed by MLS GRID
- $459,9004 bd3 ba2.4k sqft9133 Kardel Dr, Saint John, IN 46373For SaleMLS ID #847019, Thomas Cummings, Keller Williams Preferred Real. NIRA as distributed by MLS GRID
- $330,0003 bd2 ba1.6k sqft7072 W 82nd Ct, Crown Point, IN 46307For SaleMLS ID #846363, Susan Mender, Listing Leaders MVPs. NIRA as distributed by MLS GRID
- $399,9003 bd3 ba2.6k sqft7525 Indian Boundary, Gary, IN 46403For SaleMLS ID #846014, Miya Gonzalez, Coldwell Banker Realty. NIRA as distributed by MLS GRID
- $265,0003 bd1 ba1.2k sqft353 Maple St, Crown Point, IN 46307For SaleMLS ID #846508, Jenifer Anderson, Premier Region Real Estate. NIRA as distributed by MLS GRID
