Beautifully remodeled SIX-bedroom (yes, six!) three-bath home offering 3,312 sq ft of living space, located in Cedar Lake with a Crown Point address and access to the highly desirable Crown Point School District, known for its five-star education. Expansive living spaces and timeless finishes throughout make this home truly stand out. The main level features a seamless layout ideal for entertaining, highlighted by a bright kitchen with white cabinetry, quartz countertops with striking gold veining, and stainless steel appliances. The spacious living area offers a warm and inviting setting for gatherings. The main-level primary suite includes a private bath and cedar walk-in closet. An additional room with a fully updated bath/laundry combination completes the first floor. Upstairs offers generously sized bedrooms and a third fully updated bathroom with today's most desirable finishes. Exterior amenities offer privacy and seclusion, along with additional land extending to the corner, providing potential for a future buildable lot (subject to town approval). The extra space opens the door to many possibilities build another home, add a barn, workshop, or large shed, or simply enjoy the additional land and the value it brings to the property.
Active
$444,900
14610 Colfax Pl, Crown Pt, IN 46307
6beds
3,312sqft
Single Family Residence
Built in 1928
0.57 Acres Lot
$432,800 Zestimate®
$134/sqft
$-- HOA
What's special
Timeless finishes throughoutExpansive living spacesStainless steel appliancesCedar walk-in closet
- 6 days
- 465
- 37
Zillow last checked:
Listing updated:
Listed by:
Irena Krcoski,
McColly Real Estate 219-663-9922
Source: NIRA as distributed by MLS GRID,MLS#: 835191
Facts & features
Interior
Bedrooms & bathrooms
- Bedrooms: 6
- Bathrooms: 3
- Full bathrooms: 3
Rooms
- Room types: Bedroom 2, Bedroom 6, Primary Bedroom, Living Room, Kitchen, Dining Room, Bedroom 5, Bedroom 4, Bedroom 3
Primary bedroom
- Level: Main
- Area: 324
- Dimensions: 18.0 x 18.0
Bedroom 2
- Level: Main
- Area: 195
- Dimensions: 15.0 x 13.0
Bedroom 3
- Level: Upper
- Area: 240
- Dimensions: 16.0 x 15.0
Bedroom 4
- Level: Upper
- Area: 240
- Dimensions: 16.0 x 15.0
Bedroom 5
- Level: Upper
- Area: 240
- Dimensions: 16.0 x 15.0
Bedroom 6
- Level: Upper
- Area: 240
- Dimensions: 16.0 x 15.0
Dining room
- Level: Main
- Area: 225
- Dimensions: 15.0 x 15.0
Kitchen
- Level: Main
- Area: 225
- Dimensions: 15.0 x 15.0
Living room
- Level: Main
- Area: 400
- Dimensions: 20.0 x 20.0
Heating
- Natural Gas
Appliances
- Included: Dryer, Washer, Stainless Steel Appliance(s), Microwave, ENERGY STAR Qualified Appliances, Dishwasher, Disposal
Features
- Eat-in Kitchen, Open Floorplan, Kitchen Island
- Basement: Storage Space,Unfinished
- Has fireplace: No
Interior area
- Total structure area: 3,312
- Total interior livable area: 3,312 sqft
- Finished area above ground: 3,312
Property
Parking
- Total spaces: 2.5
- Parking features: Garage
- Garage spaces: 2.5
Features
- Levels: One and One Half
- Exterior features: Other
- Has view: Yes
- View description: Trees/Woods
Lot
- Size: 0.57 Acres
- Features: Front Yard
Details
- Parcel number: 451535433012000043
- Special conditions: Standard
Construction
Type & style
- Home type: SingleFamily
- Property subtype: Single Family Residence
Condition
- New construction: No
- Year built: 1928
Utilities & green energy
- Sewer: Septic Tank
- Water: Well
Community & HOA
Community
- Security: Fire Alarm
- Subdivision: Shades Add
HOA
- Has HOA: No
Location
- Region: Crown Pt
Financial & listing details
- Price per square foot: $134/sqft
- Annual tax amount: $4,530
- Date on market: 9/28/2026
- Listing agreement: Exclusive Right To Sell
- Listing terms: Cash,VA Loan,FHA,Conventional
Estimated market value
$432,800
$411,000 - $454,000
$3,419/mo
Price history
| Date | Event | Price |
|---|---|---|
| 9/28/2026 | Listed for sale | $444,900-8.6%$134/sqft |
Source:  NIRA as distributed by MLS GRID #835191 Report a problem NIRA as distributed by MLS GRID #835191 Report a problem | ||
| 4/27/2026 | Listing removed | $486,600$147/sqft |
Source: NIRA as distributed by MLS GRID #835191 Report a problem | ||
| 3/10/2026 | Listed for sale | $486,600+107.1%$147/sqft |
Source: NIRA as distributed by MLS GRID #835191 Report a problem | ||
| 7/28/2025 | Sold | $235,000$71/sqft |
Source: NIRA as distributed by MLS GRID #823000 Report a problem | ||
| 7/2/2025 | Pending sale | $235,000$71/sqft |
Source: NIRA as distributed by MLS GRID #823000 Report a problem | ||
| 6/23/2025 | Listed for sale | $235,000+487.5%$71/sqft |
Source: NIRA as distributed by MLS GRID #823000 Report a problem | ||
| 5/21/2014 | Sold | $40,000$12/sqft |
Source: NIRA as distributed by MLS GRID #339749 Report a problem | ||
Public tax history
Tax history is unavailable.
Monthly payment
Est. payment
Payment breakdown
Explore the cost of this home by adjusting the details. Changes won't be saved.Climate risks
Neighborhood: 46307
Similar homes
- $399,9004 bd3 ba2.5k sqft12819 Grant St, Crown Point, IN 46307For Sale
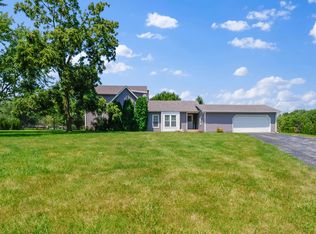
 MLS ID #835134, Jason Moon, Trueblood Real Estate, LLC. NIRA as distributed by MLS GRID
 - $369,0005 bd2 ba2.4k sqft3707 W 121st Ave, Crown Point, IN 46307For Sale
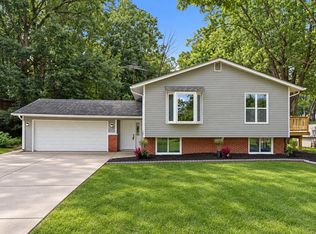 MLS ID #844964, Elizabeth Sheeran, @properties/Christie's Intl RE. NIRA as distributed by MLS GRID
 - $439,9005 bd4 ba4.6k sqft2212 Elm Tree Ln, Crown Point, IN 46307For Sale
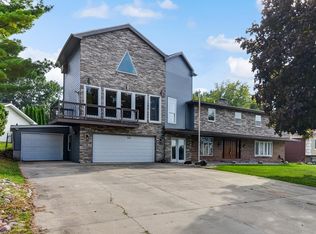 MLS ID #837660, Richard Tokarz, Advanced Real Estate, LLC. NIRA as distributed by MLS GRID
 - $479,9004 bd3 ba2.7k sqft9436 Verbena Dr, Munster, IN 46321For Sale
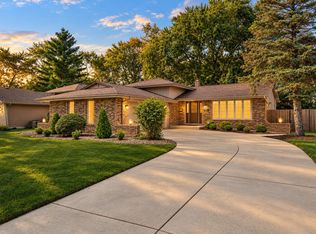 MLS ID #845631, Mark Plesha, Brokerworks Group. NIRA as distributed by MLS GRID
 - $459,9003 bd4 ba4.2k sqft1986 Green Valley Dr, Crown Point, IN 46307For SaleMLS ID #844968, Katherine Bultema, Compass Indiana, LLC. NIRA as distributed by MLS GRID
- $599,9003 bd3 ba1.7k sqft14608 Dewey St, Cedar Lake, IN 46303For SaleMLS ID #844726, Tiffany Dowling, Keller Williams Preferred Real. NIRA as distributed by MLS GRID
- $379,0003 bd2 ba1.6k sqft15519 Colfax St, Lowell, IN 46356For SaleMLS ID #843206, Paula Remesnik, BHHS Executive Realty. NIRA as distributed by MLS GRID
- $499,9003 bd3 ba2k sqft310 S Court St, Crown Point, IN 46307For SaleMLS ID #842771, Brooke Metz, Realty Executives Premier. NIRA as distributed by MLS GRID
- $329,9003 bd2 ba1.7k sqft12215 S Cline Ave, Crown Pt, IN 46307For SaleMLS ID #835241, David Harkabus, BHHS Executive Realty. NIRA as distributed by MLS GRID
- $399,9994 bd2 ba1.8k sqft5025 W 88th Ct, Crown Point, IN 46307For SaleMLS ID #842676, Gina Guarino, McColly Real Estate. NIRA as distributed by MLS GRID
- $339,0004 bd3 ba2.1k sqft3430 Norman Pl, Highland, IN 46322For SaleMLS ID #846257, Nancy Keeler, @properties/Christie's Intl RE. NIRA as distributed by MLS GRID
- $440,0005 bd4 ba2.7k sqft5851 Grand Slam Ave, Portage, IN 46368New ConstructionMLS ID #846259, Jaclyn Gore-Williams, Listing Leaders. NIRA as distributed by MLS GRID
- $650,0004 bd2 ba2.7k sqft13933 W 135th Ave, Cedar Lake, IN 46303For SaleMLS ID #838896, Brooke Metz, Realty Executives Premier. NIRA as distributed by MLS GRID
- $399,8004 bd2 ba2.3k sqft3064 Parkwood Pl, Crown Point, IN 46307For SaleMLS ID #827771, Jeff McCormick, McCormick Real Estate, Inc.. NIRA as distributed by MLS GRID
- $624,9003 bd2 ba1.9k sqft13875 Delaware St, Crown Point, IN 46307For SaleMLS ID #840269, Katherine Bultema, Compass Indiana, LLC. NIRA as distributed by MLS GRID
- $525,0004 bd3 ba2.9k sqft5027 Teal Ter, Schererville, IN 46375For SaleMLS ID #844742, Prasanna Raghavan, Hamzat Realty. NIRA as distributed by MLS GRID
- $400,0004 bd2 ba2k sqft7901 Catalpa St, Dyer, IN 46311For SaleMLS ID #843910, Stefano Belmonte, Better Homes and Gardens Real. NIRA as distributed by MLS GRID
- $399,9993 bd2 ba1.8k sqft12000 N Oakwood Dr, Saint John, IN 46373For SaleMLS ID #839652, Traci Van Gundy, McColly Real Estate. NIRA as distributed by MLS GRID
