Welcome home to this thoughtfully designed 4-bedroom, 3-bathroom home nestled on a quiet cul-de-sac in the highly sought after resort-style community of Centennial. This home offers the perfect blend of comfort, convenience, and lifestyle. Inside, you'll find an inviting layout featuring a spacious loft perfect for a playroom, media area, or additional lounge space along with a dedicated office ideal for working from home. The Kitchen and living room are open and airy providing a functional space for family to gather around the table to share a meal or host a game night. The unfinished basement provides abundant storage and endless possibilities for future living space, a home gym, theater, or recreation room. An added bonus is the whole home generator! Outside your door, enjoy everything this exceptional community has to offer, including scenic fishing ponds, beautiful parks, walking trails, and a sparkling community pool. Families will love the convenience of being able to walk the kids to school, while the peaceful cul-de-sac setting provides a safe and welcoming atmosphere. From morning walks and poolside afternoons to evenings spent relaxing in your spacious home, this is suburban living at its finest. Don't miss your opportunity to make this dream your own!
Active
$420,000
13947 N Annapolis Ct, Cedar Lake, IN 46303
4beds
2,353sqft
Single Family Residence
Built in 2018
8,511 Square Feet Lot
$419,000 Zestimate®
$178/sqft
$23/mo HOA
What's special
Sparkling community poolInviting layoutQuiet cul-de-sacSpacious home
- 6 days |
- 306 |
- 13 |
Zillow last checked:
Listing updated:
Listed by:
Megan Mellis,
Realty Executives Premier 219-462-2224,
Michael Tezak,
Realty Executives Premier
Source: NIRA as distributed by MLS GRID,MLS#: 843875
Facts & features
Interior
Bedrooms & bathrooms
- Bedrooms: 4
- Bathrooms: 3
- Full bathrooms: 2
- 1/2 bathrooms: 1
Rooms
- Room types: Bedroom 2, Primary Bedroom, Living Room, Kitchen, Dining Room, Den, Bedroom 4, Bedroom 3
Primary bedroom
- Level: Upper
- Area: 240
- Dimensions: 15.0 x 16.0
Bedroom 2
- Level: Upper
- Area: 132
- Dimensions: 11.0 x 12.0
Bedroom 3
- Level: Upper
- Area: 132
- Dimensions: 11.0 x 12.0
Bedroom 4
- Level: Upper
- Area: 132
- Dimensions: 11.0 x 12.0
Den
- Level: Lower
- Area: 132
- Dimensions: 11.0 x 12.0
Dining room
- Level: Main
- Area: 130
- Dimensions: 13.0 x 10.0
Kitchen
- Level: Main
- Area: 143
- Dimensions: 13.0 x 11.0
Living room
- Level: Main
- Area: 255
- Dimensions: 15.0 x 17.0
Heating
- Natural Gas
Appliances
- Included: Dryer, Water Softener Owned, Stainless Steel Appliance(s), Refrigerator, Microwave, Dishwasher
Features
- Kitchen Island, Recessed Lighting, Open Floorplan
- Basement: Full,Unfinished
- Has fireplace: No
Interior area
- Total structure area: 2,353
- Total interior livable area: 2,353 sqft
- Finished area above ground: 2,353
Property
Parking
- Total spaces: 2.5
- Parking features: Attached
- Attached garage spaces: 2.5
Features
- Levels: Two
- Has view: Yes
- View description: Pond
- Has water view: Yes
- Water view: Pond
Lot
- Size: 8,511 Square Feet
- Features: Cul-De-Sac
Details
- Parcel number: 451528483008000014
- Special conditions: None
Construction
Type & style
- Home type: SingleFamily
- Property subtype: Single Family Residence
Condition
- New construction: No
- Year built: 2018
Utilities & green energy
- Sewer: Public Sewer
- Water: Public
Community & HOA
Community
- Subdivision: Centennial Sub
HOA
- Has HOA: Yes
- Amenities included: Clubhouse, Snow Removal, Pool, Playground, Park, Maintenance Grounds, Landscaping, Jogging Path
- Services included: Maintenance Grounds, Snow Removal
- HOA fee: $70 quarterly
- HOA name: first management
- HOA phone: 219-464-3536
Location
- Region: Cedar Lake
Financial & listing details
- Price per square foot: $178/sqft
- Tax assessed value: $364,200
- Annual tax amount: $4,094
- Date on market: 8/14/2026
- Listing agreement: Exclusive Right To Sell
- Listing terms: Cash,VA Loan,FHA,Conventional
Estimated market value
$419,000
$398,000 - $440,000
$3,294/mo
Price history
| Date | Event | Price |
|---|---|---|
| 8/14/2026 | Listed for sale | $420,000+42.7%$178/sqft |
Source:  NIRA as distributed by MLS GRID #843875 Report a problem NIRA as distributed by MLS GRID #843875 Report a problem | ||
| 9/5/2018 | Sold | $294,338-1%$125/sqft |
Source: NIRA as distributed by MLS GRID #422360 Report a problem | ||
| 8/8/2018 | Price change | $297,388+0%$126/sqft |
Source: Olthof Homes Report a problem | ||
| 7/22/2018 | Price change | $297,338+1.1%$126/sqft |
Source: McColly Real Estate #422360 Report a problem | ||
| 7/18/2018 | Price change | $294,064+5.5%$125/sqft |
Source: McColly Real Estate #422360 Report a problem | ||
| 7/6/2018 | Listed for sale | $278,669$118/sqft |
Source: McColly Real Estate #422360 Report a problem | ||
| 3/24/2018 | Listing removed | $278,669$118/sqft |
Source: McColly Real Estate #422360 Report a problem | ||
| 2/26/2018 | Listed for sale | $278,669$118/sqft |
Source: McColly Real Estate #422360 Report a problem | ||
Public tax history
| Year | Property taxes | Tax assessment |
|---|---|---|
| 2025 | $4,094 -2.1% | $364,200 +3.2% |
| 2024 | $4,182 +1.4% | $352,900 +0% |
| 2023 | $4,125 +18.3% | $352,800 +6.1% |
| 2022 | $3,486 +2.7% | $332,500 +13.1% |
| 2021 | $3,396 +10.7% | $294,100 +6.3% |
| 2020 | $3,067 -51.9% | $276,800 +4.1% |
| 2019 | $6,372 +80762.7% | $265,900 +2.4% |
| 2018 | $8 | $259,600 +86433.3% |
| 2017 | -- | $300 |
Find assessor info on the county website
Monthly payment
Est. payment
Payment breakdown
Explore the cost of this home by adjusting the details. Changes won't be saved.Climate risks
Neighborhood: 46303
Nearby schools
GreatSchools rating
- 7/10Red Cedars ElementaryGrades: 3-5Distance: 0.7 mi
- 6/10Hanover Central Middle SchoolGrades: 6-8Distance: 0.7 mi
- 7/10Hanover Central High SchoolGrades: 9-12Distance: 0.9 mi
- $---- bd-- ba-- sqftN Annapolis Ct, Cedar Lake, IN 46303Off Market
- $415,400-- bd2 ba2.4k sqft13962 N Annapolis Ct, Cedar Lake, IN 46303Off Market
- $446,300-- bd2 ba2.9k sqft13953 N Annapolis Ct, Cedar Lake, IN 46303Off Market
- $410,4003 bd2 ba2.8k sqft14003 S Annapolis Ct, Cedar Lake, IN 46303Off Market
- $474,9004 bd3 ba3.1k sqft13952 N Annapolis Ct, Cedar Lake, IN 46303Sold
- $403,600-- bd2 ba1.8k sqft13940 N Annapolis Ct, Cedar Lake, IN 46303Off Market
- $430,9004 bd2 ba2.7k sqft13939 N Annapolis Ct, Cedar Lake, IN 46303Off Market
- $387,3004 bd2 ba2k sqft13960 Heartland Ct, Cedar Lake, IN 46303Off Market
A local agent can set up tours, give advice and negotiate with sellers.
A local lender can help you make sure your offer is ready when you are.
Similar homes
- $485,0005 bd3 ba2.6k sqft9632 Liberty Dr, Cedar Lake, IN 46303For Sale

 MLS ID #841736, Megan Mellis, Realty Executives Premier. NIRA as distributed by MLS GRID
 - $362,8002 bd2 ba1.7k sqft13877 Nantucket Dr #2, Cedar Lake, IN 46303For Sale
 MLS ID #841662, Melissa Grah, Better Homes and Gardens Real. NIRA as distributed by MLS GRID
 - $399,9004 bd3 ba1.8k sqft8883 Finley Ct, Cedar Lake, IN 46303For Sale
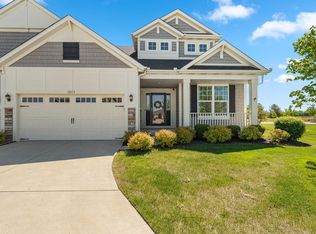 MLS ID #839255, Tiffany Dowling, Keller Williams Preferred Real. NIRA as distributed by MLS GRID
 - $324,9002 bd2 ba1.6k sqft13574 Freedom Way, Cedar Lake, IN 46303For Sale
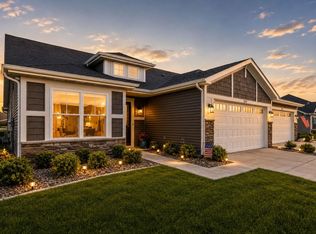 MLS ID #843879, Jessica Ivin, Better Homes and Gardens Real. NIRA as distributed by MLS GRID
 - $399,0004 bd3 ba2.2k sqft7745 E 122nd Pl, Winfield, IN 46307For SaleMLS ID #843828, Anthony Sobczak, VIA Realty. NIRA as distributed by MLS GRID
- $414,9004 bd3 ba2.6k sqft10334 Morse Pl, Saint John, IN 46373For SaleMLS ID #842802, Chandra Pallikan, PMI NWI. NIRA as distributed by MLS GRID
- $415,0003 bd3 ba1.8k sqft13204 Roosevelt Pl, Crown Point, IN 46307For SaleMLS ID #841114, Brenda Tovsen, Better Homes and Gardens Real. NIRA as distributed by MLS GRID
- $264,9993 bd2 ba1.5k sqft13934 Flagstaff St, Cedar Lake, IN 46303For SaleMLS ID #843339, Tiffany Dowling, Keller Williams Preferred Real. NIRA as distributed by MLS GRID
- $439,9004 bd3 ba2.6k sqft340 W 126th Pl, Crown Point, IN 46307For SaleMLS ID #837045, Shawn Smead, Better Homes and Gardens Real. NIRA as distributed by MLS GRID
- $299,9992 bd2 ba1.7k sqft14486 Clover Ave, Cedar Lake, IN 46303For SaleMLS ID #840467, Robert Showalter, McColly Real Estate. NIRA as distributed by MLS GRID
- $379,0003 bd2 ba1.6k sqft12765 Woodside Dr, Cedar Lake, IN 46303For SaleMLS ID #841150, Tina Lopez, Realty Executives Premier. NIRA as distributed by MLS GRID
- $435,0003 bd3 ba2.2k sqft10407 Morse Pl, Crown Pt, IN 46307For SaleMLS ID #841277, Diane Schwader, Double Diamond Real Estate LLC. NIRA as distributed by MLS GRID
- $305,0002 bd2 ba1.5k sqft9818 W 129th Pl, Cedar Lake, IN 46303For SaleMLS ID #835325, Jennifer Anderson, McColly Real Estate. NIRA as distributed by MLS GRID
- $439,9004 bd3 ba2.5k sqft7241 104th Pl, Crown Point, IN 46307For SaleMLS ID #843328, Holly Fisher, Bach Investment Group. NIRA as distributed by MLS GRID
- $474,9004 bd3 ba2.3k sqft9172 Briar Ln, Saint John, IN 46373For SaleMLS ID #839928, Caleigh Carpenter, Century 21 Circle. NIRA as distributed by MLS GRID
- $499,0004 bd4 ba2.9k sqft1587 Brackenbury Ln, Crown Point, IN 46307For SaleMLS ID #842914, Heather Bahl, Better Homes and Gardens Real. NIRA as distributed by MLS GRID
- $491,4464 bd3 ba2.8k sqft463 E 130th Ave, Crown Pt, IN 46307New ConstructionMLS ID #843888, Nicole Pleasant, Listing Leaders. NIRA as distributed by MLS GRID
- $479,9905 bd3 ba3.4k sqft10990 Arkansas Pl, Crown Point, IN 46307New ConstructionMLS ID #844058, Vanessa Kwasny, Century 21 Circle. NIRA as distributed by MLS GRID
- $423,0004 bd3 ba2.5k sqft10651 Whitney Pl, Crown Point, IN 46307For SaleMLS ID #836843, Valerie Baumgart, Ellsbury Group. NIRA as distributed by MLS GRID
- $479,5005 bd3 ba2.6k sqft13921 Bluff View Rd, Dyer, IN 46311For SaleMLS ID #842957, Sarah Eenigenburg, Better Homes and Gardens Real. NIRA as distributed by MLS GRID
