Welcome home to this beautiful, warm, and cozy move in ready condo. This well maintained, updated home features 2 spacious bedrooms and 2 full bathrooms. The open concept layout offers a bright kitchen with granite countertops, a island, and plenty of cabinet space, flowing seamlessly into the dining and living areas perfect for everyday living and entertaining. The updated laundry room includes newer washer and dryer, along with a custom wood folding countertop for added convenience. Step outside to your private trex balcony, surrounded by brick privacy walls, creating the perfect place to relax. The beautifully maintained landscaping adds to the property's charm, while the convenient location puts you just minutes from shopping, restaurants, and major highways. This truly is a move in ready home that has been lovingly cared for and is ready for its next owner. Condo can be rented
Active
$239,900
9841 Wildwood Ct Unit 2-C, Highland, IN 46322
2beds
1,300sqft
Condominium
Built in 2004
-- sqft lot
$236,300 Zestimate®
$185/sqft
$240/mo HOA
What's special
Beautifully maintained landscapingOpen concept layoutPrivate trex balconyPlenty of cabinet spaceUpdated laundry roomNewer washer and dryerCustom wood folding countertop
- 21 days |
- 682 |
- 50 |
Likely to sell faster than
Zillow last checked:
Listing updated:
Listed by:
Tracy Graham,
Century 21 Circle 219-662-5445
Source: NIRA as distributed by MLS GRID,MLS#: 843375
Facts & features
Interior
Bedrooms & bathrooms
- Bedrooms: 2
- Bathrooms: 2
- Full bathrooms: 2
Rooms
- Room types: Bedroom 2, Primary Bedroom, Living Room, Library, Laundry, Kitchen, Dining Room
Primary bedroom
- Description: Bath
- Level: Main
- Area: 228
- Dimensions: 19.0 x 12.0
Bedroom 2
- Description: Bath
- Level: Main
- Area: 169
- Dimensions: 13.0 x 13.0
Dining room
- Description: Open Concept
- Level: Main
- Area: 120
- Dimensions: 12.0 x 10.0
Kitchen
- Description: Open Concept
- Level: Main
- Area: 90
- Dimensions: 10.0 x 9.0
Laundry
- Level: Main
- Area: 100
- Dimensions: 10.0 x 10.0
Living room
- Description: Open Concept
- Level: Main
- Area: 240
- Dimensions: 16.0 x 15.0
Heating
- Forced Air
Appliances
- Included: Dryer, Washer, Refrigerator, Microwave, Dishwasher, Disposal
- Laundry: Main Level
Features
- Ceiling Fan(s), Walk-In Closet(s), Granite Counters, Entrance Foyer
- Has basement: No
- Has fireplace: No
Interior area
- Total structure area: 1,300
- Total interior livable area: 1,300 sqft
- Finished area above ground: 1,300
Property
Parking
- Total spaces: 1
- Parking features: Attached, Asphalt, Additional Parking, Garage Door Opener
- Attached garage spaces: 1
Features
- Levels: Other
- Has view: Yes
- View description: Other
Lot
- Features: Landscaped
Details
- Parcel number: 450732202047000026
- Special conditions: None
Construction
Type & style
- Home type: Condo
- Property subtype: Condominium
- Attached to another structure: Yes
Condition
- New construction: No
- Year built: 2004
Utilities & green energy
- Electric: 100 Amp Service
- Sewer: Public Sewer
- Water: Public
Community & HOA
Community
- Subdivision: Wildwood Court Condos
HOA
- Has HOA: Yes
- Amenities included: Landscaping, Snow Removal, Maintenance Grounds
- Services included: Maintenance Grounds, Trash, Snow Removal
- HOA fee: $240 monthly
- HOA name: Wildwood Condominiums
- HOA phone: 219-924-7765
Location
- Region: Highland
Financial & listing details
- Price per square foot: $185/sqft
- Tax assessed value: $196,800
- Annual tax amount: $1,805
- Date on market: 8/4/2026
- Listing agreement: Exclusive Right To Sell
- Listing terms: Cash,Conventional
Estimated market value
$236,300
$224,000 - $248,000
$2,007/mo
Price history
| Date | Event | Price |
|---|---|---|
| 8/4/2026 | Listed for sale | $239,900+14.2%$185/sqft |
Source:  NIRA as distributed by MLS GRID #843375 Report a problem NIRA as distributed by MLS GRID #843375 Report a problem | ||
| 4/20/2022 | Sold | $210,000+5.1%$162/sqft |
Source: NIRA as distributed by MLS GRID #508899 Report a problem | ||
| 3/15/2022 | Contingent | $199,900$154/sqft |
Source: NIRA as distributed by MLS GRID #508899 Report a problem | ||
| 3/14/2022 | Listed for sale | $199,900+59.9%$154/sqft |
Source: NIRA as distributed by MLS GRID #508899 Report a problem | ||
| 3/28/2016 | Sold | $125,000-3.8%$96/sqft |
Source: NIRA as distributed by MLS GRID #384104 Report a problem | ||
| 2/8/2016 | Pending sale | $130,000$100/sqft |
Source: LaSalle Realty Group #384104 Report a problem | ||
| 1/30/2016 | Price change | $130,000-2.2%$100/sqft |
Source: LaSalle Realty Group #384104 Report a problem | ||
| 1/21/2016 | Pending sale | $132,900$102/sqft |
Source: LaSalle Realty Group #384104 Report a problem | ||
| 11/18/2015 | Listed for sale | $132,900+1.5%$102/sqft |
Source: LaSalle Realty Group #384104 Report a problem | ||
| 3/17/2006 | Sold | $131,000$101/sqft |
Source: NIRA as distributed by MLS GRID #149322 Report a problem | ||
Public tax history
| Year | Property taxes | Tax assessment |
|---|---|---|
| 2025 | $1,805 +3.9% | $212,900 +8.2% |
| 2024 | $1,737 +15.7% | $196,800 +8.3% |
| 2023 | $1,501 +13.5% | $181,800 +12.1% |
| 2022 | $1,322 +9.5% | $162,200 +13.7% |
| 2021 | $1,208 -9.2% | $142,600 +3.3% |
| 2020 | $1,331 0% | $138,100 +3.7% |
| 2019 | $1,331 +0.6% | $133,200 +4.6% |
| 2018 | $1,323 -59% | $127,400 +2.2% |
| 2017 | $3,230 | $124,700 -8% |
| 2016 | $3,230 -0.1% | $135,600 |
| 2014 | $3,233 +2.6% | $135,600 |
| 2013 | $3,152 +106.9% | $135,600 |
| 2012 | $1,523 -4.9% | $135,600 |
| 2011 | $1,602 +17% | $135,600 |
| 2010 | $1,369 | $135,600 |
| 2009 | -- | $135,600 |
Find assessor info on the county website
Monthly payment
Est. payment
Payment breakdown
Explore the cost of this home by adjusting the details. Changes won't be saved.Climate risks
Neighborhood: 46322
Nearby schools
GreatSchools rating
- 5/10Allen J Warren Elementary SchoolGrades: K-5Distance: 1.2 mi
- 6/10Highland Middle SchoolGrades: 6-8Distance: 1.5 mi
- 6/10Highland High SchoolGrades: 9-12Distance: 1.4 mi
- $218,600-- bd-- ba11k sqft9815 Wildwood Ct UNIT 1A, Highland, IN 46322Off Market
- $215,0002 bd2 ba1.3k sqft9815 Wildwood Ct UNIT 1B, Highland, IN 46322Sold
- $235,0002 bd2 ba1.3k sqft9814 Wildwood Ct UNIT 1-C, Highland, IN 46322Sold
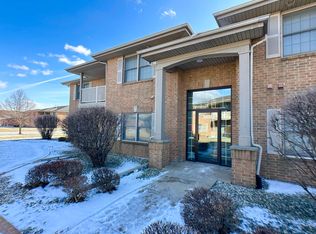
- $215,0002 bd2 ba1.3k sqft9841 Wildwood Ct UNIT 2-B, Highland, IN 46322Sold
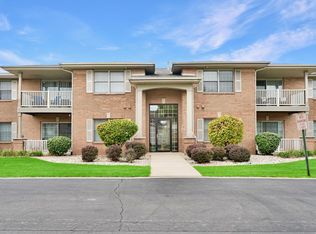
- $235,0002 bd2 ba1.3k sqft9824 Wildwood Ct UNIT 1-B, Highland, IN 46322Sold
- $233,5002 bd2 ba1.3k sqft9735 Wildwood Ct UNIT 1-D, Highland, IN 46322Off Market
- $185,0002 bd2 ba1.3k sqft9824 Wildwood Ct UNIT 1-A, Highland, IN 46322Sold
- $205,0002 bd-- ba1.3k sqft9824 Wildwood Ct UNIT 2-A, Highland, IN 46322Sold
- $205,0002 bd2 ba1.3k sqft9835 Wildwood Cir UNIT 2-D, Munster, IN 46321Sold
A local agent can set up tours, give advice and negotiate with sellers.
A local lender can help you make sure your offer is ready when you are.
Similar homes
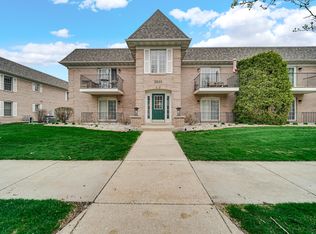
- $199,8002 bd2 ba1.2k sqft2649 Georgetowne Dr Unit B-2, Highland, IN 46322For Sale
 MLS ID #836988, Thomas Cummings, Keller Williams Preferred Real. NIRA as distributed by MLS GRID
 - $214,0002 bd1 ba1.1k sqft1238 Camellia Dr APT 11, Munster, IN 46321For Sale
 MLS ID #843157, Stefano Belmonte, Better Homes and Gardens Real. NIRA as distributed by MLS GRID
 - $229,9992 bd2 ba1.5k sqft1165 Poppyfield Pl, Schererville, IN 46375For Sale
 MLS ID #842831, Yolanda Bass, Listing Leaders. NIRA as distributed by MLS GRID
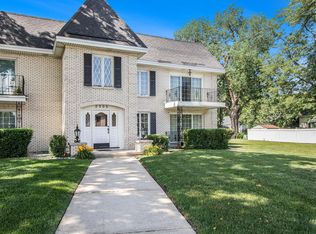
 - $170,0002 bd2 ba1.2k sqft2305 Martha St APT D2, Highland, IN 46322For Sale
 MLS ID #834591, Brooke Metz, Realty Executives Premier. NIRA as distributed by MLS GRID
 - $259,9003 bd3 ba1.7k sqft1902 Burgundy St, Schererville, IN 46375For SaleMLS ID #843730, Liz Moreno, Better Homes and Gardens Real. NIRA as distributed by MLS GRID
- $195,0002 bd2 ba1.2k sqft245 W Joliet St APT 103, Schererville, IN 46375For SaleMLS ID #844010, Gina Guarino, McColly Real Estate. NIRA as distributed by MLS GRID
- $244,9002 bd2 ba1.5k sqft6612 Martin France Cir APT 3D, Tinley Park, IL 60477NewMLS ID #12712971, Micah Kirstein, john greene, Realtor. MRED as distributed by MLS GRID
- $265,0002 bd3 ba1.4k sqft2246 Sandcastle Dr, Dyer, IN 46311For SaleMLS ID #843488, Renee Egnatz, McColly Real Estate. NIRA as distributed by MLS GRID
- $269,8902 bd2 ba1.2k sqft1056 N Harvey St, Griffith, IN 46319For SaleMLS ID #843712, Melissa Grah, Better Homes and Gardens Real. NIRA as distributed by MLS GRID
- $270,0003 bd2 ba1.3k sqft17947 William St, Lansing, IL 60438ActiveMLS ID #12712171, Cynara Anderson, PSA, Coldwell Banker Realty. MRED as distributed by MLS GRID
- $234,9002 bd2 ba1.4k sqft18075 Royal Oak Ct APT 2S, Tinley Park, IL 60477ActiveMLS ID #12730862, Colleen Basinski, Real Broker, LLC. MRED as distributed by MLS GRID
- $243,9002 bd2 ba1.2k sqft9443 Van Buren St, Crown Point, IN 46307For SaleMLS ID #843857, Dawn VanderMeer, Listing Leaders. NIRA as distributed by MLS GRID
- $165,0001 bd1 ba800 sqft1238 Camellia Dr APT 10, Munster, IN 46321For SaleMLS ID #843081, Tammy Wagoner, Redfin. NIRA as distributed by MLS GRID
- $259,9002 bd2 ba1.3k sqft4401 W 73rd Ct, Merrillville, IN 46410For SaleMLS ID #840624, Lauren Piazza, Realty Executives Premier. NIRA as distributed by MLS GRID
- $209,9003 bd2 ba1k sqft1509 Ridge Rd, Homewood, IL 60430ActiveMLS ID #12701369, Tyler Burlison, eXp Realty. MRED as distributed by MLS GRID
- $240,0002 bd2 ba1.1k sqft297 Fox Trail Ct, Hobart, IN 46342For SaleMLS ID #202627876, Kimberly Sut, Listing Leaders Executive Real Estate Group, LLC. IRMLS
- $214,9002 bd2 ba1.1k sqft9812 S Karlov Ave #4D, Oak Lawn, IL 60453ActiveMLS ID #12737984, Jenny Lima, RE/MAX 10. MRED as distributed by MLS GRID
- $259,9003 bd3 ba1.1k sqft658 Hoxie Ave, Calumet City, IL 60409ActiveMLS ID #12734371, Remy Balogun, RealtyOne And Associates Of IL. MRED as distributed by MLS GRID
- $240,0003 bd2 ba1.8k sqft2941 225th Pl, Sauk Village, IL 60411ActiveMLS ID #12624637, Merissa Alexander, Coldwell Banker Realty. MRED as distributed by MLS GRID
- $299,9002 bd2 ba1.5k sqft1296 Lily Ln, Schererville, IN 46375For SaleMLS ID #840146, Gabriel Solis-Corral, Realty Executives Premier. NIRA as distributed by MLS GRID
