'BRAND NEW ROOF and Ready for Immediate Occupancy" Welcome home to this well maintained townhouse featuring a freshly painted interior, 2 bedrooms and a versatile office upstairs, a full bath, and a catwalk overlooking the living room. The main level offers an eat in kitchen with granite countertops and tile flooring, convenient laundry, and a half bath. Enjoy a 2-car attached garage, fully fenced in backyard with a patio, and low HOA dues. HOA amenities include a clubhouse, pool, and playground. Move in ready and close to everyday conveniences! Sold As-Is.
Active
Price cut: $5K (8/14)
$240,000
297 Fox Trail Ct, Hobart, IN 46342
2beds
1,198sqft
Single Family Residence, Duplex, Townhouse
Built in 1998
5,227 Square Feet Lot
$238,100 Zestimate®
$--/sqft
$39/mo HOA
What's special
Versatile office upstairsConvenient laundryFreshly painted interiorTile flooring
- 59 days
- 304
- 13
Zillow last checked:
Listing updated:
Listed by:
Kimberly Sut 219-669-6081,
Listing Leaders Executive Real Estate Group, LLC
Source: IRMLS,MLS#: 202627876
Facts & features
Interior
Bedrooms & bathrooms
- Bedrooms: 2
- Bathrooms: 2
- Full bathrooms: 1
- 1/2 bathrooms: 1
Bedroom 1
- Level: Upper
Bedroom 2
- Level: Upper
Kitchen
- Level: Main
- Area: 140
- Dimensions: 10 x 14
Living room
- Level: Main
- Area: 196
- Dimensions: 14 x 14
Heating
- Natural Gas, Forced Air
Cooling
- Central Air
Appliances
- Included: Dishwasher, Refrigerator, Washer, Dryer-Gas, Gas Range
Features
- Has basement: No
- Has fireplace: No
Interior area
- Total structure area: 1,198
- Total interior livable area: 1,198 sqft
- Finished area above ground: 1,198
- Finished area below ground: 0
Video & virtual tour
Property
Parking
- Total spaces: 2
- Parking features: Attached
- Attached garage spaces: 2
Lot
- Size: 5,227 Square Feet
- Dimensions: 40x132
- Features: Level
Details
- Parcel number: 450929156031.000018
Construction
Type & style
- Home type: Townhouse
- Property subtype: Single Family Residence, Duplex, Townhouse
Materials
- Brick, Vinyl Siding
- Foundation: Slab
Condition
- New construction: No
- Year built: 1998
Utilities & green energy
- Sewer: Public Sewer
- Water: Public
Community & HOA
Community
- Subdivision: Other
HOA
- Has HOA: Yes
- HOA fee: $39 monthly
Location
- Region: Hobart
Financial & listing details
- Tax assessed value: $178,000
- Annual tax amount: $2,116
- Date on market: 7/13/2026
- Listing terms: Cash,Conventional,FHA,VA Loan
Estimated market value
$238,100
$226,000 - $250,000
$1,618/mo
Price history
| Date | Event | Price |
|---|---|---|
| 8/14/2026 | Price change | $240,000-2% |
Source:  IRMLS #202627876 Report a problem IRMLS #202627876 Report a problem | ||
| 7/13/2026 | Listed for sale | $245,000+56.1%$205/sqft |
Source:  NIRA as distributed by MLS GRID #842179 Report a problem NIRA as distributed by MLS GRID #842179 Report a problem | ||
| 7/24/2020 | Sold | $157,000-4.8%$131/sqft |
Source: NIRA as distributed by MLS GRID #475973 Report a problem | ||
| 6/11/2020 | Pending sale | $164,900$138/sqft |
Source: McColly Real Estate #475973 Report a problem | ||
| 6/11/2020 | Listed for sale | $164,900+53.4%$138/sqft |
Source: McColly Real Estate #475973 Report a problem | ||
| 4/14/2014 | Sold | $107,500$90/sqft |
Source: NIRA as distributed by MLS GRID #347735 Report a problem | ||
| 11/24/2013 | Listing removed | $107,500$90/sqft |
Source: Realty Executives Premier #297810 Report a problem | ||
| 8/22/2013 | Price change | $107,500-2.2%$90/sqft |
Source: Realty Executives Premier #297810 Report a problem | ||
| 1/26/2013 | Price change | $109,900-2.3%$92/sqft |
Source: Realty Executives Premier #297810 Report a problem | ||
| 11/23/2011 | Listed for sale | $112,500-2.2%$94/sqft |
Source: Realty Executives Premier #297810 Report a problem | ||
| 1/24/2005 | Sold | $115,000$96/sqft |
Source: NIRA as distributed by MLS GRID #110386 Report a problem | ||
Public tax history
| Year | Property taxes | Tax assessment |
|---|---|---|
| 2025 | $1,735 -1.1% | $178,000 +19.6% |
| 2024 | $1,754 -0.4% | $148,800 -1.1% |
| 2023 | $1,760 +20.3% | $150,500 +0.9% |
| 2022 | $1,463 +6.6% | $149,200 +19.6% |
| 2021 | $1,372 +4.6% | $124,700 +5.7% |
| 2020 | $1,311 -8.9% | $118,000 +4.4% |
| 2019 | $1,439 -7.4% | $113,000 +2.4% |
| 2018 | $1,553 +20.3% | $110,300 -4.3% |
| 2017 | $1,291 | $115,300 +1.9% |
| 2016 | $1,291 -5.1% | $113,100 -3.2% |
| 2014 | $1,361 -0.1% | $116,800 +0.1% |
| 2013 | $1,362 -12.2% | $116,700 -0.2% |
| 2012 | $1,552 +1.3% | $116,900 -2.8% |
| 2011 | $1,531 +2.6% | $120,300 |
| 2010 | $1,493 | $120,300 |
| 2009 | -- | $120,300 +0.8% |
| 2007 | -- | $119,300 +33.9% |
| 2006 | -- | $89,100 |
| 2005 | -- | $89,100 -4% |
| 2004 | -- | $92,800 +100.9% |
| 2003 | -- | $46,200 |
| 2002 | -- | $46,200 +200% |
| 2001 | -- | $15,400 |
Find assessor info on the county website
Monthly payment
Est. payment
Payment breakdown
Explore the cost of this home by adjusting the details. Changes won't be saved.Climate risks
Neighborhood: Cressmoor Prairie
Nearby schools
Schools provided by the listing agent
- Elementary: Liberty
- Middle: Hobart
- High: Hobart
- District: School City of Hobart
Source: IRMLS. This data may not be complete. We recommend contacting the local school district to confirm school assignments for this home.
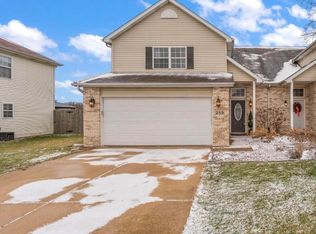
Similar homes
- $245,0002 bd3 ba1.4k sqft80 Lukes Ct, Hobart, IN 46342For Sale

 MLS ID #839524, Rebecca Galvan, Village Realty of Indiana, Inc. NIRA as distributed by MLS GRID
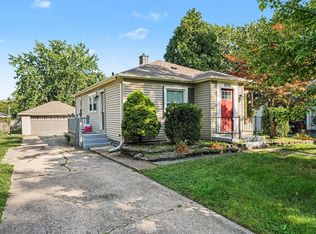
 - $225,0002 bd2 ba1.3k sqft224 N Kelly St, Hobart, IN 46342For Sale
 MLS ID #839611, Fernando Alanis, Listing Leaders Northwest. NIRA as distributed by MLS GRID
 - $249,9993 bd1 ba1k sqft807 Henry Ct, Hobart, IN 46342For Sale
 MLS ID #843311, Wendy Van Denburgh, McColly Real Estate. NIRA as distributed by MLS GRID
 - $239,9002 bd2 ba1.7k sqft8235 Ellsworth Ct, Merrillville, IN 46410For Sale
 MLS ID #845047, Sara Krause, BHHS Executive Realty. NIRA as distributed by MLS GRID
 - $209,9002 bd1 ba800 sqft1216 W 37th Pl, Hobart, IN 46342For SaleMLS ID #836521, Isac Villanueva, Listing Leaders Northwest. NIRA as distributed by MLS GRID
- $279,9003 bd3 ba1.6k sqft930 Penny Ct, Hobart, IN 46342New ConstructionMLS ID #800316, Mark Keene, BS Realty Services Indiana LLC. NIRA as distributed by MLS GRID
- $349,9993 bd2 ba1.7k sqft101 N Michigan Ave, Hobart, IN 46342For SaleMLS ID #844792, Pamela Beverly, Listing Leaders. NIRA as distributed by MLS GRID
- $279,9003 bd3 ba1.6k sqft945 Paula Ct, Hobart, IN 46342New ConstructionMLS ID #837765, Mark Keene, BS Realty Services Indiana LLC. NIRA as distributed by MLS GRID
- $279,9003 bd3 ba1.6k sqft935 Paula Ct, Hobart, IN 46342New ConstructionMLS ID #837377, Mark Keene, BS Realty Services Indiana LLC. NIRA as distributed by MLS GRID
- $279,9003 bd3 ba1.6k sqft925 Paula Ct, Hobart, IN 46342New ConstructionMLS ID #837032, Mark Keene, BS Realty Services Indiana LLC. NIRA as distributed by MLS GRID
- $279,9003 bd3 ba1.6k sqft915 Paula Ct, Hobart, IN 46342New ConstructionMLS ID #834805, Mark Keene, BS Realty Services Indiana LLC. NIRA as distributed by MLS GRID
- $239,9003 bd2 ba1k sqft3846 Schneider St, Lake Station, IN 46405For SaleMLS ID #843269, Jennifer Johnson-Denardo, Coldwell Banker Real Estate Gr. NIRA as distributed by MLS GRID
- $210,0003 bd1 ba1k sqft2934 Wells St, Lake Station, IN 46405For SaleMLS ID #843520, Tracy Wondaal, eXp Realty, LLC. NIRA as distributed by MLS GRID
- $262,0003 bd3 ba1.4k sqft2454 E 68th Ave, Merrillville, IN 46410For SaleMLS ID #840896, Tamiko Ryan, Better Homes and Gardens Real. NIRA as distributed by MLS GRID
- $242,9003 bd2 ba1k sqft733 Devonshire Rd, Valparaiso, IN 46385For SaleMLS ID #839738, Jason Stahl, Listing Leaders Northwest. NIRA as distributed by MLS GRID
- $239,9003 bd1 ba1.2k sqft380 Brook Dr, Valparaiso, IN 46385For SaleMLS ID #843585, Daniela Karamacoski, Listing Leaders. NIRA as distributed by MLS GRID
- $249,9003 bd2 ba1.5k sqft8661 Van Buren St, Merrillville, IN 46410For SaleMLS ID #843542, Suchita Shah, McColly Real Estate. NIRA as distributed by MLS GRID
- $269,8902 bd2 ba1.2k sqft1056 N Harvey St, Griffith, IN 46319For SaleMLS ID #843712, Melissa Grah, Better Homes and Gardens Real. NIRA as distributed by MLS GRID
- $210,0002 bd1 ba1k sqft3653 Iowa St, Lake Station, IN 46405For SaleMLS ID #842591, Frank Ennis, McColly Real Estate. NIRA as distributed by MLS GRID
